AMAZING FOUR BEDROOM TWO & HALF BATH WITH SPACIOUS FLOOR PLAN. BEAUTIFUL ENTRY FOYER THRU DOULBLE GLASS DOORS. PERFECT FLOOR PLAN WITH HUGE DINING ROOM FOR FORMAL DINNERS. . LIVING ROOM IS VERY PRIVATE FOR ENTERTAINING .ONCE THRU THE FOYER IS VERY LARGE GREAT ROOM WITH GORGEOUS WOOD BURNING FIREPLACE. THE KITCHEN OVERLOOKS THE GREAT ROOM & INCLUDES A BREAKFAST NOOK , BREAKFAST BAR WHICH SEATS AT LEAST SIX GUESTS. THE MASTER BEDROOM IS VERY GRAND WITH SLIDING DOORS LOOKING OUT TO SCREEN PORCH & QUITE LARGE BACK YARD. THERE IS A STUNNING WOOD STAIRCASE HEADING TO UPSTAIR BEDROOMS ,BATH & BONUS ROOM . BONUS ROOM COULD BE A GREAT OFFICE SPACE OR LARGE ENOUGH FOR ANOTHER FAMILY ROOM. YOU WILL BE VERY IMPRESSED WITH THE ENORMUS CORNER LOT & BEAUIFUL LANDSCAPING . .
For sale
Price cut: $50K (9/16)
$575,000
500 WATERSCAPE WAY, ORLANDO, FL 32828
4beds
2,630sqft
Single Family Residence
Built in 1994
0.3 Acres Lot
$556,800 Zestimate®
$219/sqft
$117/mo HOA
What's special
Two and half bathSpacious floor planFour bedroomBreakfast nook
- 78 days
- 591
- 38
Zillow last checked:
Listing updated:
Listed by:
Linda Courtney 407-466-8025,
CENTURY 21 INTEGRA 727-387-6261
Source: Stellar MLS,MLS#: O6426824 Originating MLS: Orlando Regional
Originating MLS: Orlando Regional
Facts & features
Interior
Bedrooms & bathrooms
- Bedrooms: 4
- Bathrooms: 3
- Full bathrooms: 2
- 1/2 bathrooms: 1
Rooms
- Room types: Bonus Room, Dining Room, Living Room, Great Room, Utility Room
Primary bedroom
- Features: Water Closet/Priv Toilet, Walk-In Closet(s)
- Level: First
- Area: 340 Square Feet
- Dimensions: 17x20
Bedroom 3
- Features: Walk-In Closet(s)
- Level: Second
- Area: 156 Square Feet
- Dimensions: 12x13
Bedroom 4
- Features: Coat Closet
- Level: Second
- Area: 182 Square Feet
- Dimensions: 13x14
Bathroom 2
- Features: Built-in Closet
- Level: Second
- Area: 169 Square Feet
- Dimensions: 13x13
Bonus room
- Features: Built-in Closet
- Level: Second
- Area: 342 Square Feet
- Dimensions: 18x19
Dinette
- Features: Breakfast Bar, No Closet
- Level: First
- Area: 144 Square Feet
- Dimensions: 12x12
Great room
- Features: Walk-In Closet(s)
- Level: First
- Area: 440 Square Feet
- Dimensions: 20x22
Kitchen
- Features: Kitchen Island, Storage Closet
- Level: First
- Area: 156 Square Feet
- Dimensions: 13x12
Living room
- Features: No Closet
- Level: First
- Area: 169 Square Feet
- Dimensions: 13x13
Heating
- Central, Electric
Cooling
- Central Air
Appliances
- Included: Dishwasher, Disposal, Dryer, Electric Water Heater, Exhaust Fan, Microwave, Range Hood, Refrigerator
- Laundry: Electric Dryer Hookup, Inside, Laundry Room
Features
- Ceiling Fan(s), Eating Space In Kitchen, Primary Bedroom Main Floor, Vaulted Ceiling(s), Walk-In Closet(s)
- Flooring: Carpet, Ceramic Tile, Granite
- Windows: Window Treatments
- Has fireplace: Yes
- Fireplace features: Wood Burning
- Common walls with other units/homes: Corner Unit
Interior area
- Total structure area: 3,722
- Total interior livable area: 2,630 sqft
Video & virtual tour
Property
Parking
- Total spaces: 2
- Parking features: Driveway
- Attached garage spaces: 2
- Has uncovered spaces: Yes
Accessibility
- Accessibility features: Accessible Full Bath
Features
- Levels: Two
- Stories: 2
- Patio & porch: Covered, Enclosed, Front Porch, Porch, Screened
- Exterior features: Sidewalk
- Fencing: Wood
Lot
- Size: 0.3 Acres
- Features: Corner Lot
- Residential vegetation: Mature Landscaping, Oak Trees
Details
- Parcel number: 312226905000750
- Zoning: P-D
- Special conditions: None
Construction
Type & style
- Home type: SingleFamily
- Architectural style: Traditional
- Property subtype: Single Family Residence
- Attached to another structure: Yes
Materials
- Block, Stucco
- Foundation: Slab
- Roof: Shingle
Condition
- Completed
- New construction: No
- Year built: 1994
Utilities & green energy
- Sewer: Public Sewer
- Water: Public
- Utilities for property: BB/HS Internet Available, Cable Connected, Electricity Connected, Public, Sewer Connected, Street Lights, Water Connected
Community & HOA
Community
- Security: Fire Alarm
- Pet fee: $0 monthly
- Subdivision: WATERFORD LAKES TR N24
HOA
- Has HOA: Yes
- Amenities included: Park, Playground, Pool, Tennis Court(s)
- HOA fee: $117 monthly
- HOA name: Cole & Associates
- HOA phone: 407-351-4730
Location
- Region: Orlando
Financial & listing details
- Price per square foot: $219/sqft
- Tax assessed value: $486,955
- Annual tax amount: $3,429
- Date on market: 7/21/2026
- Cumulative days on market: 78 days
- Listing terms: Cash,Conventional,FHA,VA Loan
- Ownership: Fee Simple
- Total actual rent: 0
- Electric utility on property: Yes
- Road surface type: Asphalt
Estimated market value
$556,800
$529,000 - $585,000
$3,140/mo
Price history
| Date | Event | Price |
|---|---|---|
| 9/16/2026 | Price change | $575,000-8%$219/sqft |
Source:  Stellar MLS #O6426824 Report a problem Stellar MLS #O6426824 Report a problem | ||
| 8/19/2026 | Price change | $625,000-6.7%$238/sqft |
Source: Stellar MLS #O6426824 Report a problem | ||
| 7/22/2026 | Listed for sale | $669,900+287.7%$255/sqft |
Source: Stellar MLS #O6426824 Report a problem | ||
| 9/1/1994 | Sold | $172,800$66/sqft |
Source: Public Record Report a problem | ||
Public tax history
| Year | Property taxes | Tax assessment |
|---|---|---|
| 2024 | $3,201 +7.3% | $205,996 +3% |
| 2023 | $2,983 +5.1% | $199,996 +3% |
| 2022 | $2,837 +1.8% | $194,171 +3% |
| 2021 | $2,787 +0.9% | $188,516 +1.4% |
| 2020 | $2,761 +1.5% | $185,913 +2.3% |
| 2019 | $2,721 +0.9% | $181,733 +1.9% |
| 2018 | $2,697 | $178,344 -32.4% |
| 2017 | $2,697 +2.2% | $263,802 +3% |
| 2016 | $2,639 +1.2% | $256,222 +4.5% |
| 2015 | $2,608 -2.9% | $245,106 +15.8% |
| 2014 | $2,685 +1.4% | $211,642 +12.8% |
| 2013 | $2,648 +0.5% | $187,555 +12.3% |
| 2012 | $2,635 +3.4% | $167,028 +5.4% |
| 2011 | $2,549 -13% | $158,523 -14.5% |
| 2010 | $2,929 | $185,415 -12.1% |
| 2009 | -- | $211,037 -20.9% |
| 2008 | $2,776 -3.1% | $266,833 -12.7% |
| 2007 | $2,866 -5.8% | $305,652 +9.5% |
| 2006 | $3,043 +1.6% | $279,084 +26.8% |
| 2005 | $2,994 +4.6% | $220,051 +17.6% |
| 2004 | $2,862 +0.8% | $187,136 +7.2% |
| 2003 | $2,839 +2.3% | $174,547 +3.8% |
| 2002 | $2,774 -0.2% | $168,094 +7.6% |
| 2001 | $2,781 +2.9% | $156,150 +3.1% |
| 2000 | $2,702 | $151,525 |
Find assessor info on the county website
Monthly payment
Est. payment
Payment breakdown
Explore the cost of this home by adjusting the details. Changes won't be saved.Climate risks
Neighborhood: Alafaya
Nearby schools
Schools provided by the listing agent
- Elementary: Waterford Elem
- Middle: Discovery Middle
- High: Timber Creek High
Source: Stellar MLS. This data may not be complete. We recommend contacting the local school district to confirm school assignments for this home.
Similar homes
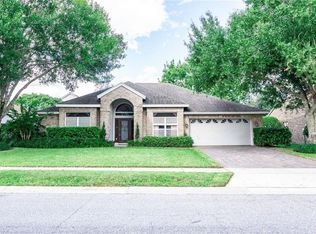
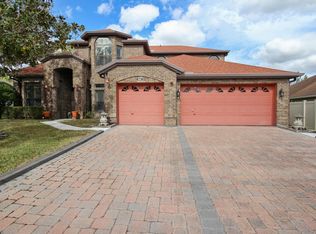
- $575,0004 bd4 ba2.4k sqft514 KEY COURT, ORLANDO, FL 32828For Sale
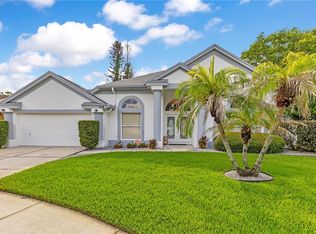
 MLS ID #O6436947, Jason Howell, UNITED REAL ESTATE PREFERRED. Stellar MLS
 - $515,0004 bd3 ba2.8k sqft469 CAREY WAY, ORLANDO, FL 32825For Sale
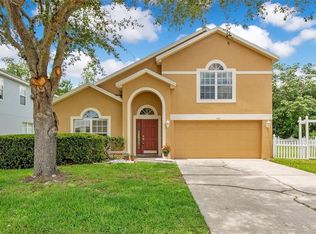 MLS ID #O6405702, Brian Cirillo, BALDWIN PARK REALTY LLC. Stellar MLS
 - $540,0004 bd4 ba2.9k sqft4930 ATWOOD DRIVE, ORLANDO, FL 32828For Sale
 MLS ID #O6420054, Gisela Gaztambide Balzac, EMPIRE NETWORK REALTY. Stellar MLS
 - $478,0003 bd2 ba1.6k sqft257 LEXINGDALE DRIVE, ORLANDO, FL 32828For Sale
 MLS ID #R4911908, Scott Butts, KIMBRIDGE REALTY, LLC. Stellar MLS
 - $504,0004 bd3 ba2.3k sqft14903 YORKSHIRE RUN DRIVE, ORLANDO, FL 32828For SaleMLS ID #O6405133, Shelby Serrao, COMPASS FLORIDA LLC. Stellar MLS
- $399,9004 bd3 ba2.3k sqft1019 BRIDGEWAY BOULEVARD, ORLANDO, FL 32828For SaleMLS ID #O6424201, Ray Lopez, KELLER WILLIAMS ADVANTAGE 2 REALTY. Stellar MLS
- $541,5004 bd2 ba2.2k sqft14962 FAVERSHAM CIRCLE, ORLANDO, FL 32826For SaleMLS ID #O6424089, Brian Rotenberger, COMPASS FLORIDA LLC. Stellar MLS
- $490,0003 bd2 ba2k sqft12422 MARLEIGH COURT, ORLANDO, FL 32828For SaleMLS ID #O6409752, Chris Winn, BLOOM HOME GROUP REALTY LLC. Stellar MLS
- $699,9006 bd4 ba3.6k sqft14639 RIVIERA POINTE DRIVE, ORLANDO, FL 32828For SaleMLS ID #O6439163, Ashley Harper, COLDWELL BANKER REALTY. Stellar MLS
- $589,9004 bd4 ba2.4k sqft3886 KINGSTON OAKS COVE, OVIEDO, FL 32765For SaleMLS ID #O6420411, Wally Gilmour, UNITED REAL ESTATE PREFERRED. Stellar MLS
- $585,0003 bd3 ba2.6k sqft10114 OAK CREST ROAD, ORLANDO, FL 32829For SaleMLS ID #O6426803, Gerda Rancier Domenech, FLORIDA REALTY INVESTMENTS. Stellar MLS
- $499,0004 bd2 ba2k sqft2955 SABEL OAK PLACE, OVIEDO, FL 32765For SaleMLS ID #TB8555766, Shirley Godefroy, FLORIDA HOMES REALTY & MORTGAGE. Stellar MLS
- $640,0005 bd5 ba3.5k sqft5762 COVINGTON COVE WAY, ORLANDO, FL 32829For SaleMLS ID #O6445163, Dana Laing, BHHS FLORIDA REALTY. Stellar MLS
- $435,0004 bd3 ba2.1k sqft3640 STONEFIELD DRIVE, ORLANDO, FL 32826For SaleMLS ID #O6446862, James Clark, CENTURY 21 ALTON CLARK. Stellar MLS
- $460,0003 bd3 ba2.1k sqft2772 RIVER RIDGE DRIVE, ORLANDO, FL 32825For SaleMLS ID #O6444654, Karen Albright, OPENDOOR BROKERAGE LLC. Stellar MLS
- $532,5004 bd2 ba2.4k sqft1572 HUNTERS STAND RUN, OVIEDO, FL 32765For SaleMLS ID #O6415011, David Bollet, REDFIN CORPORATION. Stellar MLS
- $500,0004 bd3 ba2.6k sqft1766 OAK GROVE CHASE DRIVE, ORLANDO, FL 32820For SaleMLS ID #G5114552, Kara Puryear, ERA GRIZZARD REAL ESTATE. Stellar MLS
- $519,0003 bd2 ba2.2k sqft1907 WESTBOURNE DRIVE, OVIEDO, FL 32765For SaleMLS ID #V4950374, April Mycz, RISE REALTY OF FLORIDA LLC. Stellar MLS
- $599,0004 bd3 ba2.7k sqft3181 WHISPER WIND DRIVE, ST CLOUD, FL 34771For SaleMLS ID #O6415271, Peter Luu, REAL BROKER, LLC. Stellar MLS
- $530,0004 bd3 ba2.5k sqft13026 MOSS PARK RIDGE DRIVE, ORLANDO, FL 32832For SaleMLS ID #O6434905, Blaine Wyker, REAL BROKER, LLC. Stellar MLS
