One or more photo(s) has been virtually staged. The seller has increased the credit to $20,000 toward the buyer and lowered the price 5k. Welcome to this stunning single-family home located in the highly desirable Hunters Stand at Carillon community in Oviedo. Boasting 4 spacious bedrooms, 2 bathrooms, and 2,436 square feet of living space, this property perfectly blends style and comfort. Step through the elegant double doors into a spectacular open floor plan. The seamless flow guides you from the bright living and dining rooms directly into the expansive family room, which features sliding glass doors that fill the space with natural light. Adjacent to the family room, the beautifully appointed kitchen is a chef’s delight, complete with generous counter space, abundant cabinetry, stainless steel appliances, a beautiful tile backsplash, and a cozy casual dining area. Designed with a split-bedroom layout for maximum privacy, every bedroom offers ample space and comfort. The primary suite serves as a peaceful retreat, featuring its own private sliding glass door alongside an en suite bathroom complete with dual sinks, a walk-in shower, and a separate soaking tub. Out back, relax or entertain in the oversized screened lanai, which overlooks an expansive backyard. Perfectly situated, this home is just around the corner from the Carillon community field park and minutes from University of Central Florida, excellent local dining, and premier shopping. With quick, convenient access to major highways, commuting to downtown Orlando and exploring everything Central Florida has to offer is an absolute breeze. Turn this exceptional house into your next home!
For sale
Price cut: $5K (10/14)
$527,500
1572 HUNTERS STAND RUN, OVIEDO, FL 32765
4beds
2,436sqft
Single Family Residence
Built in 1992
10,433 Square Feet Lot
$521,500 Zestimate®
$217/sqft
$58/mo HOA
What's special
Oversized screened lanaiElegant double doorsSpectacular open floor planExpansive family roomSeparate soaking tubCozy casual dining areaWalk-in shower
- 138 days
- 754
- 48
Zillow last checked:
Listing updated:
Listed by:
David Bollet 407-927-4595,
REDFIN CORPORATION 407-708-9747
Source: Stellar MLS,MLS#: O6415011 Originating MLS: Orlando Regional
Originating MLS: Orlando Regional
Facts & features
Interior
Bedrooms & bathrooms
- Bedrooms: 4
- Bathrooms: 2
- Full bathrooms: 2
Primary bedroom
- Features: Walk-In Closet(s)
- Level: First
Kitchen
- Level: First
Living room
- Level: First
Heating
- Central, Electric
Cooling
- Central Air
Appliances
- Included: Dishwasher, Dryer, Microwave, Range, Refrigerator, Washer
- Laundry: Laundry Room
Features
- Ceiling Fan(s), Eating Space In Kitchen, Open Floorplan, Solid Wood Cabinets, Split Bedroom, Walk-In Closet(s)
- Flooring: Ceramic Tile
- Doors: Sliding Doors
- Has fireplace: No
Interior area
- Total structure area: 3,214
- Total interior livable area: 2,436 sqft
Video & virtual tour
Property
Parking
- Total spaces: 2
- Parking features: Driveway, Garage Door Opener
- Attached garage spaces: 2
- Has uncovered spaces: Yes
Features
- Levels: One
- Stories: 1
- Patio & porch: Enclosed, Patio, Screened
- Exterior features: Lighting, Private Mailbox
- Fencing: Fenced
Lot
- Size: 10,433 Square Feet
- Residential vegetation: Oak Trees
Details
- Parcel number: 35213150300000500
- Zoning: PUD
- Special conditions: None
Construction
Type & style
- Home type: SingleFamily
- Property subtype: Single Family Residence
Materials
- Block, Brick, Stucco
- Foundation: Slab
- Roof: Shingle
Condition
- New construction: No
- Year built: 1992
Utilities & green energy
- Sewer: Public Sewer
- Water: Public
- Utilities for property: Cable Available, Electricity Connected, Sewer Connected, Water Connected
Community & HOA
Community
- Pet fee: $0 monthly
- Subdivision: HUNTERS STAND AT CARILLON
HOA
- Has HOA: Yes
- HOA fee: $58 monthly
- HOA name: Leland Management/Anastacia Wood
- HOA phone: 407-214-3305
Location
- Region: Oviedo
Financial & listing details
- Price per square foot: $217/sqft
- Tax assessed value: $493,603
- Annual tax amount: $4,284
- Date on market: 6/9/2026
- Cumulative days on market: 139 days
- Listing terms: Cash,Conventional,FHA,VA Loan
- Ownership: Fee Simple
- Total actual rent: 0
- Electric utility on property: Yes
- Road surface type: Unimproved
Estimated market value
$521,500
$495,000 - $548,000
$2,950/mo
Price history
| Date | Event | Price |
|---|---|---|
| 10/14/2026 | Price change | $527,500-0.9%$217/sqft |
Source:  Stellar MLS #O6415011 Report a problem Stellar MLS #O6415011 Report a problem | ||
| 7/17/2026 | Price change | $532,500-1.8%$219/sqft |
Source: Stellar MLS #O6415011 Report a problem | ||
| 6/9/2026 | Listed for sale | $542,500+109.3%$223/sqft |
Source: Stellar MLS #O6415011 Report a problem | ||
| 1/30/2015 | Sold | $259,150-0.3%$106/sqft |
Source: Stellar MLS #O5308219 Report a problem | ||
| 12/17/2014 | Price change | $259,8000%$107/sqft |
Source: RE/MAX Optima #O5308219 Report a problem | ||
| 11/27/2014 | Price change | $259,900-1.9%$107/sqft |
Source: RE/MAX Optima #O5308219 Report a problem | ||
| 10/16/2014 | Price change | $264,900-1.8%$109/sqft |
Source: RE/MAX Optima #O5308219 Report a problem | ||
| 9/23/2014 | Price change | $269,8000%$111/sqft |
Source: RE/MAX Optima #O5308219 Report a problem | ||
| 9/8/2014 | Price change | $269,900-1.8%$111/sqft |
Source: RE/MAX Optima #O5308219 Report a problem | ||
| 8/7/2014 | Price change | $274,900-1.5%$113/sqft |
Source: RE/MAX Optima #O5308219 Report a problem | ||
| 7/20/2014 | Listed for sale | $279,000+74.4%$115/sqft |
Source: RE/MAX Optima #O5308219 Report a problem | ||
| 5/21/1997 | Sold | $160,000$66/sqft |
Source: Public Record Report a problem | ||
Public tax history
| Year | Property taxes | Tax assessment |
|---|---|---|
| 2025 | $4,757 +18.4% | $354,033 +2.9% |
| 2024 | $4,016 +2.6% | $344,055 +3% |
| 2023 | $3,914 +2.6% | $334,034 +3% |
| 2022 | $3,814 -9.3% | $324,305 +3% |
| 2021 | $4,204 +0.7% | $314,859 +1.4% |
| 2020 | $4,173 +0.4% | $310,512 +1.8% |
| 2019 | $4,156 | $305,042 +7.2% |
| 2018 | $4,156 -6.8% | $284,626 +8% |
| 2017 | $4,461 +5.6% | $263,529 +3.6% |
| 2016 | $4,225 +2.8% | $254,303 +2.7% |
| 2015 | $4,112 | $247,543 -3.3% |
| 2014 | $4,112 +73.1% | $255,874 +38% |
| 2013 | $2,376 +6.9% | $185,383 +1.7% |
| 2012 | $2,222 +2.6% | $182,284 +3% |
| 2011 | $2,166 +0.9% | $176,975 +1.5% |
| 2010 | $2,148 +4% | $174,360 +2.7% |
| 2009 | $2,065 +3.8% | $169,776 +0.1% |
| 2008 | $1,990 -3.5% | $169,606 +3% |
| 2007 | $2,063 -5.6% | $164,666 +2.5% |
| 2006 | $2,186 +1.9% | $160,650 +3% |
| 2005 | $2,146 +0.4% | $155,971 +3% |
| 2004 | $2,137 +0.8% | $151,428 +1.9% |
| 2003 | $2,119 +1.2% | $148,605 +2.4% |
| 2002 | $2,093 +4.1% | $145,122 +4.6% |
| 2000 | $2,010 | $138,677 |
Find assessor info on the county website
Monthly payment
Est. payment
Payment breakdown
Explore the cost of this home by adjusting the details. Changes won't be saved.Climate risks
Neighborhood: 32765
Nearby schools
Schools provided by the listing agent
- Elementary: Carillon Elementary
- Middle: Jackson Heights Middle
- High: Hagerty High
Source: Stellar MLS. This data may not be complete. We recommend contacting the local school district to confirm school assignments for this home.
Similar homes
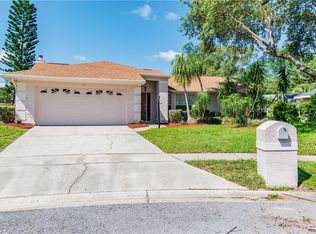
- $569,9004 bd4 ba2.4k sqft3886 KINGSTON OAKS COVE, OVIEDO, FL 32765For Sale

 MLS ID #O6420411, Wally Gilmour, UNITED REAL ESTATE PREFERRED. Stellar MLS
 - $499,0004 bd2 ba2k sqft2955 SABEL OAK PLACE, OVIEDO, FL 32765For Sale
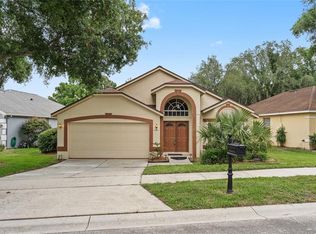 MLS ID #TB8555766, Shirley Godefroy, FLORIDA HOMES REALTY & MORTGAGE. Stellar MLS
 - $541,5004 bd2 ba2.2k sqft14962 FAVERSHAM CIRCLE, ORLANDO, FL 32826For Sale
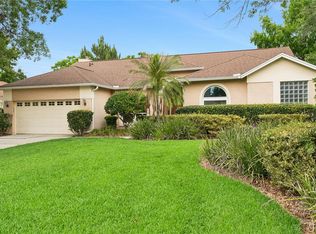 MLS ID #O6424089, Brian Rotenberger, COMPASS FLORIDA LLC. Stellar MLS
 - $525,0004 bd3 ba2.1k sqft5101 GOLDENWOOD DRIVE, ORLANDO, FL 32817For Sale
 MLS ID #O6436279, Joelle Eisner, MAJESTIC REALTY, LLC. Stellar MLS
 - $550,0005 bd4 ba2.7k sqft4034 FELDSPAR TRAIL, ORLANDO, FL 32826For SaleMLS ID #O6445494, Ty McTague, KELLER WILLIAMS REALTY AT THE PARKS. Stellar MLS
- $459,0003 bd2 ba1.8k sqft602 SHERBURN COURT, ORLANDO, FL 32828For SaleMLS ID #O6451108, Trevor Laug, SOLID OAK REAL ESTATE LLC. Stellar MLS
- $550,0004 bd3 ba2.7k sqft690 OAK HOLLOW WAY, ALTAMONTE SPRINGS, FL 32714For SaleMLS ID #O6452430, Philip Erik Baum, LLC, OFFERPAD BROKERAGE FL, LLC. Stellar MLS
- $474,9004 bd2 ba2k sqft954 NIBLICK DRIVE, CASSELBERRY, FL 32707For SaleMLS ID #O6434276, Suzanne Dickson LLC, EXP REALTY LLC. Stellar MLS
- $625,0005 bd3 ba3.5k sqft166 W 11TH STREET, CHULUOTA, FL 32766For SaleMLS ID #O6423315, Dawn Romance, FANNIE HILLMAN & ASSOCIATES. Stellar MLS
- $504,0004 bd3 ba2.3k sqft14903 YORKSHIRE RUN DRIVE, ORLANDO, FL 32828For SaleMLS ID #O6405133, Shelby Serrao, REAL BROKER, LLC. Stellar MLS
- $519,9993 bd2 ba1.7k sqft1448 FAIRWAY OAKS DRIVE, CASSELBERRY, FL 32707For SaleMLS ID #O6438680, Bill Miller, RE/MAX CENTRAL REALTY. Stellar MLS
- $349,0003 bd3 ba1.8k sqft3527 CARUSO PLACE, OVIEDO, FL 32765For SaleMLS ID #G5112833, Joe Cooper, COOPER HOMEFRONT REALTY. Stellar MLS
- $479,0004 bd2 ba1.8k sqft524 SPRING OAKS BOULEVARD, ALTAMONTE SPRINGS, FL 32714For SaleMLS ID #O6450881, Sais Park, FLORIDA REALTY INVESTMENTS. Stellar MLS
- $540,0004 bd4 ba2.9k sqft4930 ATWOOD DRIVE, ORLANDO, FL 32828For SaleMLS ID #O6420054, Gisela Gaztambide Balzac, EMPIRE NETWORK REALTY. Stellar MLS
- $550,0004 bd3 ba2.3k sqft3845 GATLIN PLACE CIRCLE, ORLANDO, FL 32812For SaleMLS ID #O6448472, Anna Shi, LPT REALTY, LLC. Stellar MLS
- $519,5004 bd3 ba2k sqft11625 GREAT COMMISSION WAY, ORLANDO, FL 32832For SaleMLS ID #O6432730, Amelia Hunter, LPT REALTY, LLC. Stellar MLS
- $499,9004 bd3 ba2.1k sqft11714 GREAT COMMISSION WAY, ORLANDO, FL 32832For SaleMLS ID #O6436880, Crystal Jenkins, RE/MAX DOWNTOWN. Stellar MLS
- $599,0004 bd2 ba2k sqft207 ROYAL OAKS CIRCLE, LONGWOOD, FL 32779For SaleMLS ID #O6450767, Melanie Miller, PREMIUM PROPERTIES R.E SERVICE. Stellar MLS
- $525,0003 bd3 ba2.4k sqft683 OAK HOLLOW WAY, ALTAMONTE SPRINGS, FL 32714For SaleMLS ID #O6410094, Laura Toppin, FLORIDA HOME TEAM REALTY LLC. Stellar MLS
- $514,0004 bd2 ba2k sqft154 OAKMONT RESERVE CIRCLE, LONGWOOD, FL 32750For SaleMLS ID #O6440507, Todd Schroth, PA, EXP REALTY LLC. Stellar MLS
