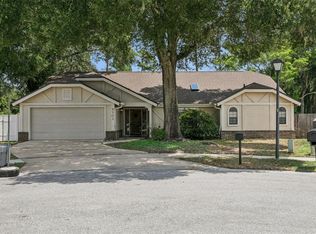
Virtually Staged. Welcome to 3845 Gatlin Place Circle, a spacious and beautifully updated one-story pool home located in the highly sought-after Conway area of Orlando. With nearly 2,400 square feet of living space, this residence offers the perfect blend of comfort, style, and functionality—all in an unbeatable location. This well-designed home features 4 generously sized bedrooms, 3 full bathrooms, and an open flex room ideal for a home office, playroom, or additional living space. The 3-way split floor plan ensures privacy for everyone, while high ceilings and abundant natural light create an airy, inviting atmosphere. Enjoy the ease of low-maintenance living with no carpet throughout the home—perfect for those who prefer clean, allergen-friendly flooring. The bathrooms have been tastefully updated, and the entire interior has been freshly painted for a crisp, move-in-ready feel. Step outside to a private screened lanai overlooking a sparkling pool—ideal for year-round relaxation and entertaining. Located in a top-rated school district, just 15 minutes from Orlando International Airport, and close to shopping, dining, and major highways, this home truly has it all. Don’t miss this exceptional rental opportunity in one of Orlando’s most desirable neighborhoods. Schedule your private tour today!
For sale
$550,000
3845 GATLIN PLACE CIRCLE, ORLANDO, FL 32812
4beds
2,389sqft
Single Family Residence
Built in 1991
8,628 Square Feet Lot
$538,700 Zestimate®
$230/sqft
$35/mo HOA
What's special
Abundant natural lightHigh ceilings
- 15 days
- 1,295
- 135
Likely to sell faster than
Zillow last checked:
Listing updated:
Listed by:
Anna Shi 407-216-1215,
LPT REALTY, LLC 877-366-2213
Source: Stellar MLS,MLS#: O6448472 Originating MLS: Orlando Regional
Facts & features
Interior
Bedrooms & bathrooms
- Bedrooms: 4
- Bathrooms: 3
- Full bathrooms: 3
Primary bedroom
- Features: Walk-In Closet(s)
- Level: First
Bedroom 2
- Features: Built-in Closet
- Level: First
Bedroom 3
- Features: Built-in Closet
- Level: First
Bedroom 4
- Features: Built-in Closet
- Level: First
Dining room
- Level: First
Family room
- Level: First
Kitchen
- Level: First
Living room
- Level: First
Heating
- Central, Electric
Cooling
- Central Air
Appliances
- Included: Convection Oven, Cooktop, Dishwasher, Disposal, Dryer, Exhaust Fan, Microwave, Range Hood, Refrigerator, Washer
- Laundry: Laundry Room
Features
- Ceiling Fan(s), Eating Space In Kitchen, High Ceilings, Kitchen/Family Room Combo, Open Floorplan, Primary Bedroom Main Floor, Split Bedroom, Thermostat, Vaulted Ceiling(s), Walk-In Closet(s)
- Flooring: Tile, Vinyl
- Doors: Sliding Doors
- Windows: Window Treatments
- Has fireplace: No
Interior area
- Total structure area: 3,127
- Total interior livable area: 2,389 sqft
Property
Parking
- Parking features: Garage - Attached
- Has attached garage: Yes
Features
- Levels: One
- Stories: 1
- Exterior features: Private Mailbox, Private Yard, Sidewalk
- Has private pool: Yes
- Pool features: In Ground
Lot
- Size: 8,628 Square Feet
Details
- Parcel number: 092330296100720
- Zoning: R-1A
- Special conditions: None
Construction
Type & style
- Home type: SingleFamily
- Property subtype: Single Family Residence
Materials
- Block, Stucco
- Foundation: Slab
- Roof: Shingle
Condition
- New construction: No
- Year built: 1991
Utilities & green energy
- Sewer: Public Sewer
- Water: Public
- Utilities for property: Electricity Available, Electricity Connected, Water Available, Water Connected
Community & HOA
Community
- Pet fee: $0 monthly
- Subdivision: GATLIN PLACE PH 01
HOA
- Has HOA: Yes
- HOA fee: $35 monthly
- HOA name: Empire Management Group
- HOA phone: 407-770-1748
Location
- Region: Orlando
Financial & listing details
- Price per square foot: $230/sqft
- Tax assessed value: $466,469
- Annual tax amount: $8,328
- Date on market: 10/8/2026
- Cumulative days on market: 16 days
- Ownership: Fee Simple
- Total actual rent: 0
- Electric utility on property: Yes
- Road surface type: Concrete
Estimated market value
$538,700
$512,000 - $566,000
$3,356/mo
Price history
| Date | Event | Price |
|---|---|---|
| 10/8/2026 | Listed for sale | $550,000+22.2%$230/sqft |
Source:  Stellar MLS #O6448472 Report a problem | ||
| 6/10/2025 | Listing removed | $3,198$1/sqft |
Source: Stellar MLS #O6314414 Report a problem | ||
| 6/3/2025 | Listed for rent | $3,198+25.4%$1/sqft |
Source: Stellar MLS #O6314414 Report a problem | ||
| 9/10/2024 | Listing removed | $449,900+7.1%$188/sqft |
Source: Stellar MLS #O5759279 Report a problem | ||
| 9/10/2023 | Listing removed | -- |
Source: Stellar MLS #O5759279 Report a problem | ||
| 12/30/2021 | Sold | $420,000-6.6%$176/sqft |
Source: Public Record Report a problem | ||
| 10/13/2021 | Listing removed | -- |
Source:  RE/MAX International Report a problem | ||
| 10/8/2021 | Listed for rent | $2,550+2%$1/sqft |
Source: RE/MAX International #O5978248 Report a problem | ||
| 8/10/2021 | Pending sale | $449,900$188/sqft |
Source: Stellar MLS #O5759279 Report a problem | ||
| 8/3/2021 | Listed for sale | $449,900+32.4%$188/sqft |
Source: Stellar MLS #O5759279 Report a problem | ||
| 7/31/2020 | Listing removed | $2,500$1/sqft |
Source: BEAR TEAM REAL ESTATE #O5874807 Report a problem | ||
| 7/1/2020 | Listed for rent | $2,500+2%$1/sqft |
Source: BEAR TEAM REAL ESTATE #O5874807 Report a problem | ||
| 8/8/2019 | Listing removed | $2,450$1/sqft |
Source: BEAR TEAM REAL ESTATE #O5802820 Report a problem | ||
| 8/2/2019 | Listed for rent | $2,450$1/sqft |
Source: BEAR TEAM REAL ESTATE #O5802820 Report a problem | ||
| 7/15/2019 | Listing removed | $339,900$142/sqft |
Source: BEAR TEAM REAL ESTATE #O5759279 Report a problem | ||
| 7/9/2019 | Listed for sale | $339,900$142/sqft |
Source: BEAR TEAM REAL ESTATE #O5759279 Report a problem | ||
| 7/9/2019 | Pending sale | $339,900$142/sqft |
Source: BEAR TEAM REAL ESTATE #O5759279 Report a problem | ||
| 7/9/2019 | Listed for sale | $339,900$142/sqft |
Source: BEAR TEAM REAL ESTATE #O5759279 Report a problem | ||
| 2/15/2019 | Listing removed | $339,900$142/sqft |
Source: BEAR TEAM REAL ESTATE #O5759279 Report a problem | ||
| 1/28/2019 | Listed for sale | $339,9000%$142/sqft |
Source: BEAR TEAM REAL ESTATE #O5759279 Report a problem | ||
| 11/1/2018 | Listing removed | $340,000$142/sqft |
Source: REVOLUTION REALTY #O5713009 Report a problem | ||
| 9/21/2018 | Listed for sale | $340,000$142/sqft |
Source: REVOLUTION REALTY #O5713009 Report a problem | ||
| 9/21/2018 | Pending sale | $340,000$142/sqft |
Source: REVOLUTION REALTY #O5713009 Report a problem | ||
| 9/2/2018 | Price change | $340,000-2.8%$142/sqft |
Source: REVOLUTION REALTY #O5713009 Report a problem | ||
| 8/21/2018 | Listed for sale | $349,900+25.9%$146/sqft |
Source: REVOLUTION REALTY #O5713009 Report a problem | ||
| 8/19/2014 | Sold | $278,000$116/sqft |
Source: Public Record Report a problem | ||
Public tax history
| Year | Property taxes | Tax assessment |
|---|---|---|
| 2024 | $7,961 +9.7% | $466,469 +5.7% |
| 2023 | $7,254 +76.6% | $441,295 +58.1% |
| 2022 | $4,108 +0.7% | $279,107 +2% |
| 2021 | $4,078 +0.9% | $273,659 +1.4% |
| 2020 | $4,041 +1.2% | $269,881 +2.3% |
| 2019 | $3,992 +0.9% | $263,813 +1.9% |
| 2018 | $3,956 | $258,894 -2.4% |
| 2017 | $3,956 +1.2% | $265,196 +2.1% |
| 2016 | $3,910 +0.9% | $259,754 +5.3% |
| 2015 | $3,874 -6.6% | $246,628 +14.5% |
| 2014 | $4,148 +44.1% | $215,457 +17.7% |
| 2013 | $2,878 +1.2% | $183,128 +2.2% |
| 2012 | $2,845 +0.9% | $179,205 -7.6% |
| 2011 | $2,819 +5% | $193,985 -5.3% |
| 2010 | $2,686 | $204,805 -13.2% |
| 2009 | -- | $235,928 -14.8% |
| 2008 | $2,480 -3.2% | $276,884 -13.8% |
| 2007 | $2,561 -5.5% | $321,377 +18.2% |
| 2006 | $2,709 +1.3% | $271,851 +26.1% |
| 2005 | $2,675 +4.7% | $215,667 +10.3% |
| 2004 | $2,556 +0.5% | $195,482 +9.7% |
| 2003 | $2,542 +2.9% | $178,169 +0.3% |
| 2002 | $2,471 -1.1% | $177,582 +6.3% |
| 2001 | $2,500 +2.4% | $166,996 +20.1% |
| 2000 | $2,442 | $139,080 |
Find assessor info on the county website
Monthly payment
Est. payment
Payment breakdown
Explore the cost of this home by adjusting the details. Changes won't be saved.Climate risks
Neighborhood: 32812
Nearby schools
Schools provided by the listing agent
- Elementary: Lake George Elem
- Middle: Conway Middle
- High: Boone High
Source: Stellar MLS. This data may not be complete. We recommend contacting the local school district to confirm school assignments for this home.

Similar homes
- $600,0004 bd3 ba2.7k sqft4325 FARRELL LANE, ORLANDO, FL 32812For Sale

 MLS ID #O6441953, Corey Lott, NEXTHOME LOTT PREMIER REALTY. Stellar MLS
- $525,0004 bd3 ba2.3k sqft1714 CYPRESS RIDGE DRIVE, ORLANDO, FL 32825For Sale
 MLS ID #O6430898, Daniel Rodriguez, NEW HEIGHTS REALTY GROUP. Stellar MLS
- $525,0004 bd3 ba2.1k sqft5101 GOLDENWOOD DRIVE, ORLANDO, FL 32817For Sale
 MLS ID #O6436279, Joelle Eisner, MAJESTIC REALTY, LLC. Stellar MLS
- $520,0004 bd3 ba2k sqft7925 SNOWBERRY CIRCLE, ORLANDO, FL 32819For Sale
 MLS ID #O6421144, Jill Healey, KELLER WILLIAMS WINTER PARK. Stellar MLS
- $569,0004 bd2 ba2.2k sqft7813 SARANAC COURT, ORLANDO, FL 32835For SaleMLS ID #O6436728, Shannon Human, RE/MAX SELECT GROUP. Stellar MLS
- $539,0004 bd3 ba2.3k sqft9552 PICCADILLY SKY WAY, ORLANDO, FL 32827For SaleMLS ID #O6403379, Joao Vasconcelos, KELLER WILLIAMS ADVANTAGE III. Stellar MLS
- $599,0004 bd2 ba2.2k sqft13715 BLUEWATER CIRCLE, ORLANDO, FL 32828For SaleMLS ID #O6447951, Junzhi Liu, VALSTAR REALTY LLC. Stellar MLS
- $549,9004 bd3 ba2.5k sqft13821 AMBERLEIGH ROAD, ORLANDO, FL 32837For SaleMLS ID #S5154308, Louisa Ghali, GHALI REALTY, INC. Stellar MLS
- $620,0003 bd2 ba1.7k sqft624 DUNRAVEN DRIVE, WINTER PARK, FL 32792For SaleMLS ID #O6443159, Beth Logullo, KELLER WILLIAMS WINTER PARK. Stellar MLS
- $555,0004 bd2 ba2k sqft10966 ELIOTTI STREET, ORLANDO, FL 32832For SaleMLS ID #O6414538, Laura Alves, PA, FUSILIER MANAGEMENT GROUP. Stellar MLS
- $595,0004 bd3 ba2.5k sqft7800 SAINT GILES PLACE, ORLANDO, FL 32835For SaleMLS ID #O6430743, Thomas Nickley, Jr, KELLER WILLIAMS REALTY AT THE PARKS. Stellar MLS
- $554,9004 bd3 ba2.8k sqft14759 ROYAL POINCIANA DRIVE, ORLANDO, FL 32828For SaleMLS ID #O6371525, Joe Southard, CHARLES RUTENBERG REALTY ORLANDO. Stellar MLS
- $579,9004 bd3 ba2.5k sqft9966 HIDDEN DUNES LANE, ORLANDO, FL 32832For SaleMLS ID #O6428875, Vannessa Leboss, COLDWELL BANKER REALTY. Stellar MLS
- $585,0003 bd3 ba2.1k sqft2809 RUNYON CIRCLE, ORLANDO, FL 32837For SaleMLS ID #R4910993, Edgar Felce, EDGAR FELCE REAL ESTATE BROKER. Stellar MLS
- $675,0005 bd3 ba3.2k sqft1630 MORGANS MILL CIRCLE, ORLANDO, FL 32825For SaleMLS ID #O6435209, Kelly Zannini, HOMEVEST REALTY. Stellar MLS
- $532,0003 bd2 ba2k sqft13711 DORNOCH DRIVE, ORLANDO, FL 32828For SaleMLS ID #G5115628, Samuel Cruz, PA, LA ROSA RTY WINTER GARDEN LLC. Stellar MLS
- $579,9005 bd3 ba2.5k sqft14720 SWEET ACACIA DRIVE, ORLANDO, FL 32828For SaleMLS ID #O6438222, William Wygle, THE WILKINS WAY LLC. Stellar MLS
- $557,9004 bd3 ba2.4k sqft268 TAVESTOCK LOOP, WINTER SPRINGS, FL 32708For SaleMLS ID #O6407307, Zep Bholai-Lawrence, FUSILIER REALTY GROUP. Stellar MLS
- $569,9004 bd4 ba2.4k sqft3886 KINGSTON OAKS COVE, OVIEDO, FL 32765For SaleMLS ID #O6420411, Wally Gilmour, UNITED REAL ESTATE PREFERRED. Stellar MLS
- $585,0004 bd3 ba2.2k sqft7909 FERNLEAF DRIVE, ORLANDO, FL 32836For SaleMLS ID #V4947567, Ali Partovi, EXP REALTY LLC. Stellar MLS
