Virtually Staged. Welcome home to this beautifully maintained 4-bedroom, 3-full-bath pool home located in Orlando’s desirable Falcon Trace community. Offering a spacious and well-designed layout, this home features tile flooring throughout, an open-concept floor plan, with Formal Dining room& bonus Space can be used as Formal Living / Office, Perfect for Work or Relaxation, offering even more flexibility for your everyday needs, with a plenty of natural light, perfect for both everyday living and entertaining. The kitchen features granite countertops and stainless steel appliances, adding both style and functionality to the space. Unwind in the main living area, where a cozy fireplace creates the perfect gathering spot. Step through the rear doors to your own private backyard retreat, complete with an in-ground swimming pool enclosed by a full screened lanai, creating the ideal space to relax or host family and friends. Residents of Falcon Trace enjoy an outstanding selection of resort-style amenities, including a community pool, tennis and basketball courts, playgrounds, and scenic walking trails. Conveniently located near SR-417, Florida’s Turnpike, Osceola Parkway, John Young Parkway, and US-17/92, this home provides easy access to Orlando International Airport (MCO), Downtown Orlando, Lake Nona, shopping, dining, and world-famous attractions such as Walt Disney World and Universal Studios. Don’t miss it! Schedule your showing today.
For sale
Price cut: $21.1K (9/23)
$549,900
13821 AMBERLEIGH ROAD, ORLANDO, FL 32837
4beds
2,535sqft
Single Family Residence
Built in 1998
8,342 Square Feet Lot
$-- Zestimate®
$217/sqft
$42/mo HOA
What's special
Cozy fireplaceIn-ground swimming poolFull screened lanaiPrivate backyard retreatOpen-concept floor planPlenty of natural lightTile flooring throughout
- 64 days
- 793
- 75
Zillow last checked:
Listing updated:
Listed by:
Louisa Ghali 407-707-8445,
GHALI REALTY, INC 407-707-8445
Source: Stellar MLS,MLS#: S5154308 Originating MLS: Osceola
Originating MLS: Osceola
Facts & features
Interior
Bedrooms & bathrooms
- Bedrooms: 4
- Bathrooms: 3
- Full bathrooms: 3
Rooms
- Room types: Bonus Room, Den/Library/Office, Dining Room, Living Room
Primary bedroom
- Features: Walk-In Closet(s)
- Level: First
Bedroom 1
- Features: Built-in Closet
- Level: First
Bedroom 2
- Features: Built-in Closet
- Level: First
Bedroom 3
- Features: Built-in Closet
- Level: First
Primary bathroom
- Level: First
Bathroom 1
- Level: First
Bathroom 2
- Level: First
Kitchen
- Level: First
Living room
- Level: First
Heating
- Central
Cooling
- Central Air
Appliances
- Included: Dishwasher, Microwave, Range, Refrigerator
- Laundry: Inside, Laundry Room
Features
- Ceiling Fan(s)
- Flooring: Tile
- Has fireplace: Yes
- Fireplace features: Electric
Interior area
- Total structure area: 2,535
- Total interior livable area: 2,535 sqft
Property
Parking
- Total spaces: 2
- Parking features: Garage - Attached
- Attached garage spaces: 2
Features
- Levels: One
- Stories: 1
- Exterior features: Other
- Has private pool: Yes
- Pool features: In Ground
Lot
- Size: 8,342 Square Feet
Details
- Parcel number: 342429266200710
- Zoning: P-D
- Special conditions: None
Construction
Type & style
- Home type: SingleFamily
- Property subtype: Single Family Residence
Materials
- Concrete, Stucco
- Foundation: Other
- Roof: Shingle
Condition
- New construction: No
- Year built: 1998
Utilities & green energy
- Sewer: Public Sewer
- Water: Public
- Utilities for property: Other
Community & HOA
Community
- Features: Playground, Pool, Tennis Court(s)
- Pet fee: $0 monthly
- Subdivision: FALCON TRACE
HOA
- Has HOA: Yes
- Amenities included: Basketball Court
- HOA fee: $42 monthly
- HOA name: Linda Johnson
- HOA phone: 407-705-2190
Location
- Region: Orlando
Financial & listing details
- Price per square foot: $217/sqft
- Tax assessed value: $453,844
- Annual tax amount: $8,511
- Date on market: 7/29/2026
- Cumulative days on market: 64 days
- Listing terms: Cash,Conventional,FHA
- Ownership: Fee Simple
- Total actual rent: 0
- Road surface type: Asphalt
Estimated market value
Not available
Estimated sales range
Not available
Not available
Price history
| Date | Event | Price |
|---|---|---|
| 9/24/2026 | Listed for rent | $3,100+3.3%$1/sqft |
Source: Zillow Rentals Report a problem | ||
| 9/23/2026 | Price change | $549,900-3.7%$217/sqft |
Source:  Stellar MLS #S5154308 Report a problem Stellar MLS #S5154308 Report a problem | ||
| 7/29/2026 | Listed for sale | $571,000+148.3%$225/sqft |
Source: Stellar MLS #S5154308 Report a problem | ||
| 1/30/2025 | Listing removed | $3,000$1/sqft |
Source: Zillow Rentals Report a problem | ||
| 1/14/2025 | Listed for rent | $3,000$1/sqft |
Source: Zillow Rentals Report a problem | ||
| 8/7/2017 | Sold | $230,000+15%$91/sqft |
Source: Public Record Report a problem | ||
| 11/9/2010 | Sold | $200,000-14.9%$79/sqft |
Source: Public Record Report a problem | ||
| 8/3/2009 | Sold | $235,000+2.2%$93/sqft |
Source: Public Record Report a problem | ||
| 6/26/2008 | Sold | $230,000-8.2%$91/sqft |
Source: Stellar MLS #O4838132 Report a problem | ||
| 8/3/2001 | Sold | $250,500$99/sqft |
Source: Public Record Report a problem | ||
Public tax history
| Year | Property taxes | Tax assessment |
|---|---|---|
| 2024 | $7,893 +11.6% | $419,854 +10% |
| 2023 | $7,073 +10.6% | $381,685 +10% |
| 2022 | $6,395 +10.5% | $346,986 +10% |
| 2021 | $5,789 +1.6% | $315,442 +2.6% |
| 2020 | $5,698 -1.7% | $307,471 +10% |
| 2019 | $5,798 +2% | $279,519 +3.8% |
| 2018 | $5,686 | $269,273 +5.1% |
| 2017 | $5,686 +3.5% | $256,180 +3.3% |
| 2016 | $5,496 +2.1% | $248,067 +8.2% |
| 2015 | $5,384 +8.6% | $229,299 +4.4% |
| 2014 | $4,958 +10.8% | $219,695 +20.1% |
| 2013 | $4,474 0% | $182,883 +1.1% |
| 2012 | $4,475 +3.7% | $180,849 +5.5% |
| 2011 | $4,314 +13.7% | $171,489 -7.2% |
| 2010 | $3,794 | $184,832 -18.1% |
| 2009 | -- | $225,812 -28.9% |
| 2008 | $6,512 +45.9% | $317,590 -12.6% |
| 2007 | $4,463 -2.6% | $363,582 +14.4% |
| 2006 | $4,583 +0.9% | $317,743 +27% |
| 2005 | $4,541 +4.5% | $250,281 +22.1% |
| 2004 | $4,346 +0.5% | $204,994 +0.8% |
| 2003 | $4,326 +2.3% | $203,366 +3.1% |
| 2002 | $4,227 +2.6% | $197,292 +5.5% |
| 2001 | $4,119 | $187,011 |
Find assessor info on the county website
Monthly payment
Est. payment
Payment breakdown
Explore the cost of this home by adjusting the details. Changes won't be saved.Climate risks
Neighborhood: 32837
Similar homes
- $499,0005 bd3 ba2.8k sqft1404 SWAINSON COURT, ORLANDO, FL 32837For Sale
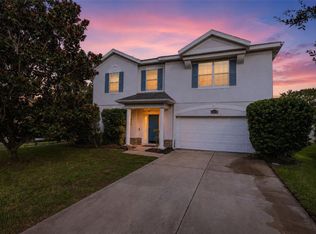
 MLS ID #S5154579, Deborah Charron, LPT REALTY, LLC. Stellar MLS
 - $649,0004 bd3 ba1.9k sqft3721 AHOYA LANE, ORLANDO, FL 32837For Sale
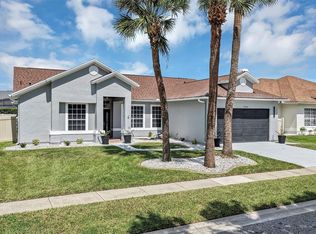 MLS ID #O6444732, Mohammed Meah, GEEK REALTY. Stellar MLS
 - $600,0006 bd4 ba3.5k sqft1424 AGUACATE COURT, ORLANDO, FL 32837For Sale
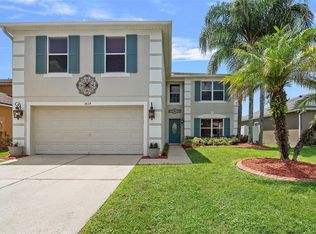 MLS ID #O6422221, Erica Magtira, LPT REALTY, LLC. Stellar MLS
 - $430,0003 bd2 ba1.8k sqft1513 HARRIER DRIVE, ORLANDO, FL 32837For Sale
 MLS ID #S5149164, Louisa Ghali, GHALI REALTY, INC. Stellar MLS
 - $549,9004 bd3 ba2.8k sqft10106 HIDDEN DUNES LANE, ORLANDO, FL 32832For SaleMLS ID #TB8547545, Rob Jones, OFFERPAD BROKERAGE FL, LLC. Stellar MLS
- $549,9004 bd4 ba2.8k sqft1799 RANGER HIGHLANDS ROAD, KISSIMMEE, FL 34744For SaleMLS ID #O6428548, Allan Dion, D & D PROPERTY MANAGEMENT SOLUTIONS LLC. Stellar MLS
- $625,0005 bd4 ba2.8k sqft2555 SAND ARBOR CIRCLE, ORLANDO, FL 32824For SaleMLS ID #O6417887, Christina Crayton, KELLER WILLIAMS ADVANTAGE III. Stellar MLS
- $525,0004 bd3 ba2.7k sqft9931 HERON POINTE DRIVE, ORLANDO, FL 32832For SaleMLS ID #O6428394, Dennesha Leachman, GLOBAL SAPPHIRE REALTY LLC. Stellar MLS
- $540,0006 bd5 ba2.8k sqft2501 DHARMA CIRCLE, KISSIMMEE, FL 34746For SaleMLS ID #O6428666, Gayle Stanley, FLORIDA REALTY INVESTMENTS. Stellar MLS
- $615,0004 bd3 ba2.2k sqft7909 FERNLEAF DRIVE, ORLANDO, FL 32836For SaleMLS ID #V4947567, Ali Partovi, EXP REALTY LLC. Stellar MLS
- $580,0003 bd2 ba2k sqft13613 BUDWORTH CIRCLE, ORLANDO, FL 32832For SaleMLS ID #O6416731, Leidy Sanquiz, ROMAN'S PRO REALTY LLC. Stellar MLS
- $579,9005 bd4 ba2.7k sqft10550 EASTPARK WOODS DRIVE, ORLANDO, FL 32832For SaleMLS ID #O6422870, Jonathan Diaz, THE ONLY. Stellar MLS
- $539,0003 bd2 ba2k sqft13711 DORNOCH DRIVE, ORLANDO, FL 32828For SaleMLS ID #G5115628, Samuel Cruz, PA, LA ROSA RTY WINTER GARDEN LLC. Stellar MLS
- $628,0005 bd5 ba3.6k sqft3018 BOATING BOULEVARD, KISSIMMEE, FL 34746For SaleMLS ID #O6421095, Ninive Quintero, TOP FLORIDA HOMES. Stellar MLS
- $599,9004 bd3 ba2.9k sqft12955 MOSS PARK RIDGE DRIVE, ORLANDO, FL 32832For SaleMLS ID #O6399409, Brandi Tropf, EXP REALTY LLC. Stellar MLS
- $495,0005 bd4 ba3.6k sqft831 NEPTUNE POINTE LANE, KISSIMMEE, FL 34744For SaleMLS ID #S5149687, Jim McQuade, AVANTI WAY REALTY LLC. Stellar MLS
- $530,0004 bd4 ba3.3k sqft2508 BROSS DRIVE, ST CLOUD, FL 34771For SaleMLS ID #O6402790, Yakima Wright, KELLER WILLIAMS ADVANTAGE III. Stellar MLS
- $490,0004 bd2 ba1.8k sqft1418 FLATWOOD STREET, ST CLOUD, FL 34771For SaleMLS ID #S5158197, Jose Ortiz, PROPERTY OUTLET INTERNATIONAL. Stellar MLS
- $550,0006 bd7 ba3.5k sqft375 ORANGE COSMOS BOULEVARD, DAVENPORT, FL 33837For SaleMLS ID #S5157109, Jocelin Yau, SERHANT. Stellar MLS
- $500,0004 bd2 ba2.1k sqft13424 HOPKINTON COURT, WINDERMERE, FL 34786For SaleMLS ID #O6438808, Jenny Wemert, WEMERT GROUP REALTY LLC. Stellar MLS
