Virtually Staged. PRICE TO SELL! Updated kitchen (2022), roof replaced (2022), downstairs primary suite, and a fully fenced backyard with room to add a pool. This Lake Pointe home checks all the boxes buyers want most. Discover this beautifully maintained 4BD/3.5BA, 3-car garage home in the gated Lake Pointe community, featuring a bright, open floor plan filled with natural light. The first floor primary suite provides convenience and privacy with dual walk-in closets, dual vanities, and a private water closet, ideal for buyers seeking a true downstairs retreat. The modern kitchen features soft-close cabinetry, quartz countertops, a touch-sensitive faucet, and porcelain tile flooring for a clean, cohesive look. Upstairs, you’ll find three additional bedrooms, including a secondary suite with its own full bath, plus an additional hall bath. The second floor also features engineered-plank flooring, a loft, and a spacious, versatile bonus room ideal for an office, game room, media room, or an extra bedroom, making this a true 5-bedroom layout. Step outside to a fully fenced backyard with space to add a pool, allowing you to design your own outdoor oasis. Enjoy the star fruit tree and the persimmon tree in the back garden, bringing seasonal fruit and a touch of natural charm to the space. The covered, screened-in patio is perfect for relaxing and entertaining guests. Residents of Lake Pointe enjoy access to a community pool, playground, tennis court, and picnic areas. Conveniently located near Medical City, Lake Nona, and the Narcoossee corridor, this home offers quick access to schools, shopping, dining, and major roadways, delivering comfort, convenience, and modern updates in a highly sought-after gated community. Sellers are motivated, so don’t Miss This Opportunity!
For sale
Price cut: $59.9K (7/16)
$530,000
2508 BROSS DRIVE, ST CLOUD, FL 34771
4beds
3,310sqft
:
Get pre-qualified$3,549/mo
Single Family Residence
Built in 2005
9,540 Square Feet Lot
$-- Zestimate®
$160/sqft
$133/mo HOA
What's special
Quartz countertopsSpacious versatile bonus roomDownstairs primary suiteTouch-sensitive faucetPorcelain tile flooringCovered screened-in patioDual vanities
- 104 days |
- 577 |
- 53 |
Zillow last checked:
Listing updated:
Listed by:
Yakima Wright 321-387-4306,
KELLER WILLIAMS ADVANTAGE III 407-207-0825
Source: Stellar MLS,MLS#: O6402790 Originating MLS: Orlando Regional
Originating MLS: Orlando Regional
Facts & features
Interior
Bedrooms & bathrooms
- Bedrooms: 4
- Bathrooms: 4
- Full bathrooms: 3
- 1/2 bathrooms: 1
Rooms
- Room types: Bonus Room, Loft
Primary bedroom
- Features: En Suite Bathroom, Dual Closets
- Level: First
Bedroom 2
- Features: En Suite Bathroom, Built-in Closet
- Level: Second
Bedroom 3
- Features: Built-in Closet
- Level: Second
Bedroom 4
- Features: Built-in Closet
- Level: Second
Bonus room
- Features: No Closet
- Level: Second
Dining room
- Level: First
Family room
- Level: First
Kitchen
- Features: Kitchen Island
- Level: First
Living room
- Level: First
Loft
- Level: Second
Heating
- Electric
Cooling
- Central Air
Appliances
- Included: Dishwasher, Microwave, Range, Range Hood, Refrigerator
- Laundry: Laundry Room
Features
- Ceiling Fan(s), High Ceilings, Kitchen/Family Room Combo, Living Room/Dining Room Combo, Open Floorplan, Primary Bedroom Main Floor, Walk-In Closet(s)
- Flooring: Carpet, Other, Porcelain Tile, Tile
- Doors: Sliding Doors
- Has fireplace: No
Interior area
- Total structure area: 4,210
- Total interior livable area: 3,310 sqft
Video & virtual tour
Property
Parking
- Total spaces: 3
- Parking features: Garage - Attached
- Attached garage spaces: 3
Features
- Levels: Two
- Stories: 2
- Fencing: Vinyl
Lot
- Size: 9,540 Square Feet
Details
- Parcel number: 072531388500011500
- Zoning: OPUD
- Special conditions: None
Construction
Type & style
- Home type: SingleFamily
- Property subtype: Single Family Residence
Materials
- Stucco
- Foundation: Slab
- Roof: Shingle
Condition
- New construction: No
- Year built: 2005
Utilities & green energy
- Sewer: Public Sewer
- Water: Public
- Utilities for property: BB/HS Internet Available, Cable Available, Phone Available
Community & HOA
Community
- Pet fee: $0 monthly
- Subdivision: LAKE POINTE
HOA
- Has HOA: Yes
- HOA fee: $133 monthly
- HOA name: Sentry Management, Inc.
Location
- Region: Saint Cloud
Financial & listing details
- Price per square foot: $160/sqft
- Tax assessed value: $500,100
- Annual tax amount: $7,641
- Date on market: 5/1/2026
- Cumulative days on market: 104 days
- Listing terms: Cash,Conventional,FHA,VA Loan
- Ownership: Fee Simple
- Total actual rent: 0
- Road surface type: Asphalt
Estimated market value
Not available
Estimated sales range
Not available
Not available
Price history
| Date | Event | Price |
|---|---|---|
| 7/16/2026 | Price change | $530,000-10.2%$160/sqft |
Source:  Stellar MLS #O6402790 Report a problem Stellar MLS #O6402790 Report a problem | ||
| 6/10/2026 | Price change | $589,900-3%$178/sqft |
Source: Stellar MLS #O6402790 Report a problem | ||
| 5/2/2026 | Listed for sale | $608,000+57.9%$184/sqft |
Source: Stellar MLS #O6402790 Report a problem | ||
| 5/11/2021 | Listing removed | -- |
Source: Stellar MLS #O5906142 Report a problem | ||
| 1/26/2021 | Sold | $385,000+0%$116/sqft |
Source: Public Record Report a problem | ||
| 12/18/2020 | Pending sale | $384,999$116/sqft |
Source: Stellar MLS #O5906142 Report a problem | ||
| 12/2/2020 | Price change | $384,999-3.8%$116/sqft |
Source: THE PROPERTY PROS REAL ESTATE, INC #O5906142 Report a problem | ||
| 11/18/2020 | Listed for sale | $399,999+7.9%$121/sqft |
Source: THE PROPERTY PROS REAL ESTATE, INC #O5906142 Report a problem | ||
| 10/10/2005 | Sold | $370,600$112/sqft |
Source: Public Record Report a problem | ||
Public tax history
| Year | Property taxes | Tax assessment |
|---|---|---|
| 2025 | $7,642 -2.7% | $500,100 -4.4% |
| 2024 | $7,851 +3.6% | $523,000 +1.3% |
| 2023 | $7,580 +12.1% | $516,100 +16.7% |
| 2022 | $6,760 +29.7% | $442,400 +37% |
| 2021 | $5,210 +4% | $323,000 +4.7% |
| 2020 | $5,009 +7.5% | $308,400 +9.8% |
| 2019 | $4,661 | $281,000 -1.4% |
| 2018 | $4,661 -0.8% | $285,100 +5.4% |
| 2017 | $4,696 +2.7% | $270,500 +5.4% |
| 2016 | $4,573 +3.9% | $256,700 +2.2% |
| 2015 | $4,400 +7.9% | $251,200 +6.3% |
| 2014 | $4,077 | $236,400 +14.6% |
| 2013 | -- | $206,200 +9.2% |
| 2012 | -- | $188,800 +3.1% |
| 2011 | -- | $183,100 -3.4% |
| 2010 | -- | $189,600 -18.6% |
| 2009 | -- | $232,900 -27% |
| 2008 | -- | $319,000 -14% |
| 2007 | -- | $370,800 +11.1% |
| 2006 | -- | $333,900 |
Find assessor info on the county website
Monthly payment
Est. payment
Payment breakdown
Explore the cost of this home by adjusting the details. Changes won't be saved.Climate risks
Neighborhood: 34771
Nearby schools
GreatSchools rating
- 6/10Narcoossee Elementary SchoolGrades: PK-5Distance: 0.6 mi
- 6/10Narcoossee Middle SchoolGrades: 6-8Distance: 0.6 mi
- 5/10Tohopekaliga High SchoolGrades: PK,9-12Distance: 3.3 mi
Schools provided by the listing agent
- Elementary: Narcoossee Elementary
- Middle: Narcoossee Middle
- High: Tohopekaliga High School
Source: Stellar MLS. This data may not be complete. We recommend contacting the local school district to confirm school assignments for this home.
- $513,5004 bd3 ba2.4k sqft2506 Bross Dr, Saint Cloud, FL 34771Off Market

- $476,7003 bd3 ba2.5k sqft2513 Water Valley Dr, Saint Cloud, FL 34771Off Market
- $429,1004 bd2 ba2.1k sqft2515 Water Valley Dr, Saint Cloud, FL 34771Off Market
- $600,0004 bd3 ba2.5k sqft2511 Water Valley Dr, Saint Cloud, FL 34771Sold

- $539,0004 bd3 ba2.7k sqft2512 Bross Dr, Saint Cloud, FL 34771Sold
- $544,5003 bd3 ba2.4k sqft2504 Bross Dr, Saint Cloud, FL 34771Off Market
- $484,0004 bd3 ba2.4k sqft4947 Oakway Dr, Saint Cloud, FL 34771Off Market
- $624,6004 bd3 ba2.8k sqft2505 Bross Dr, Saint Cloud, FL 34771Off Market
A local agent can set up tours, give advice and negotiate with sellers.
Similar homes
- $575,0005 bd4 ba2.8k sqft1501 PRAIRIE OAKS DRIVE, ST CLOUD, FL 34771For Sale
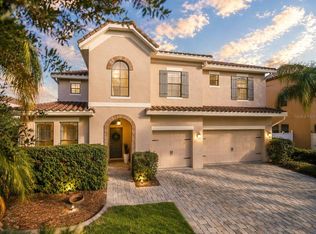
 MLS ID #O6383273, Justin Core, EXP REALTY LLC. Stellar MLS
 - $515,0004 bd4 ba3k sqft5639 TIMBER MEADOW WAY, ST CLOUD, FL 34771For Sale
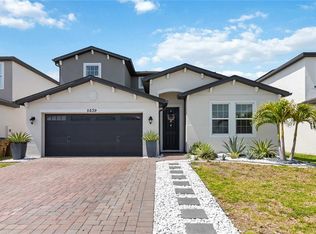 MLS ID #O6316568, Sheyla Apuy, KELLER WILLIAMS ADVANTAGE III. Stellar MLS
 - $564,9004 bd2 ba2.2k sqft122 LENA ANN DRIVE, ST CLOUD, FL 34771For Sale
 MLS ID #O6413040, Amanda Binns, STRICKLAND REALTY GROUP INC. Stellar MLS
 - $615,0005 bd4 ba3.3k sqft5248 LANDMARK DRIVE, ST CLOUD, FL 34771For Sale
 MLS ID #O6408993, Mike Perez, EXP REALTY LLC. Stellar MLS
 - $442,0004 bd2 ba2k sqft1110 UMBRIA LANE, ST CLOUD, FL 34771For SaleMLS ID #TB8492248, Agnieszka Pisarczyk, LPT REALTY, LLC. Stellar MLS
- $495,0004 bd3 ba2.2k sqft3202 SURFBIRD STREET, KISSIMMEE, FL 34744For SaleMLS ID #O6399070, Mike Perez, EXP REALTY LLC. Stellar MLS
- $519,9004 bd2 ba2k sqft14412 PINECONE ROAD, ORLANDO, FL 32832For SaleMLS ID #O6428116, Buddy Jerome, III, SUMMERPARK HOMES REALTY LLC. Stellar MLS
- $394,9003 bd2 ba1.7k sqft115 RACHEL LIN LANE, ST CLOUD, FL 34771For SaleMLS ID #O6415242, Barrett Spray, KELLER WILLIAMS ADVANTAGE REALTY. Stellar MLS
- $560,0004 bd3 ba2.7k sqft9931 HERON POINTE DRIVE, ORLANDO, FL 32832For SaleMLS ID #O6428394, Dennesha Leachman, GLOBAL SAPPHIRE REALTY LLC. Stellar MLS
- $539,9005 bd4 ba2.7k sqft1860 WHITE HERON BAY CIRCLE, ORLANDO, FL 32824For SaleMLS ID #O6429594, Shanti Stewart, TRIPLE S REALTY. Stellar MLS
- $550,0004 bd3 ba2.5k sqft9310 MUSTARD LEAF DRIVE, ORLANDO, FL 32827For SaleMLS ID #O6402762, Kevin Kendrick, EXP REALTY LLC. Stellar MLS
- $590,0004 bd3 ba2.5k sqft9966 HIDDEN DUNES LANE, ORLANDO, FL 32832For SaleMLS ID #O6428875, Vannessa Leboss, COLDWELL BANKER REALTY. Stellar MLS
- $520,0005 bd3 ba2.8k sqft1404 SWAINSON COURT, ORLANDO, FL 32837For SaleMLS ID #S5154579, Deborah Charron, LPT REALTY, LLC. Stellar MLS
- $585,0004 bd3 ba2.9k sqft10484 EASTPARK LAKE DRIVE, ORLANDO, FL 32832For SaleMLS ID #O6391114, Kevin Kendrick, EXP REALTY LLC. Stellar MLS
- $580,0003 bd2 ba2k sqft13613 BUDWORTH CIRCLE, ORLANDO, FL 32832For SaleMLS ID #O6416731, Leidy Sanquiz, ROMAN'S PRO REALTY LLC. Stellar MLS
- $569,0005 bd4 ba2.8k sqft1518 Sun Meadow Dr, Orlando, FL 32824For Sale
 MLS ID #1228647, Ashlee Selman, Adams, Cameron & Co., Realtors. DBAMLS
 - $595,5005 bd4 ba2.7k sqft10550 EASTPARK WOODS DRIVE, ORLANDO, FL 32832For SaleMLS ID #O6422870, Jonathan Diaz, THE ONLY. Stellar MLS
- $550,0006 bd5 ba2.8k sqft2501 DHARMA CIRCLE, KISSIMMEE, FL 34746For SaleMLS ID #O6428666, Gayle Stanley, FLORIDA REALTY INVESTMENTS. Stellar MLS
- $485,0004 bd4 ba2.1k sqft10410 BELFRY CIRCLE, ORLANDO, FL 32832For SaleMLS ID #O6404799, Dennis Kinkopf, BETTER HOMES AND GARDENS REAL ESTATE LIFESTYLES REALTY. Stellar MLS
- $571,0004 bd3 ba2.5k sqft13821 AMBERLEIGH ROAD, ORLANDO, FL 32837For SaleMLS ID #S5154308, Louisa Ghali, GHALI REALTY, INC. Stellar MLS
