Welcome to an exceptional residence located in the highly sought after gated community of Lake Pointe at Toho in St. Cloud, ideally positioned just off Narcoossee Road near Lake Nona. This beautifully curated home offers a refined blend of comfort, elegance, and everyday convenience. From the moment you arrive, you are greeted by a paver driveway and beautifully maintained landscaping, highlighted by brick landscape edging that adds a polished and upscale touch to the front yard. The front entry makes a stunning first impression with elegant double doors featuring decorative glass inserts that allow natural light to flow into the home while maintaining privacy. Framed by a grand arched entryway and complemented by a transom window above, this welcoming entrance adds both architectural charm and a sense of sophistication. Inside, you are greeted by beautifully appointed PVC flooring throughout, with the kitchen, family room, and dining areas offering the added benefit of waterproof durability for everyday living. This seamless flow enhances the home’s warm and refined ambiance. The kitchen is thoughtfully designed with quartz countertops, an upgraded faucet and 42-inch wood cabinets, delivering both style and functionality, while tray ceilings in select rooms add depth and architectural elegance throughout the home. The primary suite serves as a private retreat, complete with custom closets and a tastefully updated bathroom featuring quartz countertops and modern hardware. Plantation shutters throughout the home, a significant upgrade, provide timeless elegance and privacy. Additional enhancements include upgraded recessed lighting and built in dual closets in the primary suite and guest bedroom, offering both beauty and practicality. Step outside to your own private oasis where a saltwater, heated pool invites you to relax or entertain year round. The home also features a spacious three car garage with overhead storage and includes a washer and dryer for added convenience. Recent improvements include a newer roof installed in 2022, an AC system from 2020, and new pool screens also installed in 2020, offering peace of mind for years to come. Lake Pointe at Toho is a gated community that elevates everyday living with an array of resort style amenities, including a community pool, covered tot lot and playground, tennis, pickleball and basketball courts, BBQ grills with picnic areas, scenic walking paths, and seasonal community events that bring neighbors together. Perfectly located, this home is just minutes from Lake Nona, Medical City, Orlando International Airport, and highly rated Narcoossee area schools. Everyday conveniences are close at hand with Publix just a short drive away. World class attractions such as Disney and Universal are approximately 40 minutes away, while the beautiful shores of Cocoa Beach can be reached in about an hour. With easy access to major highways including the 417 and Florida Turnpike, commuting throughout Central Florida is both quick and convenient. This move in ready residence is a rare offering within one of the area’s most desirable gated communities. Homes of this caliber, with such thoughtful upgrades and inviting outdoor living, do not come to market often. Schedule your private showing today and experience the lifestyle this exceptional home provides.
Sold for $600,000
$600,000
2511 WATER VALLEY DRIVE, ST CLOUD, FL 34771
4beds
2,534sqft
Single Family Residence
Built in 2006
9,496 Square Feet Lot
$596,900 Zestimate®
$237/sqft
$3,129 Estimated rent
Home value
$596,900
$549,000 - $651,000
$3,129/mo
Zestimate® history
Owner options
List your home for rent
$3,129/mo
Rent Zestimate®
Find your next renter with Zillow Rental Manager. Plus, with online applications, you can quickly screen prospective tenants – for free.
$3,129/mo
Rent Zestimate®
Refinance and save
$4,102/mo
Est. payment
Refinancing to a lower rate could help reduce your monthly payments and save thousands over the life of the loan.
$4,102/mo
Est. payment
Explore your selling options
Work with a Zillow partner agent
Leverage their expertise and Zillow's premium Showcase listings to get your home seen by more buyers.
Get startedList with your own agent
Get your home in front of millions of buyers by listing it on Zillow.
Learn how to do itSell it yourself
Take full control of how buyers see your home on Zillow by listing For Sale by Owner (FSBO).
List your homeWhat's special
Saltwater heated poolGrand arched entrywayUpgraded recessed lightingBeautifully maintained landscapingBrick landscape edgingPaver drivewayUpgraded faucet
Zillow last checked:
Listing updated:
Listed by:
Luana Oliveira 407-744-1524,
ORANGE SLICE PROPERTIES 863-632-9765
Bought with:
Luana Oliveira, 3405082
ORANGE SLICE PROPERTIES
Source: Stellar MLS,MLS#: S5147379 Originating MLS: Orlando Regional
Originating MLS: Orlando Regional
Facts & features
Interior
Bedrooms & bathrooms
- Bedrooms: 4
- Bathrooms: 3
- Full bathrooms: 3
Rooms
- Room types: Family Room
Primary bedroom
- Features: Ceiling Fan(s), En Suite Bathroom, Garden Bath, Split Vanities, Water Closet/Priv Toilet, Window/Skylight in Bath, Built-in Closet
- Level: First
- Area: 436.76 Square Feet
- Dimensions: 17.9x24.4
Bedroom 2
- Features: Built-in Closet
- Level: First
- Area: 135.42 Square Feet
- Dimensions: 12.2x11.1
Bedroom 3
- Features: Walk-In Closet(s)
- Level: First
- Area: 134.2 Square Feet
- Dimensions: 12.2x11
Bedroom 4
- Features: Walk-In Closet(s)
- Level: First
- Area: 152.66 Square Feet
- Dimensions: 15.1x10.11
Primary bathroom
- Features: Linen Closet
- Level: First
- Area: 149.33 Square Feet
- Dimensions: 13.7x10.9
Bathroom 2
- Level: First
- Area: 50.35 Square Feet
- Dimensions: 5.3x9.5
Bathroom 3
- Level: First
- Area: 40.29 Square Feet
- Dimensions: 7.9x5.1
Dinette
- Level: First
- Area: 117.8 Square Feet
- Dimensions: 12.4x9.5
Dining room
- Level: First
- Area: 149.1 Square Feet
- Dimensions: 10.5x14.2
Kitchen
- Features: Kitchen Island
- Level: First
- Area: 189.44 Square Feet
- Dimensions: 12.8x14.8
Living room
- Level: First
- Area: 348.54 Square Feet
- Dimensions: 15.7x22.2
Heating
- Central
Cooling
- Central Air
Appliances
- Included: Cooktop, Dishwasher, Disposal, Dryer, Electric Water Heater, Microwave, Range, Refrigerator, Washer
- Laundry: Laundry Room
Features
- Built-in Features, Ceiling Fan(s), Crown Molding, High Ceilings, Open Floorplan, Primary Bedroom Main Floor, Stone Counters, Thermostat, Tray Ceiling(s), Walk-In Closet(s)
- Flooring: Ceramic Tile, Laminate
- Windows: Window Treatments
- Has fireplace: No
Interior area
- Total structure area: 3,428
- Total interior livable area: 2,534 sqft
Property
Parking
- Total spaces: 3
- Parking features: Driveway, Garage Door Opener
- Attached garage spaces: 3
- Has uncovered spaces: Yes
- Details: Garage Dimensions: 29x20
Features
- Levels: One
- Stories: 1
- Patio & porch: Covered, Porch, Rear Porch, Screened
- Exterior features: Irrigation System, Lighting, Private Yard, Sidewalk, Sprinkler Metered
- Has private pool: Yes
- Pool features: Child Safety Fence, Chlorine Free, Heated, In Ground, Lighting, Outside Bath Access, Salt Water, Tile
- Has spa: Yes
- Spa features: Heated, In Ground
- Fencing: Vinyl
Lot
- Size: 9,496 Square Feet
- Features: Sidewalk
- Residential vegetation: Trees/Landscaped
Details
- Parcel number: 072531388500011620
- Zoning: OPUD
- Special conditions: None
Construction
Type & style
- Home type: SingleFamily
- Architectural style: Contemporary
- Property subtype: Single Family Residence
Materials
- Block, Stucco
- Foundation: Slab
- Roof: Shingle
Condition
- Completed
- New construction: No
- Year built: 2006
Utilities & green energy
- Sewer: Public Sewer
- Water: Public
- Utilities for property: Cable Available, Electricity Available, Phone Available, Sewer Available, Sprinkler Meter, Street Lights, Water Available
Community & HOA
Community
- Features: Gated Community - Guard, Playground, Pool, Sidewalks, Tennis Court(s)
- Pet fee: $0 monthly
- Subdivision: LAKE POINTE
HOA
- Has HOA: Yes
- Amenities included: Basketball Court, Gated, Park, Playground, Trail(s)
- Services included: Community Pool, Pool Maintenance
- HOA fee: $133 monthly
- HOA name: Lake Pointe at Toho Homeowners Association Inc.
- HOA phone: 407-846-6323
Location
- Region: Saint Cloud
Financial & listing details
- Price per square foot: $237/sqft
- Tax assessed value: $473,800
- Annual tax amount: $7,277
- Date on market: 4/9/2026
- Cumulative days on market: 7 days
- Listing terms: Conventional,FHA,Other,VA Loan
- Ownership: Fee Simple
- Total actual rent: 0
- Electric utility on property: Yes
- Road surface type: Paved, Asphalt
Price history
| Date | Event | Price |
|---|---|---|
| 5/18/2026 | Sold | $600,000+0.2%$237/sqft |
Source:  Stellar MLS #S5147379 Report a problem Stellar MLS #S5147379 Report a problem | ||
| 4/16/2026 | Pending sale | $599,000$236/sqft |
Source: Stellar MLS #S5147379 Report a problem | ||
| 4/9/2026 | Listed for sale | $599,000+2.2%$236/sqft |
Source: Stellar MLS #S5147379 Report a problem | ||
| 4/22/2024 | Sold | $586,000-2.2%$231/sqft |
Source: Stellar MLS #O6182413 Report a problem | ||
| 3/3/2024 | Pending sale | $599,000$236/sqft |
Source: Stellar MLS #O6182413 Report a problem | ||
| 2/28/2024 | Listed for sale | $599,000+96.4%$236/sqft |
Source: Stellar MLS #O6182413 Report a problem | ||
| 7/7/2016 | Sold | $305,000-1.6%$120/sqft |
Source: Stellar MLS #S4831029 Report a problem | ||
| 5/24/2016 | Pending sale | $309,900$122/sqft |
Source: BHHS RESULTS REALTY #S4831029 Report a problem | ||
| 5/18/2016 | Listed for sale | $309,900+1.9%$122/sqft |
Source: BHHS RESULTS REALTY #S4831029 Report a problem | ||
| 11/18/2015 | Sold | $304,000-1.2%$120/sqft |
Source: Stellar MLS #S4820422 Report a problem | ||
| 10/7/2015 | Price change | $307,800-0.6%$121/sqft |
Source: GOLDEN SUN REALTY INC #S4820422 Report a problem | ||
| 9/15/2015 | Listed for sale | $309,800+63.1%$122/sqft |
Source: GOLDEN SUN REALTY INC #S4820422 Report a problem | ||
| 9/2/2011 | Sold | $190,000-7.3%$75/sqft |
Source: Stellar MLS #S4684883 Report a problem | ||
| 4/5/2011 | Listed for sale | $205,000-24%$81/sqft |
Source: Safe Harbor Realty of Martin County #R3187311 Report a problem | ||
| 2/6/2010 | Listing removed | $269,899$107/sqft |
Source: Michael Brue #347718 Report a problem | ||
| 11/6/2009 | Listed for sale | $269,899-33.8%$107/sqft |
Source: Michael Brue #347718 Report a problem | ||
| 7/13/2006 | Sold | $408,000$161/sqft |
Source: Public Record Report a problem | ||
Public tax history
| Year | Property taxes | Tax assessment |
|---|---|---|
| 2025 | $7,277 +127.3% | $473,800 -4.3% |
| 2024 | $3,202 +4.3% | $495,000 +2.4% |
| 2023 | $3,069 +4.5% | $483,600 +16.2% |
| 2022 | $2,938 +0.9% | $416,200 +36.9% |
| 2021 | $2,913 +1.8% | $304,000 +8.8% |
| 2020 | $2,863 +1.6% | $279,300 +0.1% |
| 2019 | $2,818 | $278,900 +45.2% |
| 2018 | $2,818 +3.7% | $192,091 +2.1% |
| 2017 | $2,717 +0.2% | $188,141 -7.4% |
| 2016 | $2,713 -8.6% | $203,260 +19.3% |
| 2015 | $2,969 +18.4% | $170,330 +0.8% |
| 2014 | $2,508 | $168,979 +1.5% |
| 2013 | -- | $166,482 +1.7% |
| 2012 | -- | $163,700 +2.6% |
| 2011 | -- | $159,500 -3.5% |
| 2010 | -- | $165,200 -17.6% |
| 2009 | -- | $200,400 -27% |
| 2008 | -- | $274,700 -13.9% |
| 2007 | -- | $319,000 |
Find assessor info on the county website
Neighborhood: 34771
Nearby homes
- $553,1004 bd4 ba3.3k sqft2509 Water Valley Dr, Saint Cloud, FL 34771Off Market
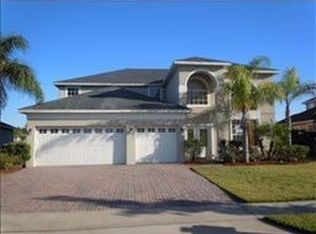
- $476,7003 bd3 ba2.5k sqft2513 Water Valley Dr, Saint Cloud, FL 34771Off Market
- $513,0004 bd3 ba2.4k sqft2506 Bross Dr, Saint Cloud, FL 34771Off Market

- $545,2003 bd3 ba2.4k sqft2504 Bross Dr, Saint Cloud, FL 34771Off Market
- $530,0004 bd4 ba3.3k sqft2508 Bross Dr, Saint Cloud, FL 34771For Sale
- $685,0005 bd3 ba3.4k sqft2507 Water Valley Dr, Saint Cloud, FL 34771Sold
- $430,8004 bd2 ba2.1k sqft2515 Water Valley Dr, Saint Cloud, FL 34771Off Market
- $484,8004 bd3 ba2.3k sqft2502 Bross Dr, Saint Cloud, FL 34771Off Market
Nearby schools
GreatSchools rating
- 6/10Narcoossee Elementary SchoolGrades: PK-5Distance: 0.7 mi
- 6/10Narcoossee Middle SchoolGrades: 6-8Distance: 0.6 mi
- 5/10Tohopekaliga High SchoolGrades: PK,9-12Distance: 3.3 mi
Get a cash offer in 3 minutes
Find out how much your home could sell for in as little as 3 minutes with a no-obligation cash offer.
Estimated market value
$596,900
Get a cash offer in 3 minutes
Find out how much your home could sell for in as little as 3 minutes with a no-obligation cash offer.
Estimated market value
$596,900
- Florida
- Osceola County
- Saint Cloud
- 34771
- 2511 WATER VALLEY DRIVE
Nearby cities
Nearby neighborhoods
Nearby zip codes
Other Saint Cloud Topics
