Tucked away in the acclaimed, gated community of Lake Pointe at Toho, this exquisite two-story residence seamlessly blends comfort, functionality, and refined living. Offering 5 spacious bedrooms, 3 full bathrooms, and over 3,480 square feet of beautifully designed living space, with the master bedroom downstairs, creating the perfect backdrop for family living and elegant entertaining.The thoughtfully designed floor plan also includes a private guest suite or dedicated office on the main level, ideal for visitors or remote work. Upstairs, you’ll find additional three generously sized bedrooms with a massive 20x20 bonus room—perfect for a media room, playroom, or an optional sixth bedroom. The heart of the home—a newly updated gourmet’s kitchen—features granite countertops, elegant cabinetry and lighting, a cozy breakfast bar, casual dining space, and newer stainless steel appliances, including a dishwasher and garbage disposal. step outside to your private outdoor oasis: a sparkling pool and sun-drenched patio ideal for lounging, dining, and enjoying Florida's year-round sunshine. The three-car garage offers generous storage, including attic access for added convenience. Lake Pointe at Toho is more than just a neighborhood—it's a lifestyle. Residents enjoy a robust list of amenities including a community pool, tennis and basketball courts, playgrounds, walking trails, BBQ areas, fishing spots, and a scenic dock overlooking East Lake Tohopekaliga. Plans for new pickleball courts and frequent neighborhood events only enhance the vibrant, family-friendly atmosphere. The location is exceptional—just off Narcoossee Road in St. Cloud, with direct access to Lake Nona’s Medical City, Orlando International Airport, and top-rated schools. Major attractions like Disney World, Universal Studios, and Cocoa Beach are all within easy reach. Everyday conveniences are just minutes away, including a new Publix (coming soon just 0.6 miles away), Sam’s Club, Walmart, pharmacies, restaurants, and hotels. With its prime location, thoughtful layout, and luxurious upgrades, this is truly a home where elegance meets everyday ease. Welcome to a lifestyle of comfort, convenience, and community—welcome home.
Sold for $685,000
$685,000
2507 WATER VALLEY DRIVE, ST CLOUD, FL 34771
5beds
3,488sqft
Single Family Residence
Built in 2004
10,672 Square Feet Lot
$662,500 Zestimate®
$196/sqft
$3,797 Estimated rent
Home value
$662,500
$596,000 - $735,000
$3,797/mo
Zestimate® history
Owner options
List your home for rent
$3,797/mo
Rent Zestimate®
Find your next renter with Zillow Rental Manager. Plus, with online applications, you can quickly screen prospective tenants – for free.
$3,797/mo
Rent Zestimate®
Refinance and save
$4,682/mo
Est. payment
Refinancing to a lower rate could help reduce your monthly payments and save thousands over the life of the loan.
$4,682/mo
Est. payment
Explore your selling options
Work with a Zillow partner agent
Leverage their expertise and Zillow's premium Showcase listings to get your home seen by more buyers.
Get startedList with your own agent
Get your home in front of millions of buyers by listing it on Zillow.
Learn how to do itSell it yourself
Take full control of how buyers see your home on Zillow by listing For Sale by Owner (FSBO).
List your homeWhat's special
Granite countertopsSparkling poolElegant cabinetryPrivate guest suiteBeautifully designed living spaceSun-drenched patioMaster bedroom downstairs
Zillow last checked:
Listing updated:
Listed by:
Julio Lopez 407-467-9411,
JCL REALTY INC 407-467-9411
Bought with:
Jill Cohen, 3041064
WATSON REALTY CORP
Source: Stellar MLS,MLS#: O6319047 Originating MLS: Orlando Regional
Originating MLS: Orlando Regional
Facts & features
Interior
Bedrooms & bathrooms
- Bedrooms: 5
- Bathrooms: 3
- Full bathrooms: 3
Rooms
- Room types: Family Room, Great Room, Media Room
Primary bedroom
- Features: Walk-In Closet(s)
- Level: First
- Area: 340 Square Feet
- Dimensions: 20x17
Bedroom 2
- Features: Dual Closets
- Level: First
Bedroom 3
- Features: Dual Closets
- Level: Second
Bedroom 4
- Features: Dual Closets
- Level: Second
Bedroom 5
- Features: Dual Closets
- Level: Second
Family room
- Level: First
- Area: 368 Square Feet
- Dimensions: 16x23
Kitchen
- Level: First
- Area: 168 Square Feet
- Dimensions: 14x12
Living room
- Level: First
- Area: 180 Square Feet
- Dimensions: 15x12
Heating
- Central
Cooling
- Central Air
Appliances
- Included: Dryer, Microwave, Range, Refrigerator, Washer
- Laundry: None
Features
- Ceiling Fan(s), Open Floorplan, Primary Bedroom Main Floor, Solid Surface Counters, Split Bedroom
- Flooring: Carpet, Ceramic Tile
- Windows: Window Treatments
- Has fireplace: No
Interior area
- Total structure area: 4,520
- Total interior livable area: 3,488 sqft
Property
Parking
- Total spaces: 3
- Parking features: Garage - Attached
- Attached garage spaces: 3
Features
- Levels: Two
- Stories: 2
- Patio & porch: Enclosed, Patio, Rear Porch
- Exterior features: Courtyard, Sidewalk
- Has private pool: Yes
- Pool features: Gunite, In Ground
- Fencing: Other
Lot
- Size: 10,672 Square Feet
- Features: Level
Details
- Parcel number: 072531388500011640
- Zoning: OPUD
- Special conditions: None
Construction
Type & style
- Home type: SingleFamily
- Architectural style: Contemporary
- Property subtype: Single Family Residence
Materials
- Block, Concrete
- Foundation: Slab
- Roof: Shingle
Condition
- New construction: No
- Year built: 2004
Utilities & green energy
- Sewer: Public Sewer
- Water: None
- Utilities for property: Cable Connected, Sewer Connected, Street Lights, Water Connected
Community & HOA
Community
- Security: Security Gate, Smoke Detector(s)
- Pet fee: $0 monthly
- Subdivision: LAKE POINTE
HOA
- Has HOA: Yes
- HOA fee: $117 monthly
- HOA name: Bridgette Shearin
- HOA phone: 407-846-6323
Location
- Region: Saint Cloud
Financial & listing details
- Price per square foot: $196/sqft
- Tax assessed value: $534,100
- Annual tax amount: $5,889
- Date on market: 6/17/2025
- Cumulative days on market: 189 days
- Listing terms: Cash,Conventional,FHA
- Ownership: Fee Simple
- Total actual rent: 0
- Road surface type: Asphalt
Price history
| Date | Event | Price |
|---|---|---|
| 8/25/2025 | Sold | $685,000-1.4%$196/sqft |
Source:  Stellar MLS #O6319047 Report a problem Stellar MLS #O6319047 Report a problem | ||
| 7/4/2025 | Pending sale | $694,900$199/sqft |
Source: Stellar MLS #O6319047 Report a problem | ||
| 6/17/2025 | Listed for sale | $694,900$199/sqft |
Source: Stellar MLS #O6319047 Report a problem | ||
| 5/1/2025 | Listing removed | $694,900$199/sqft |
Source: Stellar MLS #O6255648 Report a problem | ||
| 3/24/2025 | Price change | $694,900-4.8%$199/sqft |
Source: Stellar MLS #O6255648 Report a problem | ||
| 3/18/2025 | Price change | $729,900-2%$209/sqft |
Source: Stellar MLS #O6255648 Report a problem | ||
| 2/13/2025 | Price change | $744,900-1.9%$214/sqft |
Source: Stellar MLS #O6255648 Report a problem | ||
| 1/23/2025 | Price change | $759,000-2.6%$218/sqft |
Source: Stellar MLS #O6255648 Report a problem | ||
| 11/7/2024 | Listed for sale | $779,000+198.5%$223/sqft |
Source: Stellar MLS #O6255648 Report a problem | ||
| 12/8/2014 | Sold | $261,000-1.5%$75/sqft |
Source: Public Record Report a problem | ||
| 10/11/2014 | Price change | $264,900-5.4%$76/sqft |
Source: MATRIX INTERNATIONAL REALTY (272550131) #S4728085 Report a problem | ||
| 8/12/2014 | Price change | $279,900-4.1%$80/sqft |
Source: MATRIX INTERNATIONAL REALTY (272550131) #S4728085 Report a problem | ||
| 6/7/2014 | Listed for sale | $291,900-20.3%$84/sqft |
Source: MATRIX INTERNATIONAL REALTY #S4728085 Report a problem | ||
| 1/24/2005 | Sold | $366,300$105/sqft |
Source: Public Record Report a problem | ||
Public tax history
| Year | Property taxes | Tax assessment |
|---|---|---|
| 2025 | $6,184 +5% | $534,100 -4.3% |
| 2024 | $5,890 +3.8% | $557,900 +1.7% |
| 2023 | $5,676 +9.2% | $548,500 +15.9% |
| 2022 | $5,198 +9.4% | $473,300 +36.4% |
| 2021 | $4,749 +3.2% | $347,100 +5.1% |
| 2020 | $4,604 +4.6% | $330,300 +9% |
| 2019 | $4,403 | $303,000 -1.6% |
| 2018 | $4,403 | $307,800 +5% |
| 2017 | -- | $293,200 +4.8% |
| 2016 | -- | $279,700 +1.7% |
| 2015 | -- | $274,900 +21.5% |
| 2014 | $3,380 | $226,166 +1.5% |
| 2013 | -- | $222,824 +1.7% |
| 2012 | -- | $219,100 +2.3% |
| 2011 | -- | $214,200 -3.4% |
| 2010 | -- | $221,800 -17.1% |
| 2009 | -- | $267,700 -25.1% |
| 2008 | -- | $357,200 -13.2% |
| 2007 | -- | $411,300 +12.2% |
| 2006 | -- | $366,600 +39.5% |
| 2005 | -- | $262,800 |
Find assessor info on the county website
Neighborhood: 34771
Nearby homes
- $555,1004 bd4 ba3.3k sqft2509 Water Valley Dr, Saint Cloud, FL 34771Off Market
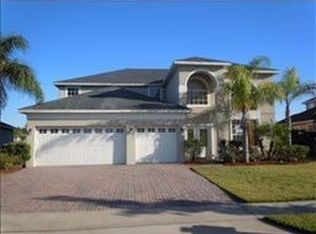
- $572,2004 bd4 ba3.3k sqft2505 Water Valley Dr, Saint Cloud, FL 34771Off Market

- $600,0004 bd3 ba2.5k sqft2511 Water Valley Dr, Saint Cloud, FL 34771Sold

- $548,9003 bd3 ba2.4k sqft2504 Bross Dr, Saint Cloud, FL 34771Off Market
- $484,3004 bd3 ba2.3k sqft2502 Bross Dr, Saint Cloud, FL 34771Off Market
- $507,5005 bd3 ba3.1k sqft4913 Oakway Dr, Saint Cloud, FL 34771Off Market
- $515,7004 bd3 ba2.4k sqft4911 Oakway Dr, Saint Cloud, FL 34771Off Market
- $491,1004 bd3 ba2.3k sqft4915 Oakway Dr, Saint Cloud, FL 34771Off Market
Nearby schools
GreatSchools rating
- 6/10Narcoossee Elementary SchoolGrades: PK-5Distance: 0.7 mi
- 6/10Narcoossee Middle SchoolGrades: 6-8Distance: 0.7 mi
- 5/10Tohopekaliga High SchoolGrades: PK,9-12Distance: 3.3 mi
Get a cash offer in 3 minutes
Find out how much your home could sell for in as little as 3 minutes with a no-obligation cash offer.
Estimated market value
$662,500
Get a cash offer in 3 minutes
Find out how much your home could sell for in as little as 3 minutes with a no-obligation cash offer.
Estimated market value
$662,500
- Florida
- Osceola County
- Saint Cloud
- 34771
- 2507 WATER VALLEY DRIVE
Nearby cities
Nearby neighborhoods
Nearby zip codes
Other Saint Cloud Topics
