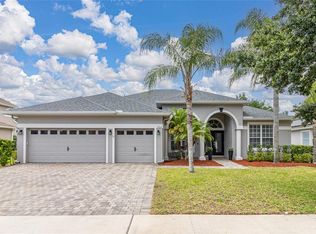
Luxury, location, and peace of mind come together at 2512 Bross Drive in the coveted gated community of Lake Pointe at Toho—an opportunity that rarely becomes available in this condition. From the moment you arrive, the freshly sealed paver driveway (2024) and upgraded double-door entry with new glass inserts set the tone for the quality and care found throughout the home. Step inside the soaring foyer, where new ceramic tile welcomes you and flows through the main living areas, including the foyer, formal living room, formal dining room, kitchen, family room, hallway, and the main-floor bedroom. Elegant ceiling medallions accent the foyer, formal dining room, and breakfast nook, while crown molding adds sophistication to the formal dining space. The layout feels open, bright, and inviting—ideal for entertaining and everyday living. At the heart of the home, the remodeled kitchen impresses with soft-close cabinetry, quartz countertops, and stainless steel Whirlpool appliances, including a smart Whirlpool oven. The kitchen opens seamlessly to the spacious family room, creating a natural gathering space enhanced by ceiling fans and abundant natural light. Sliding glass doors lead to an expansive paver patio that elevates the outdoor living experience. The main patio offers ample room for dining and lounging, while the extended sitting area provides space for a fire pit, conversation area, or future outdoor kitchen. The backyard offers generous green space with endless possibilities, whether you envision a pool, play area, garden retreat, or private oasis for Florida living year-round. Upstairs, plush, high-quality carpeting adds warmth and comfort underfoot. The open loft offers excellent flexibility and can serve as a media room, home office, game room, fitness area, or secondary living space. The primary suite is a true retreat, featuring a spa-inspired bathroom with upgraded cabinetry, granite countertops, and a huge walk-in closet providing abundant storage and organization. All bathrooms have been upgraded with granite countertops and refined finishes, with granite flooring in the downstairs bathroom adding an elevated touch. Major updates offer confidence and peace of mind, including a new roof and A/C in 2020, smart water heater in 2023, refreshed interior and exterior paint, upgraded carpeting, and a new Rain Bird sprinkler system installed in 2025. Additional smart features include a Ring doorbell, smart thermostat, smart garage door, and alarm system. This move-in-ready home is located in one of the area’s most desirable gated communities. Homes with this level of care, upgrades, and outdoor potential rarely last—schedule your private showing today. Lake Pointe at Toho is a gated community that offers residents access to a community pool, covered tot lot and playground, tennis, pickleball and basketball courts, BBQ grills and picnic benches, and scenic walking paths and seasonal community events. This home is located just minutes from Lake Nona, Orlando International Airport, and the highly rated Narcoossee schools. Publix is just 2 miles up the road as well! Theme parks like Disney and Universal are a quick 40 mins or so away while Cocoa Beach is about an hour drive. With major highways such as 417 and the Florida Turnpike nearby, commuting to Orlando or the theme parks is quick and easy.
Sold for $539,000
$539,000
2512 BROSS DRIVE, ST CLOUD, FL 34771
4beds
2,745sqft
Single Family Residence
Built in 2005
9,496 Square Feet Lot
$528,900 Zestimate®
$196/sqft
$2,757 Estimated rent
Home value
$528,900
$502,000 - $555,000
$2,757/mo
Zestimate® history
Owner options
List your home for rent
$2,757/mo
Rent Zestimate®
Find your next renter with Zillow Rental Manager. Plus, with online applications, you can quickly screen prospective tenants – for free.
$2,757/mo
Rent Zestimate®
Refinance and save
$3,729/mo
Est. payment
Refinancing to a lower rate could help reduce your monthly payments and save thousands over the life of the loan.
$3,729/mo
Est. payment
Explore your selling options
Work with a Zillow partner agent
Leverage their expertise and Zillow's premium Showcase listings to get your home seen by more buyers.
Get startedList with your own agent
Get your home in front of millions of buyers by listing it on Zillow.
Learn how to do itSell it yourself
Take full control of how buyers see your home on Zillow by listing For Sale by Owner (FSBO).
List your homeWhat's special
Abundant natural lightQuartz countertopsUpgraded carpetingSoaring foyer
Zillow last checked:
Listing updated:
Listed by:
Jessica Snyder 208-660-9068,
LPT REALTY, LLC 877-366-2213
Bought with:
Erin Strange, 3545662
REAL BROKER, LLC
Source: Stellar MLS,MLS#: O6377326 Originating MLS: Orlando Regional
Originating MLS: Orlando Regional
Facts & features
Interior
Bedrooms & bathrooms
- Bedrooms: 4
- Bathrooms: 3
- Full bathrooms: 3
Rooms
- Room types: Family Room, Dining Room, Living Room, Loft
Primary bedroom
- Features: Ceiling Fan(s), En Suite Bathroom, Walk-In Closet(s)
- Level: Second
- Area: 261.04 Square Feet
- Dimensions: 14.11x18.5
Bedroom 2
- Features: Ceiling Fan(s), Built-in Closet
- Level: First
- Area: 105.56 Square Feet
- Dimensions: 11.6x9.1
Bedroom 3
- Features: Ceiling Fan(s), Built-in Closet
- Level: Second
- Area: 133.32 Square Feet
- Dimensions: 11.11x12
Bedroom 4
- Features: Ceiling Fan(s), Built-in Closet
- Level: Second
- Area: 142.68 Square Feet
- Dimensions: 12.3x11.6
Primary bathroom
- Features: Exhaust Fan, Garden Bath, Granite Counters, Split Vanities, Tub with Separate Shower Stall, Water Closet/Priv Toilet, Window/Skylight in Bath
- Level: Second
- Area: 152.59 Square Feet
- Dimensions: 12.11x12.6
Bathroom 2
- Features: Exhaust Fan, Granite Counters, Single Vanity, Tub With Shower, Window/Skylight in Bath
- Level: First
- Area: 32.8 Square Feet
- Dimensions: 8x4.1
Bathroom 3
- Features: Exhaust Fan, Granite Counters, Single Vanity, Tub With Shower, Window/Skylight in Bath
- Level: Second
- Area: 44.5 Square Feet
- Dimensions: 8.9x5
Dining room
- Level: First
- Area: 141.57 Square Feet
- Dimensions: 12.1x11.7
Family room
- Features: Ceiling Fan(s)
- Level: First
- Area: 228.11 Square Feet
- Dimensions: 13.11x17.4
Kitchen
- Features: Pantry, Kitchen Island, Stone Counters
- Level: First
- Area: 153.67 Square Feet
- Dimensions: 12.1x12.7
Living room
- Level: First
- Area: 147.2 Square Feet
- Dimensions: 11.5x12.8
Loft
- Features: Ceiling Fan(s)
- Level: Second
- Area: 311.6 Square Feet
- Dimensions: 20.5x15.2
Heating
- Central, Electric
Cooling
- Central Air
Appliances
- Included: Cooktop, Dishwasher, Disposal, Electric Water Heater, Exhaust Fan, Microwave, Range, Refrigerator
- Laundry: Electric Dryer Hookup, Inside, Laundry Room, Washer Hookup
Features
- Ceiling Fan(s), Crown Molding, Eating Space In Kitchen, High Ceilings, Kitchen/Family Room Combo, Open Floorplan, PrimaryBedroom Upstairs, Solid Wood Cabinets, Stone Counters, Thermostat, Tray Ceiling(s), Walk-In Closet(s)
- Flooring: Carpet, Ceramic Tile, Granite
- Doors: Sliding Doors
- Windows: Blinds, Drapes, Rods, Window Treatments
- Has fireplace: No
Interior area
- Total structure area: 3,464
- Total interior livable area: 2,745 sqft
Property
Parking
- Total spaces: 3
- Parking features: Driveway, Garage Door Opener
- Attached garage spaces: 3
- Has uncovered spaces: Yes
Features
- Levels: Two
- Stories: 2
- Patio & porch: Patio
- Exterior features: Irrigation System, Lighting, Private Mailbox, Rain Gutters, Sidewalk, Sprinkler Metered
- Fencing: Vinyl
Lot
- Size: 9,496 Square Feet
- Features: Landscaped, Sidewalk
- Residential vegetation: Mature Landscaping, Trees/Landscaped
Details
- Parcel number: 072531388500011520
- Zoning: OPUD
- Special conditions: None
Construction
Type & style
- Home type: SingleFamily
- Architectural style: Florida
- Property subtype: Single Family Residence
Materials
- Block, Concrete, Stucco, Wood Frame
- Foundation: Slab
- Roof: Shingle
Condition
- New construction: No
- Year built: 2005
Details
- Builder name: Engle Homes
Utilities & green energy
- Sewer: Public Sewer
- Water: Public
- Utilities for property: BB/HS Internet Available, Electricity Connected, Phone Available, Public, Sewer Connected, Sprinkler Meter, Street Lights, Water Connected
Community & HOA
Community
- Features: Fishing, Deed Restrictions, Gated Community - No Guard, Park, Playground, Pool, Sidewalks, Tennis Court(s)
- Security: Gated Community, Security System, Smoke Detector(s)
- Pet fee: $0 monthly
- Subdivision: LAKE POINTE
HOA
- Has HOA: Yes
- Amenities included: Basketball Court, Fence Restrictions, Gated, Pickleball Court(s), Playground, Pool, Tennis Court(s), Trail(s)
- Services included: Community Pool, Maintenance Grounds, Pool Maintenance
- HOA fee: $133 monthly
- HOA name: Sentry Management - Bridgette Shearin
- HOA phone: 407-846-6323
Location
- Region: Saint Cloud
Financial & listing details
- Price per square foot: $196/sqft
- Tax assessed value: $449,400
- Annual tax amount: $6,939
- Date on market: 1/29/2026
- Cumulative days on market: 19 days
- Listing terms: Cash,Conventional,FHA,VA Loan
- Ownership: Fee Simple
- Total actual rent: 0
- Electric utility on property: Yes
- Road surface type: Paved, Asphalt
Price history
| Date | Event | Price |
|---|---|---|
| 3/30/2026 | Sold | $539,000$196/sqft |
Source:  Stellar MLS #O6377326 Report a problem Stellar MLS #O6377326 Report a problem | ||
| 2/18/2026 | Pending sale | $539,000$196/sqft |
Source: Stellar MLS #O6377326 Report a problem | ||
| 1/29/2026 | Listed for sale | $539,000-6.9%$196/sqft |
Source: Stellar MLS #O6377326 Report a problem | ||
| 9/8/2025 | Listing removed | -- |
Source: Owner Report a problem | ||
| 6/7/2025 | Listed for sale | $579,000$211/sqft |
Source: Owner Report a problem | ||
| 12/1/2024 | Listing removed | $579,000$211/sqft |
Source: Stellar MLS #S5109557 Report a problem | ||
| 7/31/2024 | Price change | $579,000+5.3%$211/sqft |
Source: Stellar MLS #S5109557 Report a problem | ||
| 7/16/2024 | Listed for sale | $549,900-8.3%$200/sqft |
Source: Owner Report a problem | ||
| 1/25/2023 | Listing removed | -- |
Source: Owner Report a problem | ||
| 10/27/2022 | Listed for sale | $599,999+135.6%$219/sqft |
Source: Owner Report a problem | ||
| 7/25/2018 | Sold | $254,700-7.4%$93/sqft |
Source: Public Record Report a problem | ||
| 5/10/2018 | Pending sale | $275,000$100/sqft |
Source: Keller Williams Advantage III Realty #O5703169 Report a problem | ||
| 4/25/2018 | Listed for sale | $275,000+9.6%$100/sqft |
Source: KELLER WILLIAMS ADVANTAGE III #O5703169 Report a problem | ||
| 4/6/2018 | Sold | $251,000-23.7%$91/sqft |
Source: Public Record Report a problem | ||
| 3/30/2016 | Listing removed | $1,625$1/sqft |
Source: Verandah Properties LLC - Property # 170275 Report a problem | ||
| 2/27/2016 | Price change | $1,625-1.5%$1/sqft |
Source: Verandah Properties LLC - Property # 170275 Report a problem | ||
| 2/5/2016 | Price change | $1,650-1.5%$1/sqft |
Source: Verandah Properties, LLC Report a problem | ||
| 1/15/2016 | Price change | $1,675-1.5%$1/sqft |
Source: Verandah Properties, LLC Report a problem | ||
| 12/31/2015 | Listed for rent | $1,700+1.5%$1/sqft |
Source: Verandah Properties, LLC Report a problem | ||
| 9/15/2015 | Listing removed | $1,675$1/sqft |
Source: Verandah Properties, LLC Report a problem | ||
| 9/15/2015 | Price change | $1,675-1.5%$1/sqft |
Source: Verandah Properties, LLC Report a problem | ||
| 6/9/2015 | Listed for rent | $1,700$1/sqft |
Source: Verandah Properties, LLC Report a problem | ||
| 12/13/2005 | Sold | $329,000$120/sqft |
Source: Public Record Report a problem | ||
Public tax history
| Year | Property taxes | Tax assessment |
|---|---|---|
| 2025 | $6,939 -2.4% | $449,400 -4.3% |
| 2024 | $7,111 +3.6% | $469,400 +1.3% |
| 2023 | $6,864 +12.1% | $463,200 +16.7% |
| 2022 | $6,122 +30.1% | $396,800 +37.4% |
| 2021 | $4,706 +8.8% | $288,700 +10.5% |
| 2020 | $4,325 -0.7% | $261,300 +0.4% |
| 2019 | $4,353 | $260,200 +10.6% |
| 2018 | $4,353 +10.2% | $235,200 +6% |
| 2017 | $3,950 +3.2% | $221,900 +5.8% |
| 2016 | $3,828 +4.2% | $209,800 +2.2% |
| 2015 | $3,673 +6.6% | $205,300 +4.4% |
| 2014 | $3,445 | $196,700 +15.4% |
| 2013 | -- | $170,500 +8.9% |
| 2012 | -- | $156,600 +3.1% |
| 2011 | -- | $151,900 -3.3% |
| 2010 | -- | $157,100 -18.6% |
| 2009 | -- | $193,000 -28.1% |
| 2008 | -- | $268,400 |
Find assessor info on the county website
Neighborhood: 34771
Nearby homes
- $570,0004 bd3 ba2.3k sqft2514 Bross Dr, Saint Cloud, FL 34771Sold
- $448,6004 bd2 ba2.3k sqft2517 Water Valley Dr, Saint Cloud, FL 34771Off Market
- $429,3004 bd2 ba2.1k sqft2515 Water Valley Dr, Saint Cloud, FL 34771Off Market
- $470,7004 bd3 ba2.5k sqft2519 Water Valley Dr, Saint Cloud, FL 34771Off Market
- $461,5004 bd3 ba2.3k sqft2516 Bross Dr, Saint Cloud, FL 34771Off Market
- $530,0004 bd4 ba3.3k sqft2508 Bross Dr, Saint Cloud, FL 34771For Sale
- $621,7005 bd3 ba3 sqft4948 Oakway Dr, Saint Cloud, FL 34771Off Market
- $473,9003 bd3 ba2.5k sqft2513 Water Valley Dr, Saint Cloud, FL 34771Off Market
Nearby schools
GreatSchools rating
- 6/10Narcoossee Elementary SchoolGrades: PK-5Distance: 0.6 mi
- 6/10Narcoossee Middle SchoolGrades: 6-8Distance: 0.6 mi
- 5/10Tohopekaliga High SchoolGrades: PK,9-12Distance: 3.3 mi
Schools provided by the listing agent
- Elementary: Narcoossee Elementary
- Middle: Narcoossee Middle
- High: Tohopekaliga High School
Source: Stellar MLS. This data may not be complete. We recommend contacting the local school district to confirm school assignments for this home.
Get a cash offer in 3 minutes
Find out how much your home could sell for in as little as 3 minutes with a no-obligation cash offer.
Estimated market value
$528,900
Get a cash offer in 3 minutes
Find out how much your home could sell for in as little as 3 minutes with a no-obligation cash offer.
Estimated market value
$528,900
- Florida
- Osceola County
- Saint Cloud
- 34771
- 2512 BROSS DRIVE
Nearby cities
Nearby neighborhoods
Nearby zip codes
Other Saint Cloud Topics
