Welcome to 10550 East Park Woods Drive, a beautifully maintained home nestled in the highly sought-after East Park community, offering the perfect blend of peaceful neighborhood living and unmatched convenience just minutes from Lake Nona’s Medical City, Town Center, premier dining, shopping, and Orlando International Airport. Thoughtfully updated and designed for both comfort and efficiency, this home features PAID-OFF SOLAR PANELS, a BRAND-NEW A/C SYSTEM, a WATER HEATER REPLACED JUST THREE YEARS AGO, a FRESHLY PAINTED INTERIOR, and STONE COUNTERTOPS THROUGHOUT. The spacious floor plan has two primary bedrooms that is complemented by peaceful views of the POND AND FOUNTAIN behind the home, creating a relaxing outdoor setting with added privacy. The generously sized backyard provides plenty of room for entertaining, gardening, or simply enjoying the Florida lifestyle. Located just minutes from Lake Nona Medical City, Orlando International Airport, SR-417, SR-528, top-rated schools, shopping, restaurants, and countless entertainment options, this home offers the convenience of city living while maintaining the tranquility of a well-established neighborhood. Whether you’re looking for your next primary residence or a home in one of Orlando’s most desirable locations, this property delivers the perfect combination of LOCATION, ENERGY EFFICIENCY, MAJOR SYSTEM UPDATES, AND EVERYDAY COMFORT. Don’t miss the opportunity to make this beautiful East Park home your own. Schedule your private showing today!
For sale
$595,500
10550 EASTPARK WOODS DRIVE, ORLANDO, FL 32832
5beds
2,760sqft
Single Family Residence
Built in 2004
6,005 Square Feet Lot
$574,800 Zestimate®
$216/sqft
$33/mo HOA
What's special
Freshly painted interiorSpacious floor planTwo primary bedroomsStone countertops throughoutPaid-off solar panels
- 56 days
- 513
- 24
Zillow last checked:
Listing updated:
Listed by:
Jonathan Diaz 407-252-2039,
THE ONLY 407-252-2039
Source: Stellar MLS,MLS#: O6422870 Originating MLS: Orlando Regional
Originating MLS: Orlando Regional
Facts & features
Interior
Bedrooms & bathrooms
- Bedrooms: 5
- Bathrooms: 4
- Full bathrooms: 3
- 1/2 bathrooms: 1
Rooms
- Room types: Loft
Other
- Features: Walk-In Closet(s)
- Level: Second
- Area: 182 Square Feet
- Dimensions: 14x13
Primary bedroom
- Features: Walk-In Closet(s)
- Level: First
- Area: 266 Square Feet
- Dimensions: 19x14
Bedroom 3
- Features: Built-in Closet
- Level: Second
- Area: 130 Square Feet
- Dimensions: 13x10
Bedroom 4
- Features: Built-in Closet
- Level: Second
- Area: 130 Square Feet
- Dimensions: 13x10
Bedroom 5
- Features: Built-in Closet
- Level: Second
- Area: 110 Square Feet
- Dimensions: 11x10
Dining room
- Level: First
- Area: 140 Square Feet
- Dimensions: 14x10
Family room
- Level: First
- Area: 266 Square Feet
- Dimensions: 19x14
Kitchen
- Level: First
- Area: 168 Square Feet
- Dimensions: 14x12
Living room
- Level: First
- Area: 160 Square Feet
- Dimensions: 16x10
Loft
- Level: Second
- Area: 200 Square Feet
- Dimensions: 20x10
Heating
- Central, Heat Pump
Cooling
- Central Air
Appliances
- Included: Dishwasher, Electric Water Heater, Microwave, Range, Refrigerator
- Laundry: Inside
Features
- Ceiling Fan(s), Crown Molding, High Ceilings, Kitchen/Family Room Combo, Living Room/Dining Room Combo, Open Floorplan, Primary Bedroom Main Floor, Solid Wood Cabinets, Stone Counters, Thermostat, Walk-In Closet(s)
- Flooring: Carpet, Ceramic Tile, Hardwood
- Doors: Sliding Doors
- Has fireplace: No
Interior area
- Total structure area: 3,398
- Total interior livable area: 2,760 sqft
Property
Parking
- Total spaces: 2
- Parking features: Garage - Attached
- Attached garage spaces: 2
Features
- Levels: Two
- Stories: 2
- Exterior features: Irrigation System, Sidewalk
- Has view: Yes
- View description: Pond
- Has water view: Yes
- Water view: Pond
Lot
- Size: 6,005 Square Feet
Details
- Parcel number: 082431482500600
- Zoning: PD
- Special conditions: None
Construction
Type & style
- Home type: SingleFamily
- Property subtype: Single Family Residence
Materials
- Block, Stucco, Wood Frame
- Foundation: Slab
- Roof: Shingle
Condition
- New construction: No
- Year built: 2004
Utilities & green energy
- Electric: Photovoltaics Seller Owned
- Sewer: Public Sewer
- Water: Public
- Utilities for property: BB/HS Internet Available, Cable Available, Electricity Available
Green energy
- Energy generation: Solar
Community & HOA
Community
- Pet fee: $0 monthly
- Subdivision: LAKES AT EAST PARK
HOA
- Has HOA: Yes
- HOA fee: $33 monthly
- HOA name: Cheryl Zook
- HOA phone: 407-852-5301
Location
- Region: Orlando
Financial & listing details
- Price per square foot: $216/sqft
- Tax assessed value: $524,588
- Annual tax amount: $11,157
- Date on market: 7/7/2026
- Cumulative days on market: 56 days
- Listing terms: Cash,Conventional,VA Loan
- Ownership: Fee Simple
- Total actual rent: 0
- Electric utility on property: Yes
- Road surface type: Asphalt
Estimated market value
$574,800
$546,000 - $604,000
$3,492/mo
Price history
| Date | Event | Price |
|---|---|---|
| 7/7/2026 | Listed for sale | $595,500+25.4%$216/sqft |
Source:  Stellar MLS #O6422870 Report a problem Stellar MLS #O6422870 Report a problem | ||
| 8/19/2024 | Listing removed | $475,000-2.1%$172/sqft |
Source: Stellar MLS #O5960424 Report a problem | ||
| 8/20/2021 | Sold | $485,000+2.1%$176/sqft |
Source: Public Record Report a problem | ||
| 7/26/2021 | Pending sale | $475,000$172/sqft |
Source: Stellar MLS #O5960424 Report a problem | ||
| 7/22/2021 | Listed for sale | $475,000+28.4%$172/sqft |
Source: Stellar MLS #O5960424 Report a problem | ||
| 5/17/2019 | Sold | $370,000+0.2%$134/sqft |
Source: Public Record Report a problem | ||
| 3/11/2019 | Price change | $369,400-1.5%$134/sqft |
Source: CHARLES RUTENBERG REALTY ORLANDO #O5758861 Report a problem | ||
| 1/23/2019 | Listed for sale | $374,990+88.4%$136/sqft |
Source: CHARLES RUTENBERG REALTY ORLANDO #O5758861 Report a problem | ||
| 6/8/2015 | Sold | $199,000$72/sqft |
Source: Public Record Report a problem | ||
| 7/1/2011 | Sold | $199,000-4.3%$72/sqft |
Source: Public Record Report a problem | ||
| 8/27/2004 | Sold | $208,000$75/sqft |
Source: Public Record Report a problem | ||
Public tax history
| Year | Property taxes | Tax assessment |
|---|---|---|
| 2024 | $10,352 -0.3% | $504,521 +10% |
| 2023 | $10,379 +21.1% | $458,655 +10% |
| 2022 | $8,567 +58.5% | $416,959 +47.2% |
| 2021 | $5,406 +0.7% | $283,197 +1.4% |
| 2020 | $5,367 +57.4% | $279,287 +62.4% |
| 2019 | $3,411 +0.9% | $171,929 +1.9% |
| 2018 | $3,379 0% | $168,723 -32.2% |
| 2017 | $3,379 +1.2% | $248,918 +11.8% |
| 2016 | $3,339 +0.5% | $222,640 +5.8% |
| 2015 | $3,322 -1.1% | $210,345 +6.1% |
| 2014 | $3,358 +2% | $198,280 +26.2% |
| 2013 | $3,291 +1% | $157,097 +1.7% |
| 2012 | $3,258 +9.5% | $154,475 +10.8% |
| 2011 | $2,974 -15.1% | $139,385 -18.2% |
| 2010 | $3,503 | $170,332 -19.4% |
| 2009 | -- | $211,227 -21.4% |
| 2008 | $4,149 -3.5% | $268,579 -13.9% |
| 2007 | $4,297 -4.9% | $311,823 +26.7% |
| 2006 | $4,518 +1.5% | $246,067 +26.4% |
| 2005 | $4,452 +112.7% | $194,627 +224.4% |
| 2004 | $2,093 +146.6% | $60,000 +400% |
| 2003 | $848 | $12,000 |
Find assessor info on the county website
Monthly payment
Est. payment
Payment breakdown
Explore the cost of this home by adjusting the details. Changes won't be saved.Climate risks
Neighborhood: East Park
Nearby schools
Schools provided by the listing agent
- Elementary: Sun Blaze Elementary
- Middle: Innovation Middle School
- High: Lake Nona High
Source: Stellar MLS. This data may not be complete. We recommend contacting the local school district to confirm school assignments for this home.
- $529,8003 bd4 ba2.7k sqft10558 Eastpark Woods Dr, Orlando, FL 32832Off Market
- $451,4003 bd2 ba1.8k sqft10542 Eastpark Woods Dr, Orlando, FL 32832Off Market

- $422,1004 bd2 ba1.8k sqft10566 Eastpark Woods Dr, Orlando, FL 32832Off Market
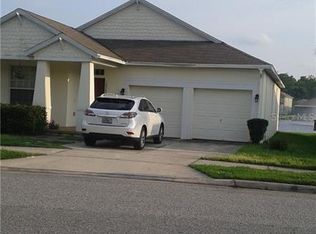
- $547,5005 bd3 ba2.7k sqft10526 Eastpark Woods Dr, Orlando, FL 32832Off Market
Similar homes
- $590,0004 bd3 ba2.5k sqft9966 HIDDEN DUNES LANE, ORLANDO, FL 32832For Sale
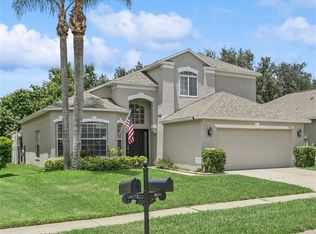
 MLS ID #O6428875, Vannessa Leboss, COLDWELL BANKER REALTY. Stellar MLS
 - $539,0004 bd3 ba2.5k sqft13026 MOSS PARK RIDGE DRIVE, ORLANDO, FL 32832For Sale
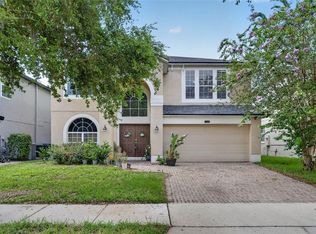 MLS ID #O6434905, Blaine Wyker, REAL BROKER, LLC. Stellar MLS
 - $599,9004 bd3 ba2.9k sqft12955 MOSS PARK RIDGE DRIVE, ORLANDO, FL 32832For Sale
 MLS ID #O6399409, Brandi Tropf, EXP REALTY LLC. Stellar MLS
 - $545,0004 bd3 ba2.7k sqft9931 HERON POINTE DRIVE, ORLANDO, FL 32832For Sale
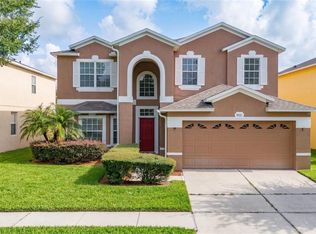 MLS ID #O6428394, Dennesha Leachman, GLOBAL SAPPHIRE REALTY LLC. Stellar MLS
 - $615,0004 bd3 ba2.1k sqft10429 STAPELEY DR, ORLANDO, FL 32832For SaleMLS ID #O6397044, Priscilla Chan, PA, FLORIDA REALTY INVESTMENTS. Stellar MLS
- $579,9004 bd3 ba2.6k sqft7438 CHELSEA HARBOUR DRIVE, ORLANDO, FL 32829For SaleMLS ID #O6420364, Shirley Jones, COLDWELL BANKER REALTY. Stellar MLS
- $590,0005 bd3 ba2.5k sqft1465 BALSAM WILLOW TRAIL, ORLANDO, FL 32825For SaleMLS ID #O6388553, Chris Creegan, CREEGAN GROUP. Stellar MLS
- $475,0003 bd2 ba1.6k sqft9957 CYPRESS VINE DRIVE, ORLANDO, FL 32827For SaleMLS ID #S5156355, Kevin Kendrick, EXP REALTY LLC. Stellar MLS
- $489,0004 bd2 ba2k sqft14412 PINECONE ROAD, ORLANDO, FL 32832For SaleMLS ID #O6428116, Buddy Jerome, III, SUMMERPARK HOMES REALTY LLC. Stellar MLS
- $590,0004 bd3 ba2.9k sqft10555 ARBOR VIEW BOULEVARD, ORLANDO, FL 32825For SaleMLS ID #O6414161, Nancy Tanago, KELLER WILLIAMS ADVANTAGE REALTY. Stellar MLS
- $649,9005 bd3 ba4k sqft4317 HICKORY STONE CIRCLE, ORLANDO, FL 32829For SaleMLS ID #O6430981, Michael Mcgee, MAINSTAY BROKERAGE LLC. Stellar MLS
- $580,0005 bd3 ba3.2k sqft10536 CABBAGE TREE LOOP, ORLANDO, FL 32825For SaleMLS ID #O6394622, Amaal Barakat, KELLER WILLIAMS ADVANTAGE III. Stellar MLS
- $571,0004 bd3 ba2.5k sqft13821 AMBERLEIGH ROAD, ORLANDO, FL 32837For SaleMLS ID #S5154308, Louisa Ghali, GHALI REALTY, INC. Stellar MLS
- $599,0004 bd3 ba2.9k sqft425 CARRIAGE WAY COURT, OVIEDO, FL 32765For SaleMLS ID #O6436370, Drew Belani, COMPASS FLORIDA LLC. Stellar MLS
- $485,0004 bd4 ba2.1k sqft10410 BELFRY CIRCLE, ORLANDO, FL 32832For SaleMLS ID #O6404799, Dennis Kinkopf, BETTER HOMES AND GARDENS REAL ESTATE LIFESTYLES REALTY. Stellar MLS
- $575,0005 bd4 ba2.8k sqft1501 PRAIRIE OAKS DRIVE, ST CLOUD, FL 34771For SaleMLS ID #O6383273, Justin Core, EXP REALTY LLC. Stellar MLS
- $479,0004 bd4 ba2.2k sqft10738 BELFRY CIRCLE, ORLANDO, FL 32832For SaleMLS ID #O6398149, Greg Traub, COMPLETE FLORIDA REALTY LLC. Stellar MLS
- $624,9006 bd4 ba3.5k sqft1424 AGUACATE COURT, ORLANDO, FL 32837For SaleMLS ID #O6422221, Erica Magtira, LPT REALTY, LLC. Stellar MLS
- $405,5003 bd3 ba1.9k sqft9143 SAVANNAH AINSLEY LANE, ORLANDO, FL 32832For SaleMLS ID #O6419021, Rob Blakely, CHARLES RUTENBERG REALTY ORLANDO. Stellar MLS
- $425,0004 bd4 ba2k sqft11433 WHISTLING PINE WAY, ORLANDO, FL 32832For SaleMLS ID #O6429858, Raju Abraham, PA, CHARLES RUTENBERG REALTY ORLANDO. Stellar MLS
