Virtually Staged. Welcome to this exquisite 4-bedroom, 3-bathroom home in the highly sought after, security guard gated goft community of Eagle Creek! As you step inside this beautifully designed home, you will be greeted by a bright and inviting formal living room and formal dining room. The expansive gathering room is seamlessly connected to the open kitchen with breakfast nook, ideal for daily entertaining. The primary bedroom suite is spacious with its elegant bathroom finishes, and custom designed walk-in closet. Additionally, the home includes 3 more spacious bedrooms and 2 full bathrooms, providing ample space for family and guests. The split floor plan ensures privacy, but also comes with open spaces for daily living. Enjoy Florida living at its finest with a private, screened-in back patio for outdoor relaxation. The classic tile roof adds timeless beauty and long-lasting durability to the home, improving energy efficiency year round. Conveniently situated near top-rated schools, shopping, dining, medical city and major highways, this home combines comfort, style, and unbeatable location. Please schedule today for a private showing!
For sale
Price cut: $10K (7/30)
$615,000
10429 STAPELEY DR, ORLANDO, FL 32832
4beds
2,193sqft
Single Family Residence
Built in 2013
6,825 Square Feet Lot
$604,500 Zestimate®
$280/sqft
$205/mo HOA
What's special
Elegant bathroom finishesFormal dining roomCustom designed walk-in closetExpansive gathering room
- 135 days |
- 971 |
- 40 |
Zillow last checked:
Listing updated:
Listed by:
Priscilla Chan, PA 407-588-8867,
FLORIDA REALTY INVESTMENTS 407-207-2220,
Quynhthi Tonnu, PA 407-314-4292,
FLORIDA REALTY INVESTMENTS
Source: Stellar MLS,MLS#: O6397044 Originating MLS: Orlando Regional
Originating MLS: Orlando Regional
Facts & features
Interior
Bedrooms & bathrooms
- Bedrooms: 4
- Bathrooms: 3
- Full bathrooms: 3
Rooms
- Room types: Breakfast Room Separate, Family Room, Dining Room, Living Room, Utility Room
Primary bedroom
- Description: Room4
- Features: Walk-In Closet(s)
- Level: First
- Area: 210 Square Feet
- Dimensions: 14x15
Bedroom 2
- Description: Room5
- Features: Built-in Closet
- Level: First
- Area: 132 Square Feet
- Dimensions: 12x11
Bedroom 3
- Description: Room6
- Features: Built-in Closet
- Level: First
- Area: 132 Square Feet
- Dimensions: 12x11
Bedroom 4
- Description: Room7
- Features: Built-in Closet
- Level: First
- Area: 120 Square Feet
- Dimensions: 10x12
Family room
- Description: Room2
- Features: No Closet
- Level: First
- Area: 240 Square Feet
- Dimensions: 15x16
Kitchen
- Description: Room3
- Features: Storage Closet
- Level: First
- Area: 165 Square Feet
- Dimensions: 15x11
Living room
- Description: Room1
- Features: No Closet
- Level: First
- Area: 170 Square Feet
- Dimensions: 10x17
Heating
- Central
Cooling
- Central Air
Appliances
- Included: Dryer, Microwave, Range, Refrigerator, Washer
- Laundry: Laundry Room
Features
- Ceiling Fan(s), High Ceilings, Open Floorplan, Primary Bedroom Main Floor, Split Bedroom, Walk-In Closet(s)
- Flooring: Carpet, Laminate, Tile
- Doors: French Doors
- Windows: Window Treatments
- Has fireplace: No
Interior area
- Total structure area: 2,910
- Total interior livable area: 2,193 sqft
Property
Parking
- Total spaces: 2
- Parking features: Garage - Attached
- Attached garage spaces: 2
Features
- Levels: One
- Stories: 1
- Patio & porch: Covered, Enclosed, Patio, Screened
- Exterior features: Sidewalk
- Fencing: Fenced
Lot
- Size: 6,825 Square Feet
Details
- Parcel number: 292431230001690
- Zoning: P-D
- Special conditions: None
Construction
Type & style
- Home type: SingleFamily
- Property subtype: Single Family Residence
Materials
- Block
- Foundation: Slab
- Roof: Tile
Condition
- Completed
- New construction: No
- Year built: 2013
Utilities & green energy
- Sewer: Public Sewer
- Water: Public
- Utilities for property: Electricity Available, Public, Water Available
Community & HOA
Community
- Pet fee: $0 monthly
- Subdivision: EAGLE CREEK
HOA
- Has HOA: Yes
- HOA fee: $205 monthly
- HOA name: Eagle Creek HOA / Leland Management
Location
- Region: Orlando
Financial & listing details
- Price per square foot: $280/sqft
- Tax assessed value: $529,943
- Annual tax amount: $8,837
- Date on market: 4/9/2026
- Cumulative days on market: 130 days
- Listing terms: Cash,Conventional,FHA,VA Loan
- Ownership: Fee Simple
- Total actual rent: 0
- Electric utility on property: Yes
- Road surface type: Gravel
Estimated market value
$604,500
$574,000 - $635,000
$3,199/mo
Price history
| Date | Event | Price |
|---|---|---|
| 7/30/2026 | Price change | $615,000-1.6%$280/sqft |
Source:  Stellar MLS #O6397044 Report a problem Stellar MLS #O6397044 Report a problem | ||
| 7/4/2026 | Price change | $625,000-1.6%$285/sqft |
Source: Stellar MLS #O6397044 Report a problem | ||
| 6/3/2026 | Price change | $635,000-2.3%$290/sqft |
Source: Stellar MLS #O6397044 Report a problem | ||
| 5/9/2026 | Price change | $650,000-4.4%$296/sqft |
Source: Stellar MLS #O6397044 Report a problem | ||
| 4/9/2026 | Listed for sale | $680,000+87.8%$310/sqft |
Source: Stellar MLS #O6397044 Report a problem | ||
| 10/13/2020 | Listing removed | $2,400$1/sqft |
Source: FLORIDA REALTY INVESTMENTS #O5891025 Report a problem | ||
| 10/4/2020 | Price change | $2,400-4%$1/sqft |
Source: FLORIDA REALTY INVESTMENTS #O5891025 Report a problem | ||
| 9/10/2020 | Listed for rent | $2,500+8.7%$1/sqft |
Source: FLORIDA REALTY INVESTMENTS #O5891025 Report a problem | ||
| 10/31/2018 | Listing removed | $2,300$1/sqft |
Source: Zillow Rental Network Report a problem | ||
| 10/16/2018 | Listed for rent | $2,300$1/sqft |
Source: FRI Property Management Report a problem | ||
| 4/7/2018 | Sold | $362,000-3.2%$165/sqft |
Source: Public Record Report a problem | ||
| 3/22/2018 | Listed for sale | $374,000$171/sqft |
Source: Premier Sotheby's International Realty #O5533120 Report a problem | ||
| 2/12/2018 | Pending sale | $374,000$171/sqft |
Source: Premier Sotheby's International Realty #O5533120 Report a problem | ||
| 1/12/2018 | Price change | $374,000-2.8%$171/sqft |
Source: Premier Sotheby's International Realty #O5533120 Report a problem | ||
| 10/23/2017 | Price change | $384,900-2.6%$176/sqft |
Source: Premier Sotheby's International Realty #O5533120 Report a problem | ||
| 8/29/2017 | Listed for sale | $395,000+30.4%$180/sqft |
Source: PREMIER SOTHEBYS INT'L REALTY #O5533120 Report a problem | ||
| 7/2/2013 | Sold | $302,900$138/sqft |
Source: Public Record Report a problem | ||
Public tax history
| Year | Property taxes | Tax assessment |
|---|---|---|
| 2024 | $8,176 +13% | $459,351 +10% |
| 2023 | $7,234 +14.6% | $417,592 +10% |
| 2022 | $6,312 +10.3% | $379,629 +10% |
| 2021 | $5,721 -1.2% | $345,117 -0.6% |
| 2020 | $5,792 -1.8% | $347,068 -0.5% |
| 2019 | $5,897 +20.5% | $348,795 +8.2% |
| 2018 | $4,895 | $322,505 -1% |
| 2017 | $4,895 +1.3% | $325,650 -0.7% |
| 2016 | $4,830 +0.5% | $327,870 +6.7% |
| 2015 | $4,804 -2.8% | $307,224 +15.6% |
| 2014 | $4,944 +425.8% | $265,805 +564.5% |
| 2013 | $940 +451.3% | $40,000 +316.7% |
| 2012 | $171 | $9,600 |
Find assessor info on the county website
Monthly payment
Est. payment
Payment breakdown
Explore the cost of this home by adjusting the details. Changes won't be saved.Climate risks
Neighborhood: 32832
Nearby schools
GreatSchools rating
- 9/10Eagle Creek ElementaryGrades: PK-5Distance: 0.3 mi
- 9/10Luminary MiddleGrades: 6-8Distance: 1.3 mi
- 7/10Lake Nona High SchoolGrades: 9-12Distance: 1.4 mi
Schools provided by the listing agent
- Elementary: Eagle Creek Elementary
- Middle: Lake Nona Middle School
- High: Lake Nona High
Source: Stellar MLS. This data may not be complete. We recommend contacting the local school district to confirm school assignments for this home.
- $490,2003 bd2 ba1.6k sqft10423 Stapeley Dr, Orlando, FL 32832Off Market

- $501,7003 bd2 ba1.7k sqft10435 Stapeley Dr, Orlando, FL 32832Off Market

- $641,7004 bd4 ba2.5k sqft10441 Stapeley Dr, Orlando, FL 32832Off Market
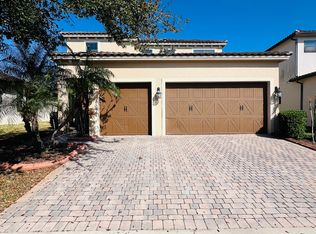
- $640,0004 bd3 ba2.1k sqft10412 Henbury St, Orlando, FL 32832Sold
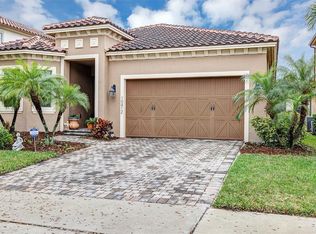
- $603,6004 bd4 ba2.3k sqft10417 Stapeley Dr, Orlando, FL 32832Off Market
- $680,5004 bd4 ba2.6k sqft10418 Henbury St, Orlando, FL 32832Off Market
- $633,9004 bd3 ba2.3k sqft10406 Henbury St, Orlando, FL 32832Off Market
- $520,9003 bd2 ba1.9k sqft10424 Henbury St, Orlando, FL 32832Off Market
A local agent can set up tours, give advice and negotiate with sellers.
A local lender can help you make sure your offer is ready when you are.
Similar homes
- $479,0004 bd4 ba2.2k sqft10738 BELFRY CIRCLE, ORLANDO, FL 32832For Sale
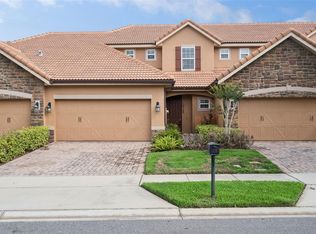
 MLS ID #O6398149, Greg Traub, COMPLETE FLORIDA REALTY LLC. Stellar MLS
 - $595,5005 bd4 ba2.7k sqft10550 EASTPARK WOODS DRIVE, ORLANDO, FL 32832For Sale
 MLS ID #O6422870, Jonathan Diaz, THE ONLY. Stellar MLS
 - $599,9004 bd4 ba2.1k sqft8905 LAUREATE BOULEVARD, ORLANDO, FL 32827For Sale
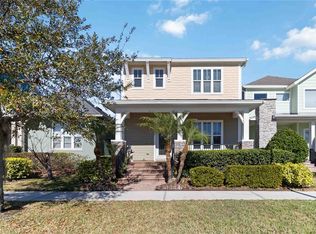 MLS ID #O6377656, Trevin Perez, REDFIN CORPORATION. Stellar MLS
 - $550,0004 bd4 ba2.3k sqft9868 BUCKLOW HILL DRIVE, ORLANDO, FL 32832For Sale
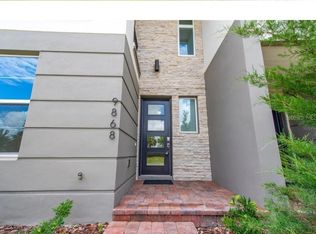 MLS ID #O6395934, Denise Jadeid, CHARLES RUTENBERG REALTY ORLANDO. Stellar MLS
 - $599,9004 bd3 ba2.9k sqft12955 MOSS PARK RIDGE DRIVE, ORLANDO, FL 32832For SaleMLS ID #O6399409, Brandi Tropf, EXP REALTY LLC. Stellar MLS
- $485,0004 bd4 ba2.1k sqft10410 BELFRY CIRCLE, ORLANDO, FL 32832For SaleMLS ID #O6404799, Dennis Kinkopf, BETTER HOMES AND GARDENS REAL ESTATE LIFESTYLES REALTY. Stellar MLS
- $460,0004 bd4 ba2.1k sqft10329 BELFRY CIRCLE, ORLANDO, FL 32832For SaleMLS ID #O6405039, Jenny Wemert, WEMERT GROUP REALTY LLC. Stellar MLS
- $695,0006 bd4 ba2.9k sqft10760 TIBBETT STREET, ORLANDO, FL 32832For SaleMLS ID #O6402870, Richard Aybar, KELLER WILLIAMS ADVANTAGE III. Stellar MLS
- $589,9004 bd3 ba2.6k sqft7438 CHELSEA HARBOUR DRIVE, ORLANDO, FL 32829For SaleMLS ID #O6420364, Shirley Jones, COLDWELL BANKER REALTY. Stellar MLS
- $375,0002 bd3 ba1.7k sqft9956 EAGLE CREEK CENTER BLVD, ORLANDO, FL 32832For SaleMLS ID #S5153106, Jeanine Corcoran, CORCORAN CONNECT LLC. Stellar MLS
- $650,0005 bd4 ba2.8k sqft2555 SAND ARBOR CIRCLE, ORLANDO, FL 32824For SaleMLS ID #O6417887, Christina Crayton, KELLER WILLIAMS ADVANTAGE III. Stellar MLS
- $575,0005 bd4 ba2.8k sqft1501 PRAIRIE OAKS DRIVE, ST CLOUD, FL 34771For SaleMLS ID #O6383273, Justin Core, EXP REALTY LLC. Stellar MLS
- $510,0004 bd2 ba2.5k sqft14749 BRUNSWOOD WAY, ORLANDO, FL 32824For SaleMLS ID #S5143574, Joe Savinon, CHARLES RUTENBERG REALTY ORLANDO. Stellar MLS
- $590,0004 bd3 ba2.9k sqft10555 ARBOR VIEW BOULEVARD, ORLANDO, FL 32825For SaleMLS ID #O6414161, Nancy Tanago, KELLER WILLIAMS ADVANTAGE REALTY. Stellar MLS
- $425,0004 bd4 ba2k sqft11433 WHISTLING PINE WAY, ORLANDO, FL 32832For SaleMLS ID #O6429858, Raju Abraham, PA, CHARLES RUTENBERG REALTY ORLANDO. Stellar MLS
- $644,0005 bd3 ba3.2k sqft1771 LEE JANZEN DRIVE, KISSIMMEE, FL 34744For SaleMLS ID #S5153835, Lorena Moscoso, SIGNATURE INTERNATIONAL REAL E. Stellar MLS
- $559,0005 bd4 ba2.8k sqft1518 Sun Meadow Dr, Orlando, FL 32824For Sale
 MLS ID #1228647, Ashlee Selman, Adams, Cameron & Co., Realtors. DBAMLS
 - $523,0004 bd3 ba2.4k sqft3821 SHOREVIEW DRIVE, KISSIMMEE, FL 34744For SaleMLS ID #S5146534, Lizbeth Colorado, PROPERTY OUTLET INTERNATIONAL. Stellar MLS
- $389,0002 bd3 ba1.6k sqft14344 SWANLEY STREET, ORLANDO, FL 32832For SaleMLS ID #S5127571, Michael Ault, CORCORAN CONNECT LLC. Stellar MLS
- $405,5003 bd3 ba1.9k sqft9143 SAVANNAH AINSLEY LANE, ORLANDO, FL 32832For SaleMLS ID #O6419021, Rob Blakely, CHARLES RUTENBERG REALTY ORLANDO. Stellar MLS
