Beautiful Home in Wyndham Lakes Estates only five minutes from Lake Nona Boxi Park, Medical City. Well-manicured community landscape with lovely ponds throughout. This single-story 4-bedroom, 2-bath home with a 3-car garage offers the perfect blend of style, comfort, and functionality in one of the most desired areas of Orlando, just minutes from the airport, 417, 528 and the turnpike. The split floor plan provides privacy. On one side of the house the Primary Suite features a spacious walk-in closet, walk-in shower, or soak-in jacuzzi tub. On the opposite side are 3 bedrooms and guest baths perfect for guests or in-laws. Love your space? You’ll appreciate the oversized 3-car garage. Step out to the private screened patio and relax. Have pets or little ones? The fully fenced yard keeps everyone secure on-site. Recent updates include: New Roof (approximate 4 years). Enjoy a low HOA that includes cable and internet, plus resort-style amenities—clubhouse, pool, gym, basketball and tennis courts. This is the perfect place to call home—beautiful, move-in ready, and part of a wonderful community. Welcome home to Wyndham Lakes Estates!
For sale
Price cut: $11K (8/26)
$499,000
14749 BRUNSWOOD WAY, ORLANDO, FL 32824
4beds
2,523sqft
Single Family Residence
Built in 2007
7,200 Square Feet Lot
$-- Zestimate®
$198/sqft
$145/mo HOA
What's special
Fully fenced yardWell-manicured community landscapeLovely ponds throughoutSoak-in jacuzzi tubPrivate screened patioWalk-in showerPrimary suite
- 149 days
- 444
- 13
Zillow last checked:
Listing updated:
Listed by:
Joe Savinon 407-949-2293,
CHARLES RUTENBERG REALTY ORLANDO 407-622-2122
Source: Stellar MLS,MLS#: S5143574 Originating MLS: Orlando Regional
Originating MLS: Orlando Regional
Facts & features
Interior
Bedrooms & bathrooms
- Bedrooms: 4
- Bathrooms: 2
- Full bathrooms: 2
Primary bedroom
- Features: Bath With Whirlpool, Ceiling Fan(s), Dual Sinks, Exhaust Fan, Tub with Separate Shower Stall, Walk-In Closet(s)
- Level: First
Bedroom 2
- Features: Coat Closet
- Level: First
Bedroom 3
- Features: Coat Closet
- Level: First
Bedroom 4
- Features: Coat Closet
- Level: First
Kitchen
- Level: First
Living room
- Level: First
Heating
- Central, Electric, Heat Pump
Cooling
- Central Air
Appliances
- Included: Dishwasher, Disposal, Electric Water Heater, Exhaust Fan, Microwave, Range, Range Hood, Refrigerator
- Laundry: Inside, Laundry Room, Washer Hookup
Features
- Ceiling Fan(s), Primary Bedroom Main Floor, Thermostat
- Flooring: Carpet, Tile, Hardwood
- Has fireplace: No
Interior area
- Total structure area: 3,401
- Total interior livable area: 2,523 sqft
Video & virtual tour
Property
Parking
- Total spaces: 3
- Parking features: Driveway, Garage Door Opener
- Attached garage spaces: 3
- Has uncovered spaces: Yes
Features
- Levels: One
- Stories: 1
- Patio & porch: Covered, Enclosed, Rear Porch, Screened
- Exterior features: Irrigation System
- Fencing: Fenced,Vinyl
Lot
- Size: 7,200 Square Feet
Details
- Parcel number: 322430962302113
- Zoning: P-D
- Special conditions: None
Construction
Type & style
- Home type: SingleFamily
- Property subtype: Single Family Residence
Materials
- Block
- Foundation: Slab
- Roof: Shingle
Condition
- New construction: No
- Year built: 2007
Utilities & green energy
- Sewer: Public Sewer
- Water: Public
- Utilities for property: Cable Connected, Fiber Optics, Public, Sprinkler Recycled, Underground Utilities
Community & HOA
Community
- Features: Clubhouse, Deed Restrictions, Fitness Center, Irrigation-Reclaimed Water, Park, Playground, Pool, Sidewalks, Tennis Court(s)
- Security: Smoke Detector(s)
- Pet fee: $0 monthly
- Subdivision: WYNDHAM LAKES ESTATES
HOA
- Has HOA: Yes
- Amenities included: Cable TV, Clubhouse, Fitness Center, Pool, Tennis Court(s)
- Services included: Cable TV, Community Pool
- HOA fee: $145 monthly
- HOA name: CAM Sherrie Ramlochan
Location
- Region: Orlando
Financial & listing details
- Price per square foot: $198/sqft
- Tax assessed value: $429,544
- Annual tax amount: $4,275
- Date on market: 4/8/2026
- Cumulative days on market: 148 days
- Ownership: Fee Simple
- Total actual rent: 0
- Road surface type: Asphalt
Estimated market value
Not available
Estimated sales range
Not available
Not available
Price history
| Date | Event | Price |
|---|---|---|
| 8/26/2026 | Price change | $499,000-2.2%$198/sqft |
Source:  Stellar MLS #S5143574 Report a problem Stellar MLS #S5143574 Report a problem | ||
| 8/5/2026 | Price change | $510,000-1%$202/sqft |
Source: Stellar MLS #S5143574 Report a problem | ||
| 6/22/2026 | Price change | $515,000-2.8%$204/sqft |
Source: Stellar MLS #S5143574 Report a problem | ||
| 4/8/2026 | Listed for sale | $530,000+55.4%$210/sqft |
Source: Stellar MLS #S5143574 Report a problem | ||
| 2/1/2007 | Sold | $341,000$135/sqft |
Source: Public Record Report a problem | ||
Public tax history
| Year | Property taxes | Tax assessment |
|---|---|---|
| 2024 | $4,276 +7.7% | $277,577 +3% |
| 2023 | $3,971 +2.4% | $269,492 +3% |
| 2022 | $3,879 +1% | $261,643 +3% |
| 2021 | $3,840 +1.1% | $254,022 +1.4% |
| 2020 | $3,799 +1.3% | $250,515 +2.3% |
| 2019 | $3,751 +1% | $244,883 +1.9% |
| 2018 | $3,713 +0% | $240,317 +2.1% |
| 2017 | $3,713 +1.8% | $235,374 +0.7% |
| 2016 | $3,647 -16% | $233,672 +4.8% |
| 2015 | $4,341 +7.6% | $223,000 +4.2% |
| 2014 | $4,036 +13.3% | $214,111 +19.8% |
| 2013 | $3,562 +0.8% | $178,752 +1.6% |
| 2012 | $3,533 -5.9% | $175,908 -6.2% |
| 2011 | $3,754 -4.3% | $187,451 -7.4% |
| 2010 | $3,923 | $202,368 -17.6% |
| 2009 | -- | $245,658 -17.5% |
| 2008 | $5,338 +198.3% | $297,705 +240.2% |
| 2007 | $1,790 +53.1% | $87,500 +58.4% |
| 2006 | $1,169 | $55,250 |
Find assessor info on the county website
Monthly payment
Est. payment
Payment breakdown
Explore the cost of this home by adjusting the details. Changes won't be saved.Climate risks
Neighborhood: Meadow Woods

Similar homes
- $519,0004 bd3 ba2.7k sqft2230 J LAWSON BOULEVARD, ORLANDO, FL 32824For Sale

 MLS ID #O6436588, Tony Ubaldini, EXP REALTY LLC. Stellar MLS
 - $459,0004 bd4 ba2.5k sqft1357 DARNABY WAY, ORLANDO, FL 32824For Sale
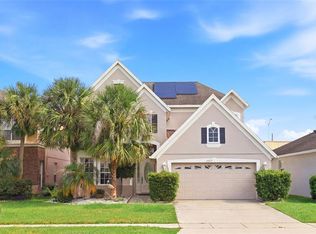 MLS ID #S5152242, Gonzalo Lopez, ODRY VARGAS REALTY GROUP. Stellar MLS
 - $450,0003 bd2 ba1.7k sqft14157 GOLD BRIDGE DRIVE, ORLANDO, FL 32824For Sale
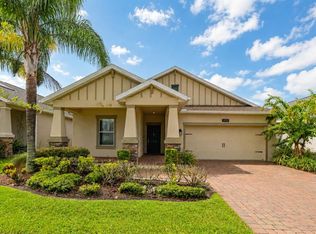 MLS ID #S5155307, Ivette Lopez, ASSURE REALTY AND PROPERTY MANAGEMENT INC. Stellar MLS
 - $425,0004 bd3 ba1.9k sqft1720 BEAR BAY COVE, ORLANDO, FL 32824For Sale
 MLS ID #O6430447, Maria Milanes, PRIME USA REALTY LLC. Stellar MLS
 - $475,0003 bd2 ba2k sqft12025 SUMTER DRIVE, ORLANDO, FL 32824For SaleMLS ID #O6431956, Kevin Asenjo, COLDWELL BANKER REALTY. Stellar MLS
- $459,9003 bd2 ba2k sqft12112 CARSON DRIVE, ORLANDO, FL 32824For SaleMLS ID #O6430569, Angel Diaz, KELLER WILLIAMS LEGACY REALTY. Stellar MLS
- $395,0004 bd3 ba2.2k sqft3610 RODRICK CIRCLE, ORLANDO, FL 32824For SaleMLS ID #S5154467, Maria Diaz De Mejias, LPT REALTY, LLC. Stellar MLS
- $470,0004 bd3 ba2.3k sqft2415 TIMOTHY LANE, KISSIMMEE, FL 34743For SaleMLS ID #S5149404, Betty Pena, LARIMAR REALTY. Stellar MLS
- $499,0004 bd2 ba2.7k sqft2337 TREYMORE DRIVE, ORLANDO, FL 32825For SaleMLS ID #O6422905, Jeff Taulbee, CHARLES RUTENBERG REALTY ORLANDO. Stellar MLS
- $514,9004 bd3 ba2.1k sqft4921 CASA VISTA DRIVE, ORLANDO, FL 32837For SaleMLS ID #O6423283, Marty Kaiser, BETTER HOMES AND GARDENS REAL ESTATE MANN GLOBAL P. Stellar MLS
- $475,0003 bd2 ba1.6k sqft9957 CYPRESS VINE DRIVE, ORLANDO, FL 32827For SaleMLS ID #S5156355, Kevin Kendrick, EXP REALTY LLC. Stellar MLS
- $505,0005 bd4 ba3.6k sqft831 NEPTUNE POINTE LANE, KISSIMMEE, FL 34744For SaleMLS ID #S5149687, Jim McQuade, AVANTI WAY REALTY LLC. Stellar MLS
- $529,9994 bd3 ba1.9k sqft11513 MOSSY OAK DRIVE, ORLANDO, FL 32832For SaleMLS ID #O6434056, Jasmine Khrino, YASMINE KHRINO. Stellar MLS
- $539,0004 bd3 ba2.5k sqft13026 MOSS PARK RIDGE DRIVE, ORLANDO, FL 32832For SaleMLS ID #O6434905, Blaine Wyker, REAL BROKER, LLC. Stellar MLS
- $479,8004 bd2 ba2k sqft1151 BEECH GROVE WAY, ORLANDO, FL 32828For SaleMLS ID #O6432578, Wendy Fischer, PREMIER SOTHEBYS INT'L REALTY. Stellar MLS
- $479,0004 bd4 ba2.2k sqft10738 BELFRY CIRCLE, ORLANDO, FL 32832For SaleMLS ID #O6398149, Greg Traub, COMPLETE FLORIDA REALTY LLC. Stellar MLS
- $479,8004 bd2 ba2k sqft1174 BEECH GROVE WAY, ORLANDO, FL 32828For SaleMLS ID #O6432235, Wendy Fischer, PREMIER SOTHEBYS INT'L REALTY. Stellar MLS
- $496,2004 bd3 ba2.3k sqft3393 WAUSEON DRIVE, ST CLOUD, FL 34772For SaleMLS ID #O6433208, Asher Chen, AAA GLOBAL VENTURES PA. Stellar MLS
- $579,9004 bd3 ba2.6k sqft7438 CHELSEA HARBOUR DRIVE, ORLANDO, FL 32829For SaleMLS ID #O6420364, Shirley Jones, COLDWELL BANKER REALTY. Stellar MLS
- $529,9004 bd3 ba2.4k sqft520 TUTEN TRAIL, ORLANDO, FL 32828For SaleMLS ID #O6397646, Jamie Langford, COLDWELL BANKER REALTY. Stellar MLS
