Welcome to this exceptional lakefront home featuring breathtaking water views and an impressive list of upgrades throughout. Not only the brand new roof in July 2026, also the new HVAC in Sep 2026. The first floor showcases beautiful tile flooring throughout, creating a seamless and elegant living space that is both stylish and easy to maintain. The gourmet kitchen is designed to impress, featuring granite countertops, ample cabinetry, and an open layout that overlooks the spacious family room. The inviting family room is highlighted by a cozy fireplace, making it the perfect place to gather with family and friends. The expansive primary suite offers a private retreat with plenty of room for a sitting area, complemented by a large walk-in closet and a luxurious en-suite bathroom. Upstairs, you’ll find a versatile media room with attractive laminate flooring, ideal for a home theater, game room, office, or additional living space. Step outside to enjoy Florida’s year-round outdoor lifestyle from the covered, screened patio and outdoor kitchen, perfect for entertaining while taking in the serene lakefront views and spectacular sunsets. Located in the sought-after Wyndham Lakes Estates community, residents enjoy access to resort-style amenities, including a community pool, fitness center, recreation facilities, and more, all conveniently located near Orlando International Airport, major highways, shopping, dining, and world-famous attractions.
For sale
Price cut: $30K (10/13)
$549,000
14620 CABLESHIRE WAY, ORLANDO, FL 32824
4beds
2,988sqft
Single Family Residence
Built in 2006
7,799 Square Feet Lot
$537,100 Zestimate®
$184/sqft
$155/mo HOA
What's special
Cozy fireplaceOutdoor kitchenGranite countertopsInviting family roomLakefront homeBreathtaking water viewsSpectacular sunsets
- 114 days
- 481
- 32
Zillow last checked:
Listing updated:
Listed by:
Jason Chen 321-805-0700,
SMART 1 REALTY LLC 321-805-0700
Source: Stellar MLS,MLS#: O6417401 Originating MLS: Orlando Regional
Originating MLS: Orlando Regional
Facts & features
Interior
Bedrooms & bathrooms
- Bedrooms: 4
- Bathrooms: 2
- Full bathrooms: 2
Primary bedroom
- Features: Walk-In Closet(s)
- Level: First
- Area: 299 Square Feet
- Dimensions: 13x23
Bedroom 2
- Features: Built-in Closet
- Level: First
- Area: 132 Square Feet
- Dimensions: 12x11
Bedroom 3
- Features: Built-in Closet
- Level: First
- Area: 143 Square Feet
- Dimensions: 11x13
Bedroom 4
- Features: Built-in Closet
- Level: First
- Area: 192 Square Feet
- Dimensions: 12x16
Primary bathroom
- Level: First
- Area: 130 Square Feet
- Dimensions: 13x10
Bathroom 2
- Level: First
- Area: 55 Square Feet
- Dimensions: 11x5
Dining room
- Level: First
- Area: 132 Square Feet
- Dimensions: 11x12
Family room
- Level: First
- Area: 272 Square Feet
- Dimensions: 17x16
Kitchen
- Level: First
- Area: 336 Square Feet
- Dimensions: 16x21
Laundry
- Level: First
- Area: 35 Square Feet
- Dimensions: 5x7
Living room
- Level: First
- Area: 204 Square Feet
- Dimensions: 12x17
Media room
- Level: Second
- Area: 399 Square Feet
- Dimensions: 21x19
Heating
- Central
Cooling
- Central Air
Appliances
- Included: Dishwasher, Disposal, Dryer, Range, Refrigerator
- Laundry: Laundry Room
Features
- Ceiling Fan(s)
- Flooring: Ceramic Tile, Laminate
- Doors: Outdoor Kitchen
- Has fireplace: Yes
- Fireplace features: Living Room
Interior area
- Total structure area: 3,812
- Total interior livable area: 2,988 sqft
Video & virtual tour
Property
Parking
- Total spaces: 2
- Parking features: Garage - Attached
- Attached garage spaces: 2
Features
- Levels: Two
- Stories: 2
- Exterior features: Outdoor Kitchen
- Has view: Yes
- View description: Water, Lake
- Has water view: Yes
- Water view: Water,Lake
Lot
- Size: 7,799 Square Feet
Details
- Parcel number: 322430962302037
- Zoning: P-D
- Special conditions: None
Construction
Type & style
- Home type: SingleFamily
- Property subtype: Single Family Residence
Materials
- Block
- Foundation: Slab
- Roof: Shingle
Condition
- New construction: No
- Year built: 2006
Utilities & green energy
- Sewer: Public Sewer
- Water: Public
- Utilities for property: Cable Available
Community & HOA
Community
- Pet fee: $0 monthly
- Subdivision: WYNDHAM LAKES ESTATES
HOA
- Has HOA: Yes
- HOA fee: $155 monthly
- HOA name: WHYDHAM LAKES
Location
- Region: Orlando
Financial & listing details
- Price per square foot: $184/sqft
- Tax assessed value: $471,783
- Annual tax amount: $7,909
- Date on market: 6/16/2026
- Cumulative days on market: 120 days
- Listing terms: Cash,Conventional,FHA
- Ownership: Fee Simple
- Total actual rent: 0
- Road surface type: Asphalt
Estimated market value
$537,100
$510,000 - $564,000
$3,005/mo
Price history
| Date | Event | Price |
|---|---|---|
| 10/13/2026 | Price change | $549,000-5.2%$184/sqft |
Source:  Stellar MLS #O6417401 Report a problem Stellar MLS #O6417401 Report a problem | ||
| 6/22/2026 | Listed for sale | $579,000+189.5%$194/sqft |
Source: Stellar MLS #O6417401 Report a problem | ||
| 9/7/2022 | Listing removed | -- |
Source: Zillow Rental Network_1 Report a problem | ||
| 9/1/2022 | Listed for rent | $2,800$1/sqft |
Source: Zillow Rental Network_1 #O6055819 Report a problem | ||
| 8/30/2012 | Sold | $200,000+0.1%$67/sqft |
Source: Public Record Report a problem | ||
| 6/15/2012 | Listed for sale | $199,900$67/sqft |
Source: RE/MAX Properties SW Inc #O5045472 Report a problem | ||
| 6/3/2011 | Listing removed | $199,900$67/sqft |
Source: RE/MAX PROPERTIES SW INC #O5045472 Report a problem | ||
| 5/25/2011 | Listed for sale | $199,900-57.5%$67/sqft |
Source: RE/MAX PROPERTIES SW INC #O5045472 Report a problem | ||
| 9/21/2006 | Sold | $470,400$157/sqft |
Source: Public Record Report a problem | ||
Public tax history
| Year | Property taxes | Tax assessment |
|---|---|---|
| 2024 | $7,303 +12.1% | $385,496 +10% |
| 2023 | $6,516 +14.2% | $350,451 +10% |
| 2022 | $5,706 +13.3% | $318,592 +10% |
| 2021 | $5,037 +0.6% | $289,629 +1.1% |
| 2020 | $5,009 -1.8% | $286,450 -0.6% |
| 2019 | $5,099 +1% | $288,271 +2.2% |
| 2018 | $5,046 | $281,978 +8.1% |
| 2017 | $5,046 +6.8% | $260,834 -6.6% |
| 2016 | $4,724 -7.7% | $279,406 +2.9% |
| 2015 | $5,119 +10.6% | $271,427 +13.8% |
| 2014 | $4,629 +8.5% | $238,443 +9% |
| 2013 | $4,266 +35% | $218,704 +11.7% |
| 2012 | $3,159 +2.8% | $195,768 +4.5% |
| 2011 | $3,074 -17.4% | $187,332 -18.3% |
| 2010 | $3,720 | $229,342 -17.8% |
| 2009 | -- | $279,001 -14.3% |
| 2008 | $5,150 -12.4% | $325,676 -9.2% |
| 2007 | $5,876 +402.7% | $358,652 +549.1% |
| 2006 | $1,169 | $55,250 |
Find assessor info on the county website
Monthly payment
Est. payment
Payment breakdown
Explore the cost of this home by adjusting the details. Changes won't be saved.Climate risks
Neighborhood: Meadow Woods
Nearby schools
Schools provided by the listing agent
- Elementary: Wyndham Lakes Elementary
- Middle: South Creek Middle
- High: Cypress Creek High
Source: Stellar MLS. This data may not be complete. We recommend contacting the local school district to confirm school assignments for this home.
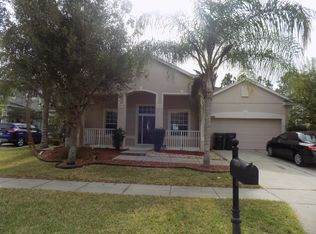
Similar homes
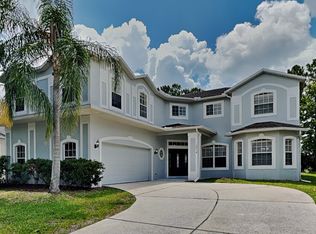
- $559,0005 bd4 ba2.8k sqft1518 Sun Meadow Dr, Orlando, FL 32824For Sale

 MLS ID #1228647, Ashlee Selman, Adams, Cameron & Co., Realtors. DBAMLS
 - $429,9903 bd2 ba1.6k sqft14617 KEELFORD WAY, ORLANDO, FL 32824For Sale
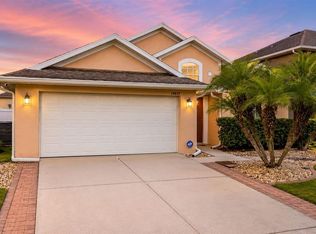
 MLS ID #O6435902, Kerlin Torre Wesson, MY REALTY GROUP, LLC.. Stellar MLS
 - $499,9994 bd2 ba2.2k sqft13805 EAGLES GLEN COURT, ORLANDO, FL 32837For Sale
 MLS ID #S5150153, Amanda Nappier, LLC, DOWNTOWN REALTY. Stellar MLS
 - $375,0004 bd3 ba2.4k sqft3349 RODRICK CIRCLE, ORLANDO, FL 32824For Sale
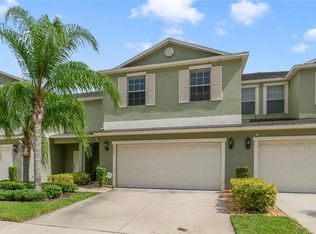 MLS ID #O6427120, Stefany De Faria, MELIN REALTY LLC. Stellar MLS
 - $560,0004 bd3 ba2.7k sqft2200 TOURNAMENT COURT, KISSIMMEE, FL 34746For SaleMLS ID #O6446785, Matt Kester, THE REAL ESTATE COLLECTION LLC. Stellar MLS
- $525,0004 bd4 ba2.6k sqft3880 MT VERNON WAY, KISSIMMEE, FL 34741For SaleMLS ID #O6445450, Daniel Coombs, FLORIDA REAL ESTATE & LAND CO.. Stellar MLS
- $650,0005 bd3 ba3.2k sqft12202 ACCIPITER DRIVE, ORLANDO, FL 32837For SaleMLS ID #O6431932, Miguel Diaz, REALTY OF AMERICA. Stellar MLS
- $599,9004 bd6 ba4.1k sqft156 BURRELL CIRCLE, KISSIMMEE, FL 34744For SaleMLS ID #S5157194, Janet McQuagge, REMAX PREMIER PROPERTIES. Stellar MLS
- $600,0004 bd4 ba3.2k sqft1791 LISA LANE, KISSIMMEE, FL 34744For SaleMLS ID #S5156059, Kim Davidson, ST. CLOUD REAL ESTATE. Stellar MLS
- $499,0004 bd2 ba2.4k sqft3193 TOHO COURT, KISSIMMEE, FL 34744For SaleMLS ID #O6350540, Julia Nikulina, COLDWELL BANKER REALTY. Stellar MLS
- $599,9004 bd3 ba3.1k sqft10125 SANDY MARSH LANE, ORLANDO, FL 32832For SaleMLS ID #S5149542, Justin Shrouder, AVANTI WAY REALTY LLC. Stellar MLS
- $580,0003 bd3 ba2.6k sqft1460 PRAIRIE OAKS DRIVE, ST CLOUD, FL 34771For SaleMLS ID #O6340546, Christopher Colagiacomo, CREEGAN GROUP. Stellar MLS
- $599,0004 bd2 ba2.2k sqft13715 BLUEWATER CIRCLE, ORLANDO, FL 32828For SaleMLS ID #O6447951, Junzhi Liu, VALSTAR REALTY LLC. Stellar MLS
- $399,9994 bd2 ba2k sqft1444 PINE MARSH LOOP, ST CLOUD, FL 34771For SaleMLS ID #S5159460, Tawnie McMorrow, TIE TEAM REALTY LLC. Stellar MLS
- $625,0004 bd3 ba2.2k sqft2254 BLACKJACK OAK STREET, OCOEE, FL 34761For SaleMLS ID #O6336861, Milton James, COLDWELL BANKER REALTY. Stellar MLS
- $532,0003 bd2 ba2k sqft13711 DORNOCH DRIVE, ORLANDO, FL 32828For SaleMLS ID #G5115628, Samuel Cruz, PA, LA ROSA RTY WINTER GARDEN LLC. Stellar MLS
- $599,9005 bd4 ba3.4k sqft12608 WEATHERFORD WAY, ORLANDO, FL 32832For SaleMLS ID #O6419330, Jason Eckles, FLA REAL ESTATE SERVICES. Stellar MLS
- $669,9005 bd5 ba2.8k sqft14108 BUDWORTH CIRCLE, ORLANDO, FL 32832For SaleMLS ID #O6429854, Jeffrey Fleming, LLC, PREFERRED REAL ESTATE BROKERS. Stellar MLS
- $490,0004 bd3 ba2.5k sqft3636 BRISTOL COVE LANE, ST CLOUD, FL 34772For SaleMLS ID #S5156142, Joaquin Zangronis, NABE REALTY. Stellar MLS
- $549,9994 bd4 ba1.8k sqft7747 TEASCONE BOULEVARD, KISSIMMEE, FL 34747For SaleMLS ID #S5156805, James Donovan, TEAM DONOVAN. Stellar MLS
