Under contract-accepting backup offers. THIS HOME CHECKS ALL THE BOXES!! STUNNING POOL HOME IN THE GATED GOLF COMMUNITY OF REMINGTON! New Roof (Jan. 2025) New Water Heater (May 2025) Exceptional 4-bedroom, 5½-bath pool home offering 4,146 heated square feet of living space in the highly sought-after gated community of Remington in Kissimmee. From the moment you arrive, you'll appreciate the expansive 3-CAR SIDE-ENTRY GARAGE, complete with a WORKSHOP AREA and EV CHARGER. Step inside to a welcoming first floor with the spacious family room features a GAS FIREPLACE, while the large kitchen offers plenty of cabinetry, workspace, and a comfortable dinette area. A separate FORMAL DINING ROOM provides an elegant space for special occasions. The PRIVATE OFFICE, enclosed by French doors and accented by a beautiful chandelier, is ideal for working from home. The first-floor guest bedroom offers convenient access to a bathroom, making it perfect for guests or multigenerational living. A DEDICATED LAUNDRY ROOM with Washer and Dryer plus additional storage. Upstairs, the IMPRESSIVE PRIMARY SUITE that offers a luxurious private retreat. Step outside on your PRIVATE BALCONY overlooking the sparkling pool and golf course—the perfect spot to enjoy your morning tea or unwind at the end of the day. The spacious en-suite bathroom features a garden tub, separate shower, water closet, dual sinks, and THREE WALK IN CLOSETS! The second bedroom is an incredible 23' x 13' and includes a sitting area, TWO closets, and a private en-suite bath. The third upstairs bedroom also features its own en-suite bath and two closets. You will have plenty of storage throughout. For movie nights and entertaining, head to the dedicated movie room, creating the perfect space for family fun or just relaxing at home. Step outside to your private SCREENED POOL AND SPA, where Florida living comes to life. The outdoor space includes a FULL POOL BATH with shower, making it easy to enjoy the pool without having to track water through the home. The pool heater and indoor fireplace are both powered by gas. Located in the GATED GOLF COURSE COMMUNITY of Remington with amenities that include FITNESS CENTER, POOL, Basketball Courts, Tennis Courts, Baseball Field, Sand Volleyball, Security, and Playgrounds. This home offers a desirable location with a community atmosphere and convenient access to Central Florida's world-class attractions, shopping, dining, and major roadways. With an abundance of living space, generously sized bedrooms and closets, private pool and spa, balcony overlooking the pool and golf course, three-car garage, movie room, office, and recent major upgrades, this is an exceptional opportunity to enjoy spacious Florida living in a sought-after gated golf community. Don't miss the opportunity to make this remarkable home yours!
Accepting backups
Price cut: $25.1K (10/1)
$599,900
156 BURRELL CIRCLE, KISSIMMEE, FL 34744
4beds
4,146sqft
Single Family Residence
Built in 2002
9,540 Square Feet Lot
$-- Zestimate®
$145/sqft
$14/mo HOA
What's special
Gas fireplaceSpacious family roomDedicated movie roomImpressive primary suiteEv chargerPlenty of storage throughoutWelcoming first floor
- 53 days
- 1,405
- 162
Zillow last checked:
Listing updated:
Listed by:
Janet McQuagge 407-927-7399,
REMAX PREMIER PROPERTIES 407-343-4245
Source: Stellar MLS,MLS#: S5157194 Originating MLS: Osceola
Facts & features
Interior
Bedrooms & bathrooms
- Bedrooms: 4
- Bathrooms: 6
- Full bathrooms: 5
- 1/2 bathrooms: 1
Rooms
- Room types: Bonus Room, Den/Library/Office, Dining Room, Utility Room
Primary bedroom
- Features: En Suite Bathroom, Walk-In Closet(s)
- Level: Second
- Area: 396 Square Feet
- Dimensions: 22x18
Bedroom 2
- Features: Ceiling Fan(s), En Suite Bathroom, Built-in Closet
- Level: Second
- Area: 352 Square Feet
- Dimensions: 16x22
Bedroom 3
- Features: Ceiling Fan(s), En Suite Bathroom, Walk-In Closet(s)
- Level: Second
- Area: 168 Square Feet
- Dimensions: 14x12
Bedroom 4
- Features: Ceiling Fan(s), En Suite Bathroom, Built-in Closet
- Level: First
- Area: 156 Square Feet
- Dimensions: 13x12
Balcony porch lanai
- Level: Second
- Area: 192 Square Feet
- Dimensions: 8x24
Dining room
- Level: First
- Area: 176 Square Feet
- Dimensions: 16x11
Family room
- Features: Ceiling Fan(s), Built-in Closet
- Level: First
- Area: 400 Square Feet
- Dimensions: 16x25
Kitchen
- Features: Pantry, Kitchen Island, Stone Counters
- Level: First
- Area: 210 Square Feet
- Dimensions: 14x15
Laundry
- Level: First
- Area: 40 Square Feet
- Dimensions: 8x5
Media room
- Features: Wet Bar
- Level: Second
- Area: 525 Square Feet
- Dimensions: 25x21
Office
- Level: First
- Area: 225 Square Feet
- Dimensions: 15x15
Heating
- Central, Heat Pump
Cooling
- Central Air, Zoned
Appliances
- Included: Dishwasher, Disposal, Dryer, Electric Water Heater, Microwave, Range, Refrigerator, Washer
- Laundry: Laundry Room
Features
- Ceiling Fan(s), Crown Molding, Kitchen/Family Room Combo, Open Floorplan, PrimaryBedroom Upstairs, Split Bedroom
- Flooring: Carpet, Laminate, Tile, Hardwood
- Doors: Sliding Doors
- Windows: Window Treatments
- Has fireplace: Yes
- Fireplace features: Gas, Living Room
Interior area
- Total structure area: 5,418
- Total interior livable area: 4,146 sqft
Video & virtual tour
Property
Parking
- Total spaces: 3
- Parking features: Electric Vehicle Charging Station(s), Garage Door Opener, Garage Faces Side, Oversized, Workshop in Garage
- Attached garage spaces: 3
- Details: Garage Dimensions: 30x22
Features
- Levels: Two
- Stories: 2
- Patio & porch: Covered, Front Porch
- Exterior features: Irrigation System, Rain Gutters, Sidewalk
- Has private pool: Yes
- Pool features: Gunite, In Ground, Screen Enclosure
- Has spa: Yes
- Spa features: In Ground
Lot
- Size: 9,540 Square Feet
- Dimensions: 79 x 121
- Features: Landscaped, Near Golf Course
- Residential vegetation: Mature Landscaping
Details
- Parcel number: 202530482400010290
- Zoning: OPUD
- Special conditions: None
Construction
Type & style
- Home type: SingleFamily
- Property subtype: Single Family Residence
Materials
- Block, Stucco
- Foundation: Slab
- Roof: Shingle
Condition
- New construction: No
- Year built: 2002
Utilities & green energy
- Sewer: Public Sewer
- Water: Public
- Utilities for property: Cable Connected, Street Lights
Community & HOA
Community
- Features: Fitness Center, Gated Community - No Guard, Golf, Playground, Pool, Sidewalks, Tennis Court(s)
- Security: Gated Community, Security System Owned, Smoke Detector(s)
- Pet fee: $0 monthly
- Subdivision: REMINGTON PH 1 TR C
HOA
- Has HOA: Yes
- Amenities included: Basketball Court, Fitness Center, Gated, Golf Course, Park, Playground, Pool, Tennis Court(s)
- Services included: Community Pool, Security
- HOA fee: $14 monthly
- HOA name: Castle Group/Daniel Espinosa
- HOA phone: 800-337-5850
Location
- Region: Kissimmee
Financial & listing details
- Price per square foot: $145/sqft
- Tax assessed value: $521,800
- Annual tax amount: $7,903
- Date on market: 9/10/2026
- Cumulative days on market: 54 days
- Listing terms: Cash,Conventional,FHA,VA Loan
- Ownership: Fee Simple
- Total actual rent: 0
- Road surface type: Paved
Estimated market value
Not available
Estimated sales range
Not available
Not available
Price history
| Date | Event | Price |
|---|---|---|
| 10/1/2026 | Price change | $599,900-4%$145/sqft |
Source:  Stellar MLS #S5157194 Report a problem | ||
| 9/10/2026 | Listed for sale | $625,000+160.4%$151/sqft |
Source: Stellar MLS #S5157194 Report a problem | ||
| 12/13/2010 | Sold | $240,000-15.8%$58/sqft |
Source: Public Record Report a problem | ||
| 7/7/2008 | Sold | $285,000-1.7%$69/sqft |
Source: Public Record Report a problem | ||
| 6/24/2008 | Price change | $290,000-10.8%$70/sqft |
Source: NRT Florida #O4761856 Report a problem | ||
| 6/20/2008 | Listed for sale | $325,000-30.9%$78/sqft |
Source: NRT Florida #O4761856 Report a problem | ||
| 12/31/2007 | Sold | $470,000+27.7%$113/sqft |
Source: Public Record Report a problem | ||
| 10/4/2002 | Sold | $368,000$89/sqft |
Source: Public Record Report a problem | ||
Public tax history
| Year | Property taxes | Tax assessment |
|---|---|---|
| 2025 | $9,023 +5.5% | $521,800 -1.3% |
| 2024 | $8,555 +7.2% | $528,800 +1.6% |
| 2023 | $7,979 +9.6% | $520,400 +12.9% |
| 2022 | $7,283 +11.7% | $461,000 +30.5% |
| 2021 | $6,523 +6.4% | $353,300 +4.3% |
| 2020 | $6,129 +0% | $338,800 +1.3% |
| 2019 | $6,128 | $334,400 +7.1% |
| 2018 | $6,128 +6% | $312,100 +4.6% |
| 2017 | $5,779 +1.8% | $298,300 +4.2% |
| 2016 | $5,678 +2.6% | $286,200 +5.1% |
| 2015 | $5,535 +5% | $272,400 +0.1% |
| 2014 | $5,270 | $272,200 +17.1% |
| 2013 | -- | $232,500 +9.2% |
| 2012 | -- | $212,900 -1% |
| 2011 | -- | $215,100 -2.6% |
| 2010 | -- | $220,800 -16.6% |
| 2009 | -- | $264,600 -35% |
| 2008 | -- | $407,100 -10.5% |
| 2007 | -- | $454,900 +10.4% |
| 2006 | -- | $412,200 +29.9% |
| 2005 | -- | $317,200 +15.9% |
| 2004 | -- | $273,600 |
| 2003 | -- | $273,600 |
Find assessor info on the county website
Monthly payment
Est. payment
Payment breakdown
Explore the cost of this home by adjusting the details. Changes won't be saved.Climate risks
Neighborhood: 34744
Nearby schools
Schools provided by the listing agent
- Elementary: Partin Settlement Elem
- Middle: Neptune Middle (6-8)
- High: Gateway High School (9 12)
Source: Stellar MLS. This data may not be complete. We recommend contacting the local school district to confirm school assignments for this home.

Similar homes
- $600,0004 bd4 ba3.2k sqft1791 LISA LANE, KISSIMMEE, FL 34744For Sale
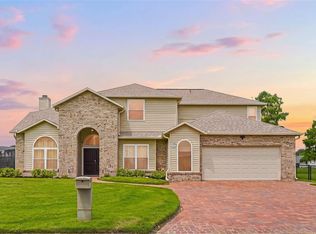
 MLS ID #S5156059, Kim Davidson, ST. CLOUD REAL ESTATE. Stellar MLS
- $595,0004 bd3 ba2.7k sqft1616 REGAL COVE COURT, KISSIMMEE, FL 34744For Sale
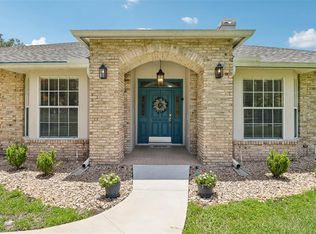 MLS ID #O6426237, Cindy Gold, COLDWELL BANKER REALTY. Stellar MLS
- $440,0003 bd3 ba2.3k sqft506 BERRY JAMES COURT, KISSIMMEE, FL 34744For Sale
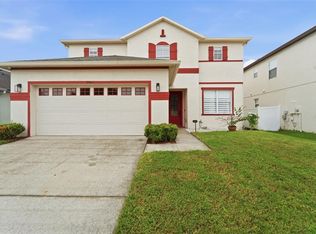 MLS ID #O6445214, Linda Schulte, SCHULTE REALTY LLC. Stellar MLS
- $419,0004 bd2 ba2.1k sqft1260 PECAN STREET, KISSIMMEE, FL 34744For Sale
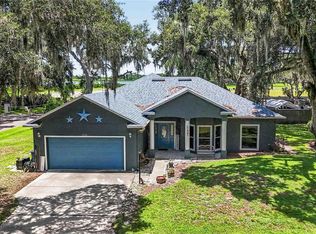 MLS ID #O6426199, Dawn Grigsby, EXP REALTY LLC. Stellar MLS
- $730,0005 bd4 ba3.6k sqft1620 MARINA LAKE DR, KISSIMMEE, FL 34744For SaleMLS ID #S5150329, Lisa Bertossa, KEYSTONE RESIDENTIAL GROUP LLC. Stellar MLS
- $479,9006 bd4 ba2.7k sqft2986 SIESTA VIEW DRIVE, KISSIMMEE, FL 34744For SaleMLS ID #O6437840, Mark Vescio, MARK SPAIN REAL ESTATE. Stellar MLS
- $495,0004 bd3 ba2.4k sqft2789 WOODLAND CREEK LOOP, KISSIMMEE, FL 34744For SaleMLS ID #O6409086, Navid Rokh, EQUITYPRO LLC. Stellar MLS
- $613,9005 bd4 ba3.5k sqft3899 MT VERNON WAY, KISSIMMEE, FL 34741For SaleMLS ID #O6439754, Kerlin Torre Wesson, MY REALTY GROUP, LLC.. Stellar MLS
- $635,0004 bd3 ba2.6k sqft3553 SOMERSET CIRCLE, KISSIMMEE, FL 34746For SaleMLS ID #O6436346, Ken Pozek, REAL BROKER, LLC. Stellar MLS
- $595,0006 bd4 ba2.5k sqft963 LAKE BERKLEY DRIVE, KISSIMMEE, FL 34746For SaleMLS ID #S5157681, Knud Gacoms, IAD REAL ESTATE. Stellar MLS
- $535,0004 bd3 ba2.2k sqft2805 LAKE TOHOPEKALIGA BOULEVARD, KISSIMMEE, FL 34746For SaleMLS ID #O6430320, Laura Block, ERA GRIZZARD REAL ESTATE. Stellar MLS
- $585,0004 bd3 ba2.1k sqft3225 CANOE CREEK ROAD, ST CLOUD, FL 34772For SaleMLS ID #S5151956, Sandra Farmer, WEICHERT REALTORS HALLMARK PRO. Stellar MLS
- $589,0004 bd4 ba3.1k sqft5233 VILLA ROSA AVENUE, ST CLOUD, FL 34771For SaleMLS ID #S5155056, Jamie Bollinger, EXP REALTY LLC. Stellar MLS
- $530,0005 bd4 ba3.2k sqft4190 BULL STREET, ST CLOUD, FL 34772For SaleMLS ID #S5160212, Cynthia Anderson, WEICHERT REALTORS HALLMARK PRO. Stellar MLS
- $549,0004 bd2 ba2.9k sqft14620 CABLESHIRE WAY, ORLANDO, FL 32824For SaleMLS ID #O6417401, Jason Chen, SMART 1 REALTY LLC. Stellar MLS
- $519,9904 bd3 ba3.1k sqft3191 SILVER FIN WAY, KISSIMMEE, FL 34746For SaleMLS ID #V4951512, Melchire St. Ville, KARIZA CAPITAL REALTY, LLC. Stellar MLS
- $625,0004 bd3 ba2.2k sqft11827 SHELTERING PINE DRIVE, ORLANDO, FL 32836For SaleMLS ID #O6454071, Thad Czapka, COLDWELL BANKER REALTY. Stellar MLS
- $550,0006 bd5 ba3.6k sqft3759 EAGLE ISLE CIRCLE, KISSIMMEE, FL 34746For SaleMLS ID #S5148615, Milissa Ogeerally, THE REALTY EXPERIENCE POWERED BY LRR. Stellar MLS
- $525,0004 bd4 ba2.6k sqft3880 MT VERNON WAY, KISSIMMEE, FL 34741For SaleMLS ID #O6445450, Daniel Coombs, FLORIDA REAL ESTATE & LAND CO.. Stellar MLS
- $449,9904 bd3 ba2.5k sqft3048 BOATING BOULEVARD, KISSIMMEE, FL 34746For SaleMLS ID #S5158699, Jesus Contreras, LA ROSA REALTY KISSIMMEE. Stellar MLS
