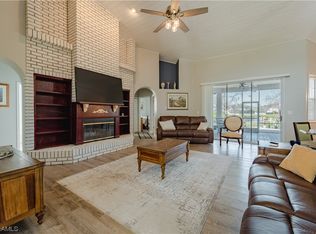
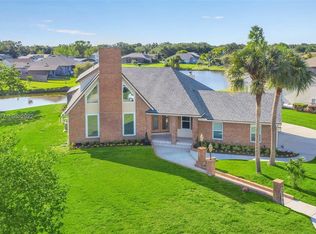
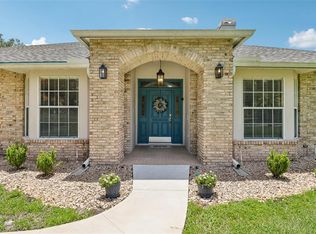
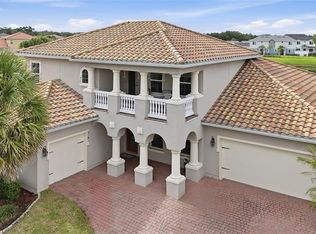
Looking for more than a cookie-cutter subdivision? Welcome to 1791 Lisa Lane! Discover the space, privacy, and lifestyle you’ve been looking for in this beautifully updated custom home, set on a generous .34-acre lot in a quiet, mature neighborhood of custom-built homes. With approximately 3,200 square feet, 4 spacious bedrooms, a versatile den, 3.5 bathrooms, and a spectacular pond and fountain view, this home offers the perfect blend of comfort, entertaining space, and Florida living. Step outside to your own private retreat featuring a heated pool and spa, expansive screened outdoor living area, and a fully fenced backyard with plenty of room for entertain and pets to play. Relax by the pool, enjoy the peaceful pond views, watch the birds and fish, or unwind while taking in magnificent Florida sunsets. Inside, the home has been thoughtfully updated. The renovated kitchen overlooks the pond and features granite countertops, an island, breakfast bar, and a new cooktop—making it the perfect gathering place for family and friends. All bathrooms have been renovated, adding a fresh, modern feel throughout the home. The spacious primary suite is a true retreat, offering beautiful pool views and an ensuite bath complete with a large soaking tub, double sinks, a separate double-head shower, and two oversized walk-in closets. And for today’s homeowner, this property is packed with smart-home technology, making it especially appealing as a second home or for anyone who wants to monitor and manage their property from anywhere. Features include: • Nest smart thermostat and smoke detectors • Ring alarm system, video doorbell, and security cameras • Wi-Fi-controlled light switches • Smart door locks and garage door • Rachio smart irrigation controller • Wi-Fi pool controller • Rheem 80-gallon hybrid smart water heater Additional peace of mind comes with a roof approximately 3 years old and an A/C system that has been professionally maintained every six months. Location is another major highlight! You’re approximately 30 minutes from Walt Disney World, Universal Orlando, SeaWorld, outlet shopping, Orlando International Airport, NeoCity, and Lake Nona Medical City, putting world-class entertainment, shopping, healthcare, technology, and travel conveniently within reach. 1791 Lisa Lane is more than a home—it’s a private Florida lifestyle. Enjoy the space of a larger homesite, the tranquility of a mature custom-home neighborhood, resort-style pool living, smart-home convenience, and beautiful natural surroundings—all without sacrificing access to Central Florida’s most popular destinations. Come see why this exceptional property deserves to be your next home or Florida retreat!
For sale
Price cut: $20K (9/24)
$600,000
1791 LISA LANE, KISSIMMEE, FL 34744
4beds
3,216sqft
Single Family Residence
Built in 1991
0.34 Acres Lot
$587,100 Zestimate®
$187/sqft
$27/mo HOA
What's special
- 50 days
- 830
- 102
Zillow last checked:
Listing updated:
Listed by:
Kim Davidson 407-319-2481,
ST. CLOUD REAL ESTATE 407-892-1920
Source: Stellar MLS,MLS#: S5156059 Originating MLS: Osceola
Originating MLS: Osceola
Facts & features
Interior
Bedrooms & bathrooms
- Bedrooms: 4
- Bathrooms: 4
- Full bathrooms: 3
- 1/2 bathrooms: 1
Primary bedroom
- Features: Walk-In Closet(s)
- Level: First
- Area: 210 Square Feet
- Dimensions: 15x14
Bedroom 2
- Features: Dual Closets
- Level: Second
- Area: 143 Square Feet
- Dimensions: 11x13
Bedroom 3
- Features: Dual Closets
- Level: Second
- Area: 121 Square Feet
- Dimensions: 11x11
Bedroom 4
- Features: Dual Closets
- Level: Second
- Area: 121 Square Feet
- Dimensions: 11x11
Dining room
- Level: First
- Area: 110 Square Feet
- Dimensions: 11x10
Kitchen
- Features: Kitchen Island
- Level: First
- Area: 208 Square Feet
- Dimensions: 16x13
Living room
- Level: First
- Area: 208 Square Feet
- Dimensions: 16x13
Loft
- Level: Second
- Area: 195 Square Feet
- Dimensions: 15x13
Heating
- Central
Cooling
- Central Air
Appliances
- Included: Oven, Cooktop, Dishwasher, Disposal, Electric Water Heater, Ice Maker, Microwave, Refrigerator, Trash Compactor
- Laundry: Laundry Room
Features
- Cathedral Ceiling(s), Ceiling Fan(s), Central Vacuum, Eating Space In Kitchen, Primary Bedroom Main Floor, Smart Home, Thermostat, Walk-In Closet(s)
- Flooring: Carpet, Ceramic Tile, Tile
- Windows: Window Treatments
- Has fireplace: Yes
- Fireplace features: Wood Burning
Interior area
- Total structure area: 4,286
- Total interior livable area: 3,216 sqft
Video & virtual tour
Property
Parking
- Total spaces: 2
- Parking features: Garage - Attached
- Attached garage spaces: 2
Features
- Levels: Two
- Stories: 2
- Patio & porch: Screened
- Exterior features: Irrigation System, Private Yard
- Has private pool: Yes
- Pool features: Gunite, Heated, In Ground, Screen Enclosure
- Spa features: In Ground
- Fencing: Chain Link
- Has view: Yes
- View description: Water, Pond
- Has water view: Yes
- Water view: Water,Pond
- Waterfront features: Pond, Pond Access
Lot
- Size: 0.34 Acres
Details
- Parcel number: 022629262800010490
- Zoning: ORS1
- Special conditions: None
Construction
Type & style
- Home type: SingleFamily
- Property subtype: Single Family Residence
Materials
- Vinyl Siding, Wood Frame
- Foundation: Slab
- Roof: Shingle
Condition
- New construction: No
- Year built: 1991
Utilities & green energy
- Sewer: Septic Tank
- Water: Public
- Utilities for property: BB/HS Internet Available, Cable Available, Electricity Connected, Street Lights, Water Connected
Community & HOA
Community
- Security: Security System
- Pet fee: $0 monthly
- Subdivision: BRECKENRIDGE
HOA
- Has HOA: Yes
- HOA fee: $27 monthly
- HOA name: Lisa Eaton
- HOA phone: 407-973-1189
Location
- Region: Kissimmee
Financial & listing details
- Price per square foot: $187/sqft
- Tax assessed value: $513,400
- Annual tax amount: $7,826
- Date on market: 8/24/2026
- Cumulative days on market: 50 days
- Listing terms: Cash,Conventional
- Ownership: Fee Simple
- Total actual rent: 0
- Electric utility on property: Yes
- Road surface type: Paved, Asphalt
Estimated market value
$587,100
$558,000 - $616,000
$4,243/mo
Price history
| Date | Event | Price |
|---|---|---|
| 9/24/2026 | Price change | $600,000-3.2%$187/sqft |
Source:  Stellar MLS #S5156059 Report a problem Stellar MLS #S5156059 Report a problem | ||
| 8/24/2026 | Listed for sale | $620,000+188.4%$193/sqft |
Source: Stellar MLS #S5156059 Report a problem | ||
| 3/16/2010 | Sold | $215,000-40.3%$67/sqft |
Source: Public Record Report a problem | ||
| 1/10/2007 | Sold | $360,000+85.1%$112/sqft |
Source: Public Record Report a problem | ||
| 6/6/1996 | Sold | $194,500$60/sqft |
Source: Public Record Report a problem | ||
Public tax history
| Year | Property taxes | Tax assessment |
|---|---|---|
| 2025 | $7,826 +6% | $513,400 -1.7% |
| 2024 | $7,381 +7% | $522,300 +6.7% |
| 2023 | $6,901 +14.6% | $489,700 +23.4% |
| 2022 | $6,023 +7.5% | $396,700 +13.3% |
| 2021 | $5,600 +7% | $350,100 +8.1% |
| 2020 | $5,234 +3.8% | $323,900 +5.5% |
| 2019 | $5,045 | $307,000 +9.3% |
| 2018 | $5,045 +8.9% | $280,800 +0.1% |
| 2017 | $4,632 -2% | $280,500 +9.5% |
| 2016 | $4,726 +7.6% | $256,200 +9% |
| 2015 | $4,392 +10.8% | $235,000 +3.8% |
| 2014 | $3,963 | $226,500 +9.5% |
| 2013 | -- | $206,900 +12.8% |
| 2012 | -- | $183,500 -1.3% |
| 2011 | -- | $186,000 -5.7% |
| 2010 | -- | $197,200 -18% |
| 2009 | -- | $240,500 -32.6% |
| 2008 | -- | $357,000 -3.5% |
| 2007 | -- | $370,000 +24.7% |
| 2006 | -- | $296,600 +26.2% |
| 2005 | -- | $235,100 +7.1% |
| 2004 | -- | $219,500 |
| 2003 | -- | $219,500 +2.4% |
| 2002 | $3,500 +1.8% | $214,447 +1.7% |
| 2001 | $3,439 +3.7% | $210,825 +6% |
| 2000 | $3,317 | $198,940 |
Find assessor info on the county website
Monthly payment
Est. payment
Payment breakdown
Explore the cost of this home by adjusting the details. Changes won't be saved.Climate risks
Neighborhood: 34744

Similar homes
- $595,0004 bd3 ba2.7k sqft1616 REGAL COVE COURT, KISSIMMEE, FL 34744For Sale
 MLS ID #O6426237, Cindy Gold, COLDWELL BANKER REALTY. Stellar MLS
 - $599,9004 bd6 ba4.1k sqft156 BURRELL CIRCLE, KISSIMMEE, FL 34744For Sale
 MLS ID #S5157194, Janet McQuagge, REMAX PREMIER PROPERTIES. Stellar MLS
 - $519,9904 bd3 ba3.1k sqft3191 SILVER FIN WAY, KISSIMMEE, FL 34746For Sale
 MLS ID #V4951512, Melchire St. Ville, KARIZA CAPITAL REALTY, LLC. Stellar MLS
 - $595,0006 bd4 ba2.5k sqft963 LAKE BERKLEY DRIVE, KISSIMMEE, FL 34746For Sale
 MLS ID #S5157681, Knud Gacoms, IAD REAL ESTATE. Stellar MLS
 - $479,9006 bd4 ba2.7k sqft2986 SIESTA VIEW DRIVE, KISSIMMEE, FL 34744For SaleMLS ID #O6437840, Mark Vescio, MARK SPAIN REAL ESTATE. Stellar MLS
- $579,0004 bd2 ba2.9k sqft14620 CABLESHIRE WAY, ORLANDO, FL 32824For SaleMLS ID #O6417401, Jason Chen, SMART 1 REALTY LLC. Stellar MLS
- $525,0004 bd4 ba2.6k sqft3880 MT VERNON WAY, KISSIMMEE, FL 34741For SaleMLS ID #O6445450, Daniel Coombs, FLORIDA REAL ESTATE & LAND CO.. Stellar MLS
- $599,9005 bd5 ba2.4k sqft7795 BASNETT CIRCLE, KISSIMMEE, FL 34747For SaleMLS ID #O6434446, Andy Neal, THE AGENCY FL. Stellar MLS
- $595,0007 bd5 ba2.8k sqft8538 SUNRISE KEY DRIVE, KISSIMMEE, FL 34747For SaleMLS ID #O6440479, Casey Hatfield, EXP REALTY LLC. Stellar MLS
- $650,0005 bd3 ba3.2k sqft12202 ACCIPITER DRIVE, ORLANDO, FL 32837For SaleMLS ID #O6431932, Miguel Diaz, REALTY OF AMERICA. Stellar MLS
- $634,9004 bd5 ba2.9k sqft970 SAN RAPHAEL STREET, POINCIANA, FL 34759For SaleMLS ID #S5154400, Stan Wilson, PELLEGO, LLC. Stellar MLS
- $454,9004 bd3 ba2.4k sqft3524 SHOREWOOD DRIVE, KISSIMMEE, FL 34746For SaleMLS ID #S5151829, George Almodovar, REMAX PREMIER PROPERTIES. Stellar MLS
- $499,9005 bd5 ba2.6k sqft4602 CUMBRIAN LAKES DRIVE, KISSIMMEE, FL 34746For SaleMLS ID #O6412906, Abby Nelson, RE/MAX 200 REALTY. Stellar MLS
- $599,9004 bd3 ba3.1k sqft10125 SANDY MARSH LANE, ORLANDO, FL 32832For SaleMLS ID #S5149542, Justin Shrouder, AVANTI WAY REALTY LLC. Stellar MLS
- $559,0005 bd4 ba2.8k sqft1518 Sun Meadow Dr, Orlando, FL 32824For Sale
 MLS ID #1228647, Ashlee Selman, Adams, Cameron & Co., Realtors. DBAMLS
 - $650,0004 bd3 ba2.2k sqft7201 MOSS LEAF LANE, ORLANDO, FL 32819For SaleMLS ID #O6444433, Sarah Carlson, UPSIDE REAL ESTATE INC. Stellar MLS
- $499,0004 bd3 ba2.8k sqft5500 WILLOW BEND TRAIL, KISSIMMEE, FL 34758For SaleMLS ID #S5147335, Chris Loschiavo, RE/MAX HERITAGE PROFESSIONALS. Stellar MLS
- $574,9005 bd4 ba3.1k sqft1821 PLANTATION OAK DRIVE, ORLANDO, FL 32824For SaleMLS ID #S5150482, Esteban Clavell, PA, LPT REALTY, LLC. Stellar MLS
- $490,0004 bd3 ba2.5k sqft3636 BRISTOL COVE LANE, ST CLOUD, FL 34772For SaleMLS ID #S5156142, Joaquin Zangronis, NABE REALTY. Stellar MLS
- $594,9007 bd5 ba3.5k sqft1416 MOON VALLEY DRIVE, DAVENPORT, FL 33896For SaleMLS ID #O6434603, Rodrigo Marsal, LIFESTYLE INTERNATIONAL REALTY. Stellar MLS
