Nestled within a prestigious gated community, this meticulously maintained sanctuary offers an exceptional blend of elegance, peace of mind, and modern convenience. Step inside to discover a luminous, light-filled interior showcasing fresh, neutral paint and beautiful, low-maintenance luxury vinyl plank flooring that flows seamlessly throughout the main level. At the heart of the home lies a newly transformed chef’s kitchen, thoughtfully designed with stunning granite countertops, a spacious central island for effortless entertaining, sleek stainless steel appliances, and abundant storage to keep everything beautifully organized. Designed with flexibility and indulgence in mind, the residence boasts two primary suites, including a private retreat ideal for a mother-in-law suite, guest sanctuary, or multi-generational living. Unwind at the end of the day in your private backyard oasis, featuring a serene screened-in pool and spa designed for effortless outdoor lounging without the hassle of pests. Beyond your private retreat, resort-style community amenities elevate daily living with access to a sprawling clubhouse, fully equipped fitness center, shimmering pool, tennis and basketball courts, and a charming neighborhood park, offering a perfect balance of active living and peaceful relaxation.
For sale
Price cut: $9.1K (9/16)
$489,900
2986 SIESTA VIEW DRIVE, KISSIMMEE, FL 34744
6beds
2,708sqft
Single Family Residence
Built in 2005
6,578 Square Feet Lot
$-- Zestimate®
$181/sqft
$165/mo HOA
What's special
Two primary suitesStunning granite countertopsFresh neutral paintPrivate backyard oasisAbundant storagePrivate retreatLuminous light-filled interior
- 24 days
- 2,999
- 338
Likely to sell faster than
Zillow last checked:
Listing updated:
Listed by:
Mark Vescio 678-895-2631,
MARK SPAIN REAL ESTATE 855-299-7653
Source: Stellar MLS,MLS#: O6437840 Originating MLS: Orlando Regional
Originating MLS: Orlando Regional
Facts & features
Interior
Bedrooms & bathrooms
- Bedrooms: 6
- Bathrooms: 4
- Full bathrooms: 4
Primary bedroom
- Features: Walk-In Closet(s)
- Level: Second
Bedroom 1
- Features: Built-in Closet
- Level: Second
Bedroom 2
- Features: Built-in Closet
- Level: Second
Bedroom 3
- Features: Built-in Closet
- Level: Second
Bedroom 4
- Features: Built-in Closet
- Level: Second
Bedroom 5
- Features: Built-in Closet
- Level: Second
Dining room
- Level: First
Family room
- Level: First
Kitchen
- Level: First
Living room
- Level: First
Heating
- Central, Electric
Cooling
- Central Air
Appliances
- Included: Dishwasher, Dryer, Refrigerator, Washer
- Laundry: Inside, Laundry Room
Features
- Ceiling Fan(s), Primary Bedroom Main Floor, Split Bedroom, Stone Counters, Thermostat, Walk-In Closet(s)
- Flooring: Carpet, Laminate, Luxury Vinyl
- Doors: Sliding Doors
- Has fireplace: No
Interior area
- Total structure area: 3,307
- Total interior livable area: 2,708 sqft
Property
Parking
- Total spaces: 2
- Parking features: Driveway, Garage Door Opener
- Attached garage spaces: 2
- Has uncovered spaces: Yes
Features
- Levels: Two
- Stories: 2
- Exterior features: Irrigation System, Lighting, Sidewalk
- Has private pool: Yes
- Pool features: Fiberglass, In Ground, Screen Enclosure
- Has spa: Yes
- Spa features: In Ground
Lot
- Size: 6,578 Square Feet
Details
- Parcel number: 042530541100010820
- Zoning: PD
- Special conditions: None
Construction
Type & style
- Home type: SingleFamily
- Property subtype: Single Family Residence
Materials
- Block, Stucco
- Foundation: Slab
- Roof: Tile
Condition
- New construction: No
- Year built: 2005
Utilities & green energy
- Sewer: Public Sewer
- Water: Public
- Utilities for property: Electricity Connected, Sewer Connected, Street Lights, Water Connected
Community & HOA
Community
- Features: Public Boat Ramp, Water Access, Deed Restrictions, Fitness Center, Gated Community - No Guard, Park, Playground, Pool, Sidewalks, Tennis Court(s)
- Security: Gated Community
- Pet fee: $0 monthly
- Subdivision: VILLA SOL PH 2 VILLAGE 3
HOA
- Has HOA: Yes
- Amenities included: Cable TV, Fitness Center, Gated, Park, Pool, Recreation Facilities
- Services included: Cable TV, Community Pool, Internet, Maintenance Grounds, Recreational Facilities, Trash
- HOA fee: $165 monthly
- HOA name: Mary James
- HOA phone: 407-705-2190
Location
- Region: Kissimmee
Financial & listing details
- Price per square foot: $181/sqft
- Tax assessed value: $397,500
- Annual tax amount: $3,221
- Date on market: 9/3/2026
- Cumulative days on market: 24 days
- Listing terms: Cash,Conventional,FHA,VA Loan
- Ownership: Fee Simple
- Total actual rent: 0
- Electric utility on property: Yes
- Road surface type: Paved
Estimated market value
Not available
Estimated sales range
Not available
Not available
Price history
| Date | Event | Price |
|---|---|---|
| 9/16/2026 | Price change | $489,900-1.8%$181/sqft |
Source:  Stellar MLS #O6437840 Report a problem Stellar MLS #O6437840 Report a problem | ||
| 9/3/2026 | Listed for sale | $499,000-0.2%$184/sqft |
Source: Stellar MLS #O6437840 Report a problem | ||
| 11/16/2022 | Listing removed | -- |
Source: Stellar MLS #S5074787 Report a problem | ||
| 11/4/2022 | Price change | $499,900-6.6%$185/sqft |
Source: Stellar MLS #S5074787 Report a problem | ||
| 10/18/2022 | Price change | $535,000-2.6%$198/sqft |
Source: Stellar MLS #S5074787 Report a problem | ||
| 10/12/2022 | Listed for sale | $549,000$203/sqft |
Source: Stellar MLS #S5074787 Report a problem | ||
| 9/29/2022 | Pending sale | $549,000$203/sqft |
Source: Stellar MLS #S5074787 Report a problem | ||
| 9/22/2022 | Listed for sale | $549,000-4.5%$203/sqft |
Source: Stellar MLS #S5074787 Report a problem | ||
| 8/27/2022 | Listing removed | -- |
Source: Stellar MLS #O6047450 Report a problem | ||
| 8/24/2022 | Price change | $575,000-2.5%$212/sqft |
Source: Stellar MLS #O6047450 Report a problem | ||
| 8/12/2022 | Price change | $590,000-1.3%$218/sqft |
Source: Stellar MLS #O6047450 Report a problem | ||
| 8/1/2022 | Listed for sale | $598,000+125.7%$221/sqft |
Source: Stellar MLS #O6047450 Report a problem | ||
| 9/29/2015 | Sold | $265,000+2.4%$98/sqft |
Source: Stellar MLS #S4813779 Report a problem | ||
| 7/9/2015 | Price change | $258,9000%$96/sqft |
Source: CHANGING LATITUDES REAL ESTATE #S4813779 Report a problem | ||
| 7/1/2015 | Listed for sale | $259,000+72.6%$96/sqft |
Source: CHANGING LATITUDES REAL ESTATE #S4813779 Report a problem | ||
| 10/3/2013 | Sold | $150,100-5.6%$55/sqft |
Source: Public Record Report a problem | ||
| 12/30/2011 | Listing removed | $1,395$1/sqft |
Source: RE/MAX PREMIER PROPERTIES II #S4692618 Report a problem | ||
| 12/8/2011 | Listed for rent | $1,395$1/sqft |
Source: Dave Courtney, Property Manager #S4692618 Report a problem | ||
| 7/3/2011 | Listing removed | $159,000$59/sqft |
Source: AMERICAN IDEAL HOMES, LLC #S4685495 Report a problem | ||
| 6/1/2011 | Listed for sale | $159,000-55.7%$59/sqft |
Source: AMERICAN IDEAL HOMES, LLC #S4685495 Report a problem | ||
| 8/30/2005 | Sold | $358,900$133/sqft |
Source: Public Record Report a problem | ||
Public tax history
| Year | Property taxes | Tax assessment |
|---|---|---|
| 2025 | $3,221 +6.6% | $397,500 +3.6% |
| 2024 | $3,021 +0.3% | $383,800 +3.8% |
| 2023 | $3,012 +1.5% | $369,700 +18.6% |
| 2022 | $2,966 +0.4% | $311,600 +18.5% |
| 2021 | $2,954 +1.2% | $263,000 +0.2% |
| 2020 | $2,920 +43.3% | $262,400 +6% |
| 2019 | $2,038 | $247,600 +21.4% |
| 2018 | $2,038 +4% | $203,900 +2.1% |
| 2017 | $1,960 -1.2% | $199,707 +2.1% |
| 2016 | $1,985 +0.3% | $195,600 +1.3% |
| 2015 | $1,980 -61.9% | $193,100 -4.7% |
| 2014 | $5,195 | $202,700 +35% |
| 2013 | -- | $150,100 +5.7% |
| 2012 | -- | $142,000 -4.2% |
| 2011 | -- | $148,200 -7.1% |
| 2010 | -- | $159,500 -25.5% |
| 2009 | -- | $214,000 -30.2% |
| 2008 | -- | $306,600 |
Find assessor info on the county website
Monthly payment
Est. payment
Payment breakdown
Explore the cost of this home by adjusting the details. Changes won't be saved.Climate risks
Neighborhood: 34744
Nearby schools
Schools provided by the listing agent
- Elementary: East Lake Elem
- Middle: Neptune Middle (6-8)
- High: Tohopekaliga High School
Source: Stellar MLS. This data may not be complete. We recommend contacting the local school district to confirm school assignments for this home.
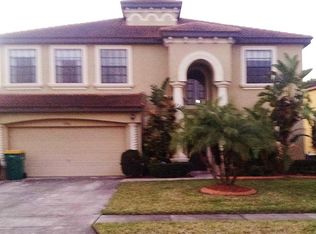
Similar homes
- $499,9004 bd3 ba1.9k sqft2207 JESSICA LANE, KISSIMMEE, FL 34744For Sale
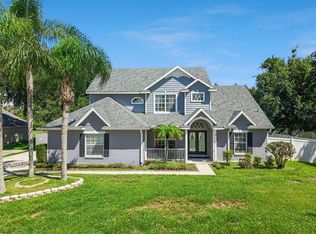
 MLS ID #O6439173, Fae Lafleur, LPT REALTY, LLC. Stellar MLS
 - $495,0005 bd4 ba3.6k sqft831 NEPTUNE POINTE LANE, KISSIMMEE, FL 34744For Sale
 MLS ID #S5149687, Jim McQuade, AVANTI WAY REALTY LLC. Stellar MLS
 - $479,9004 bd3 ba2k sqft3232 HERONS POINT CIRCLE, KISSIMMEE, FL 34741For Sale
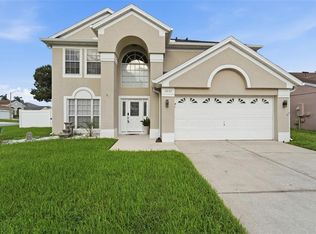 MLS ID #O6440496, Kevin Asenjo, COLDWELL BANKER REALTY. Stellar MLS
 - $625,0004 bd5 ba3.2k sqft2540 WINNERS CIRCLE, KISSIMMEE, FL 34744For Sale
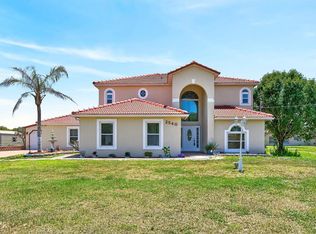 MLS ID #O6382446, Jenny Wemert, WEMERT GROUP REALTY LLC. Stellar MLS
 - $509,0005 bd3 ba2.8k sqft1404 SWAINSON COURT, ORLANDO, FL 32837For SaleMLS ID #S5154579, Deborah Charron, LPT REALTY, LLC. Stellar MLS
- $600,0004 bd4 ba3.2k sqft1791 LISA LANE, KISSIMMEE, FL 34744For SaleMLS ID #S5156059, Kim Davidson, ST. CLOUD REAL ESTATE. Stellar MLS
- $490,0004 bd3 ba2.5k sqft3636 BRISTOL COVE LANE, ST CLOUD, FL 34772For SaleMLS ID #S5156142, Joaquin Zangronis, NABE REALTY. Stellar MLS
- $499,9005 bd5 ba2.6k sqft4602 CUMBRIAN LAKES DRIVE, KISSIMMEE, FL 34746For SaleMLS ID #O6412906, Abby Nelson, RE/MAX 200 REALTY. Stellar MLS
- $499,9994 bd2 ba2.2k sqft13805 EAGLES GLEN COURT, ORLANDO, FL 32837For SaleMLS ID #S5150153, Amanda Nappier, LLC, DOWNTOWN REALTY. Stellar MLS
- $595,0006 bd4 ba2.5k sqft963 LAKE BERKLEY DRIVE, KISSIMMEE, FL 34746For SaleMLS ID #S5157681, Knud Gacoms, IAD REAL ESTATE. Stellar MLS
- $469,0005 bd4 ba2.6k sqft2915 BLOOMING ALAMANDA LOOP, KISSIMMEE, FL 34747For SaleMLS ID #O6436518, Chantel Gutierrez-Davis, RISE 24 REAL ESTATE LLC. Stellar MLS
- $446,0004 bd2 ba2.5k sqft12512 TILLINGHAM COURT, ORLANDO, FL 32837For SaleMLS ID #O6435681, Ingrid Coe, LPT REALTY, LLC. Stellar MLS
- $490,0005 bd3 ba3.3k sqft4071 FLOWERING PEACH LANE, ST CLOUD, FL 34772For SaleMLS ID #S5140445, Antonio Bayron, CENTURY 21 WOLF'S CROSSING REALTY. Stellar MLS
- $455,0004 bd3 ba1.8k sqft337 MARCELLO BOULEVARD, KISSIMMEE, FL 34746For SaleMLS ID #O6440427, Tony Vicari, VICARI REALTY CORP. Stellar MLS
- $454,9004 bd3 ba2.4k sqft3524 SHOREWOOD DRIVE, KISSIMMEE, FL 34746For SaleMLS ID #S5151829, George Almodovar, REMAX PREMIER PROPERTIES. Stellar MLS
- $479,9005 bd4 ba2.8k sqft670 BROWN BEAR COURT, ST CLOUD, FL 34772For SaleMLS ID #O6414636, Evelyn Malave, LPT REALTY, LLC. Stellar MLS
- $524,9996 bd6 ba3.5k sqft(Undisclosed Address), KISSIMMEE, FL 34746For SaleMLS ID #O6354938, Michael Bouchard, GLOBAL FLORIDA REALTY. Stellar MLS
- $370,0004 bd3 ba1.6k sqft2411 PARSONS POND CIRCLE, KISSIMMEE, FL 34743For SaleMLS ID #O6432819, Maurince Pierre, LLC, EXP REALTY LLC. Stellar MLS
- $450,0003 bd2 ba1.7k sqft2922 WILLOW CREEK LANE, KISSIMMEE, FL 34741For SaleMLS ID #O6413859, Nicole De Antonis, WRA BUSINESS & REAL ESTATE. Stellar MLS
- $532,5007 bd7 ba2.8k sqft8019 ACADIA ESTATES COURT, KISSIMMEE, FL 34747For SaleMLS ID #O6381002, Erica Sadelfeld, THE REAL ESTATE COLLECTION LLC. Stellar MLS
