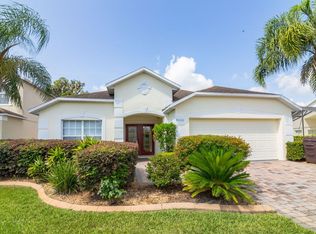
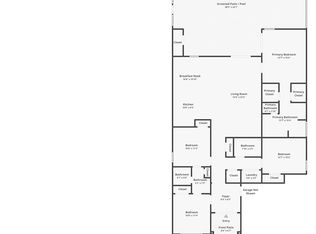
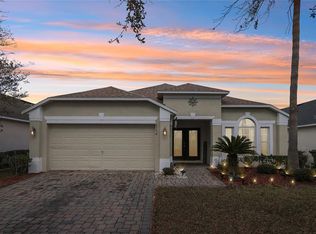
ASSUMABLE VA LOAN AT 5.75% FOR QUALIFIED BUYERS – SUBJECT TO LENDER APPROVAL & BUYER QUALIFICATION! Welcome to 4602 Cumbrian Lakes Drive, a beautifully maintained and fully furnished 5-bedroom, 5-bathroom pool home located in the gated Cumbrian Lakes community, just minutes from Walt Disney World, shopping, dining, and Central Florida’s top attractions. Originally built as the community’s model home, this spacious residence offers over 2,600 square feet of living space with soaring vaulted ceilings, an open and functional floor plan, and a premium conservation lot with peaceful nature preserve views and no rear neighbors. The community features scenic walking trails through the preserve, including a charming bridge overlooking the pond, providing the perfect setting to enjoy Florida’s natural beauty. Recent upgrades provide exceptional value and peace of mind, including a new Carrier A/C system and furnace (2024), roof replacement (2018), pool heater (2025), updated GFI outlets with USB ports (2024), luxury vinyl flooring, fresh interior and exterior paint, new pool enclosure screens, keyless entry, security system, and new televisions throughout. The thoughtfully designed floor plan features two bedrooms on the first floor, while upstairs you'll find the expansive primary suite complete with a spacious ensuite bathroom, dual closets, and a huge private balcony overlooking the conservation area, along with two additional guest bedrooms. The kitchen is equipped with stainless steel appliances and a breakfast area, while the generous living and dining spaces are ideal for entertaining and everyday living. Step outside to your private screened-in pool retreat featuring a child safety fence, outdoor shower, convenient pool bath, and newly installed grab bar. Short-term rentals are permitted, making this property an excellent primary residence, vacation getaway, or income-producing investment opportunity.
For sale
Price cut: $7K (8/19)
$510,000
4602 CUMBRIAN LAKES DRIVE, KISSIMMEE, FL 34746
5beds
2,636sqft
Single Family Residence
Built in 2001
5,881 Square Feet Lot
$497,100 Zestimate®
$193/sqft
$175/mo HOA
What's special
Two additional guest bedroomsNew pool enclosure screensSecurity systemPrivate screened-in pool retreatConvenient pool bathNew televisions throughoutKeyless entry
- 77 days |
- 561 |
- 30 |
Zillow last checked:
Listing updated:
Listed by:
Abby Nelson 407-571-1445,
RE/MAX 200 REALTY 407-629-6330
Source: Stellar MLS,MLS#: O6412906 Originating MLS: Orlando Regional
Originating MLS: Orlando Regional
Facts & features
Interior
Bedrooms & bathrooms
- Bedrooms: 5
- Bathrooms: 5
- Full bathrooms: 3
- 1/2 bathrooms: 2
Rooms
- Room types: Loft
Primary bedroom
- Features: Dual Closets
- Level: Second
- Area: 212.5 Square Feet
- Dimensions: 12.5x17
Bedroom 1
- Features: Storage Closet
- Level: First
- Area: 156 Square Feet
- Dimensions: 12x13
Bedroom 2
- Features: Storage Closet
- Level: First
- Area: 132 Square Feet
- Dimensions: 12x11
Bedroom 3
- Features: Storage Closet
- Level: Second
- Area: 149.5 Square Feet
- Dimensions: 11.5x13
Bedroom 4
- Features: Storage Closet
- Level: Second
- Area: 149.5 Square Feet
- Dimensions: 11.5x13
Primary bathroom
- Features: Dual Closets
- Level: Second
- Area: 182 Square Feet
- Dimensions: 13x14
Bathroom 1
- Level: First
- Area: 46.75 Square Feet
- Dimensions: 8.5x5.5
Bathroom 2
- Level: First
- Area: 24.5 Square Feet
- Dimensions: 3.5x7
Bathroom 3
- Level: Second
- Area: 44 Square Feet
- Dimensions: 8x5.5
Balcony porch lanai
- Level: Second
- Area: 104 Square Feet
- Dimensions: 13x8
Dining room
- Level: First
- Area: 154 Square Feet
- Dimensions: 11x14
Family room
- Level: First
- Area: 272.25 Square Feet
- Dimensions: 16.5x16.5
Kitchen
- Level: First
- Area: 128.25 Square Feet
- Dimensions: 9.5x13.5
Living room
- Level: First
- Area: 71.5 Square Feet
- Dimensions: 11x6.5
Loft
- Level: Second
- Area: 105 Square Feet
- Dimensions: 7.5x14
Heating
- Central
Cooling
- Central Air
Appliances
- Included: Dishwasher, Dryer, Electric Water Heater, Microwave, Range, Range Hood, Refrigerator, Washer
- Laundry: Electric Dryer Hookup, Inside, Laundry Room, Washer Hookup
Features
- Ceiling Fan(s), Eating Space In Kitchen, High Ceilings, Kitchen/Family Room Combo, Living Room/Dining Room Combo, Open Floorplan, PrimaryBedroom Upstairs, Split Bedroom, Thermostat, Vaulted Ceiling(s)
- Flooring: Carpet, Tile, Vinyl
- Doors: Outdoor Shower, Sliding Doors
- Has fireplace: No
- Furnished: Yes
Interior area
- Total structure area: 3,282
- Total interior livable area: 2,636 sqft
Video & virtual tour
Property
Parking
- Total spaces: 2
- Parking features: Garage - Attached
- Attached garage spaces: 2
Features
- Levels: Two
- Stories: 2
- Patio & porch: Covered, Patio, Screened
- Exterior features: Balcony, Lighting, Outdoor Shower, Private Mailbox, Sidewalk
- Has private pool: Yes
- Pool features: Child Safety Fence, Heated, In Ground, Outside Bath Access, Screen Enclosure, Tile
- Waterfront features: Bridges - Fixed
Lot
- Size: 5,881 Square Feet
- Features: Sidewalk
Details
- Parcel number: 362528127200010020
- Zoning: KMPU
- Special conditions: None
Construction
Type & style
- Home type: SingleFamily
- Property subtype: Single Family Residence
Materials
- Block, Concrete, Stucco
- Foundation: Slab
- Roof: Shingle
Condition
- New construction: No
- Year built: 2001
Utilities & green energy
- Sewer: Public Sewer
- Water: Public
- Utilities for property: BB/HS Internet Available, Cable Connected, Electricity Connected, Public, Street Lights, Water Connected
Community & HOA
Community
- Features: Gated Community - No Guard, Park, Playground, Sidewalks
- Security: Gated Community
- Pet fee: $0 monthly
- Subdivision: CUMBRIAN LAKES RESORT PH 1
HOA
- Has HOA: Yes
- Amenities included: Gated, Park, Playground, Trail(s)
- HOA fee: $175 monthly
- HOA name: Maria Miller/Sentry Management
- HOA phone: 407-846-6323
Location
- Region: Kissimmee
Financial & listing details
- Price per square foot: $193/sqft
- Tax assessed value: $440,100
- Annual tax amount: $323
- Date on market: 6/3/2026
- Cumulative days on market: 481 days
- Listing terms: Assumable,Cash,Conventional,FHA,USDA Loan,VA Loan
- Ownership: Fee Simple
- Total actual rent: 0
- Electric utility on property: Yes
- Road surface type: Paved, Asphalt
Estimated market value
$497,100
$472,000 - $522,000
$3,604/mo
Price history
| Date | Event | Price |
|---|---|---|
| 8/19/2026 | Price change | $510,000-1.4%$193/sqft |
Source:  Stellar MLS #O6412906 Report a problem Stellar MLS #O6412906 Report a problem | ||
| 8/5/2026 | Price change | $517,000-1.1%$196/sqft |
Source: Stellar MLS #O6412906 Report a problem | ||
| 6/3/2026 | Listed for sale | $522,500$198/sqft |
Source: Stellar MLS #O6412906 Report a problem | ||
| 5/31/2026 | Listing removed | $522,500$198/sqft |
Source: Stellar MLS #S5121846 Report a problem | ||
| 5/20/2026 | Price change | $522,500+1%$198/sqft |
Source: Stellar MLS #S5121846 Report a problem | ||
| 4/3/2026 | Pending sale | $517,500$196/sqft |
Source: Stellar MLS #S5121846 Report a problem | ||
| 2/16/2026 | Price change | $517,500-1%$196/sqft |
Source: Stellar MLS #S5121846 Report a problem | ||
| 5/19/2025 | Price change | $522,500-0.5%$198/sqft |
Source: Stellar MLS #S5121846 Report a problem | ||
| 3/4/2025 | Listed for sale | $525,000+7.1%$199/sqft |
Source: Stellar MLS #S5121846 Report a problem | ||
| 9/28/2023 | Sold | $490,000+1%$186/sqft |
Source: Stellar MLS #O6135396 Report a problem | ||
| 8/26/2023 | Pending sale | $485,000$184/sqft |
Source: Stellar MLS #O6135396 Report a problem | ||
| 8/21/2023 | Listed for sale | $485,000-2%$184/sqft |
Source: Stellar MLS #O6135396 Report a problem | ||
| 2/13/2023 | Listing removed | -- |
Source: Stellar MLS #U8182440 Report a problem | ||
| 1/13/2023 | Price change | $495,000-3.9%$188/sqft |
Source: Stellar MLS #U8182440 Report a problem | ||
| 11/21/2022 | Listed for sale | $515,000+19.8%$195/sqft |
Source: Stellar MLS #U8182440 Report a problem | ||
| 2/24/2022 | Sold | $429,900$163/sqft |
Source: Public Record Report a problem | ||
| 2/8/2022 | Pending sale | $429,900$163/sqft |
Source: Stellar MLS #S5062044 Report a problem | ||
| 2/3/2022 | Listing removed | -- |
Source: Stellar MLS #S5062044 Report a problem | ||
| 1/31/2022 | Listed for sale | $429,900+21.1%$163/sqft |
Source: Stellar MLS #S5062044 Report a problem | ||
| 8/4/2004 | Sold | $355,000+22.4%$135/sqft |
Source: Public Record Report a problem | ||
| 7/3/2001 | Sold | $290,000$110/sqft |
Source: Public Record Report a problem | ||
Public tax history
| Year | Property taxes | Tax assessment |
|---|---|---|
| 2025 | $323 -95.6% | $440,100 +3.6% |
| 2024 | $7,382 +0.4% | $425,000 +1.3% |
| 2023 | $7,356 +43.5% | $419,600 +33.3% |
| 2022 | $5,127 +11.4% | $314,700 +22.8% |
| 2021 | $4,601 +6.3% | $256,200 +7.1% |
| 2020 | $4,329 +1.7% | $239,200 +3.1% |
| 2019 | $4,255 | $231,900 +4.5% |
| 2018 | $4,255 +3.4% | $222,000 +5.5% |
| 2017 | $4,115 +3.5% | $210,400 -0.8% |
| 2016 | $3,977 -1.7% | $212,100 -0.8% |
| 2015 | $4,045 +6% | $213,800 +9.7% |
| 2014 | $3,818 | $194,900 +2.1% |
| 2013 | -- | $190,800 +2.1% |
| 2012 | -- | $186,900 -2.3% |
| 2011 | -- | $191,300 -12.2% |
| 2010 | -- | $217,800 -14% |
| 2009 | -- | $253,200 -16.5% |
| 2008 | -- | $303,300 |
Find assessor info on the county website
Monthly payment
Est. payment
Payment breakdown
Explore the cost of this home by adjusting the details. Changes won't be saved.Climate risks
Neighborhood: Cumbrian Lakes
Nearby schools
GreatSchools rating
- 4/10Renaissance Charter School At PoincianaGrades: K-8Distance: 1.9 mi
- 4/10Poinciana High SchoolGrades: 9-12Distance: 2.9 mi
Schools provided by the listing agent
- Elementary: Knights Point
- Middle: Horizon Middle
- High: Poinciana High School
Source: Stellar MLS. This data may not be complete. We recommend contacting the local school district to confirm school assignments for this home.
- $387,2004 bd4 ba1.8k sqft4600 Cumbrian Lakes Dr, Kissimmee, FL 34746Off Market
- $405,6004 bd3 ba1.7k sqft4604 Cumbrian Lakes Dr, Kissimmee, FL 34746Off Market
- $390,0004 bd3 ba1.8k sqft1201 Winding Willow Ct, Kissimmee, FL 34746Sold
- $397,4004 bd3 ba1.8k sqft1203 Winding Willow Ct, Kissimmee, FL 34746Off Market

- $500,0005 bd5 ba2.6k sqft4608 Cumbrian Lakes Dr, Kissimmee, FL 34746Sold
- $389,2004 bd3 ba1.8k sqft1205 Winding Willow Ct, Kissimmee, FL 34746Off Market
- $449,5005 bd4 ba2.3k sqft4603 Cumbrian Lakes Dr, Kissimmee, FL 34746Pending
- $417,4004 bd2 ba2k sqft4605 Cumbrian Lakes Dr, Kissimmee, FL 34746Off Market
A local agent can set up tours, give advice and negotiate with sellers.
Similar homes
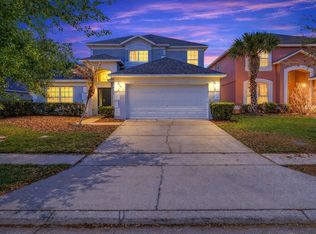
- $550,0005 bd4 ba2.2k sqft4703 GOLDEN BEACH COURT, KISSIMMEE, FL 34746For Sale
 MLS ID #G5110110, Vincent Cordaro, SERHANT. Stellar MLS
 - $507,0007 bd6 ba2.8k sqft1265 SEASONS BOULEVARD, KISSIMMEE, FL 34746For Sale
 MLS ID #S5153638, Lily Chandler, KELLER WILLIAMS LEGACY REALTY. Stellar MLS
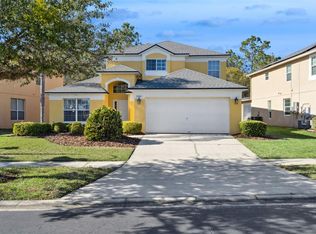
 - $465,0005 bd3 ba2.2k sqft4661 GOLDEN BEACH COURT, KISSIMMEE, FL 34746For Sale
 MLS ID #S5142740, James Donovan, TEAM DONOVAN. Stellar MLS
 - $419,9994 bd4 ba1.8k sqft4774 CUMBRIAN LAKES DRIVE, KISSIMMEE, FL 34746For Sale
 MLS ID #S5145366, Gabe Porfilio, MELENTREE REALTY LLC. Stellar MLS
 - $469,0004 bd3 ba2.3k sqft948 LAKE BERKLEY DRIVE, KISSIMMEE, FL 34746For SaleMLS ID #O6418722, Daniel Araque, KELLER WILLIAMS LEGACY REALTY. Stellar MLS
- $400,0004 bd3 ba1.9k sqft4706 CUMBRIAN LAKES DRIVE, KISSIMMEE, FL 34746For SaleMLS ID #O6418381, Paul Donovan, RE/MAX PRIME PROPERTIES. Stellar MLS
- $520,0004 bd2 ba2.1k sqft2509 DHARMA CIRCLE, KISSIMMEE, FL 34746For SaleMLS ID #O6360825, Yulli Okamura, SOLARE REALTY LLC. Stellar MLS
- $500,0005 bd5 ba2.2k sqft8807 CRAYSON COURT, KISSIMMEE, FL 34747For SaleMLS ID #S5155801, Lauren Dunham, RE/MAX REALTEC GROUP. Stellar MLS
- $549,0006 bd6 ba3.5k sqft(Undisclosed Address), KISSIMMEE, FL 34746For SaleMLS ID #O6354938, Michael Bouchard, GLOBAL FLORIDA REALTY. Stellar MLS
- $419,9004 bd3 ba1.9k sqft126 MADIERA BEACH BLVD, KISSIMMEE, FL 34746For SaleMLS ID #O6422779, Jeff Powell, ALL FLORIDA PREMIER REALTY GROUP LLC. Stellar MLS
- $454,9004 bd3 ba2.4k sqft3524 SHOREWOOD DRIVE, KISSIMMEE, FL 34746For SaleMLS ID #S5151829, George Almodovar, REMAX PREMIER PROPERTIES. Stellar MLS
- $425,0004 bd3 ba1.7k sqft131 S ROMA WAY, KISSIMMEE, FL 34746For SaleMLS ID #O6339572, Jessie Schueller, WEICHERT REALTORS HALLMARK PRO. Stellar MLS
- $499,9995 bd3 ba2.3k sqft2694 LA ISLA COURT, KISSIMMEE, FL 34747For SaleMLS ID #S5149891, James Donovan, TEAM DONOVAN. Stellar MLS
- $629,9005 bd5 ba2.4k sqft7795 BASNETT CIRCLE, KISSIMMEE, FL 34747For SaleMLS ID #O6434446, Andy Neal, THE AGENCY FL. Stellar MLS
- $520,0005 bd3 ba2.8k sqft1404 SWAINSON COURT, ORLANDO, FL 32837For SaleMLS ID #S5154579, Deborah Charron, LPT REALTY, LLC. Stellar MLS
- $525,0006 bd4 ba2.8k sqft9026 PAOLOS PLACE, KISSIMMEE, FL 34747For SaleMLS ID #S5153313, Gene May Sandobal, RE/MAX HERITAGE. Stellar MLS
- $534,9004 bd2 ba2k sqft4919 JETTON DRIVE, ORLANDO, FL 32837For SaleMLS ID #O6417983, Carmen Aridas, RE/MAX PRIME PROPERTIES. Stellar MLS
- $619,9004 bd3 ba2.7k sqft1616 REGAL COVE COURT, KISSIMMEE, FL 34744For SaleMLS ID #O6426237, Cindy Gold, COLDWELL BANKER REALTY. Stellar MLS
- $489,0006 bd5 ba2.6k sqft8033 ACADIA ESTATES COURT, KISSIMMEE, FL 34747For SaleMLS ID #O6375082, Bobby Baldor, PA, EXP REALTY LLC. Stellar MLS
- $399,0005 bd3 ba1.5k sqft959 LOMA BONITA DRIVE, DAVENPORT, FL 33837For SaleMLS ID #S5155578, Steven Tavarez, MILA REALTY. Stellar MLS
