Welcome to your private Florida retreat! This beautifully maintained 4-bedroom, 3-bathroom pool home is perfectly situated on a serene conservation lot in the sought-after gated community of Cumbrian Lakes—offering both tranquility and convenience. Step inside to discover a bright, open floor plan designed for comfortable living and effortless entertaining. The spacious living and dining areas flow seamlessly into the well-appointed kitchen, complete with ample cabinetry, and a breakfast nook overlooking the pool. The split-bedroom layout provides added privacy, with a generous primary suite featuring direct pool access, a large walk-in closet, and an en-suite bath with dual vanities, a soaking tub, and separate shower. Three additional bedrooms offer plenty of space for family, guests, or a home office. Outdoor living is where this home truly shines. Enjoy the Florida lifestyle year-round with your screened-in pool and spa, perfect for relaxing or entertaining—all while taking in peaceful conservation views with no rear neighbors. Located just minutes from Disney World, shopping, dining, and major highways, this home offers the best of both worlds—peaceful surroundings with easy access to everything Central Florida has to offer. Whether you're looking for a primary residence, vacation getaway, or income-producing property, this is an opportunity you don’t want to miss!
For sale
Price cut: $10K (8/10)
$400,000
4706 CUMBRIAN LAKES DRIVE, KISSIMMEE, FL 34746
4beds
1,902sqft
:
Get pre-qualified$2,782/mo
Single Family Residence
Built in 2003
6,098 Square Feet Lot
$390,800 Zestimate®
$210/sqft
$175/mo HOA
What's special
Screened-in pool and spaThree additional bedroomsSplit-bedroom layoutBright open floor planSerene conservation lotGenerous primary suiteSoaking tub
- 52 days |
- 507 |
- 41 |
Likely to sell faster than
Zillow last checked:
Listing updated:
Listed by:
Paul Donovan 407-785-7070,
RE/MAX PRIME PROPERTIES 407-347-4512,
Kelly Freeman 407-694-5242,
RE/MAX PRIME PROPERTIES
Source: Stellar MLS,MLS#: O6418381 Originating MLS: Orlando Regional
Originating MLS: Orlando Regional
Facts & features
Interior
Bedrooms & bathrooms
- Bedrooms: 4
- Bathrooms: 3
- Full bathrooms: 2
- 1/2 bathrooms: 1
Primary bedroom
- Features: Walk-In Closet(s)
- Level: First
Bedroom 2
- Features: Built-in Closet
- Level: First
Bedroom 3
- Features: Built-in Closet
- Level: First
Bedroom 4
- Features: Built-in Closet
- Level: First
Kitchen
- Level: First
Living room
- Level: First
Heating
- Central, Electric
Cooling
- Central Air
Appliances
- Included: Dishwasher, Disposal, Dryer, Electric Water Heater, Microwave, Range, Refrigerator, Washer
- Laundry: Laundry Closet
Features
- Ceiling Fan(s), High Ceilings, Open Floorplan, Primary Bedroom Main Floor, Walk-In Closet(s)
- Flooring: Carpet, Ceramic Tile
- Doors: Sliding Doors
- Windows: Window Treatments
- Has fireplace: No
- Furnished: Yes
Interior area
- Total structure area: 2,548
- Total interior livable area: 1,902 sqft
Video & virtual tour
Property
Parking
- Total spaces: 2
- Parking features: Garage - Attached
- Attached garage spaces: 2
Features
- Levels: One
- Stories: 1
- Exterior features: Irrigation System, Sidewalk
- Has private pool: Yes
- Pool features: Gunite, Heated, In Ground, Pool Alarm, Screen Enclosure
- Has spa: Yes
- Spa features: In Ground
Lot
- Size: 6,098 Square Feet
Details
- Parcel number: 362528127300010980
- Zoning: KMPU
- Special conditions: None
Construction
Type & style
- Home type: SingleFamily
- Property subtype: Single Family Residence
Materials
- Block, Stucco
- Foundation: Slab
- Roof: Shingle
Condition
- New construction: No
- Year built: 2003
Utilities & green energy
- Sewer: Public Sewer
- Water: None
- Utilities for property: Cable Connected, Public, Sewer Connected, Water Connected
Community & HOA
Community
- Pet fee: $0 monthly
- Subdivision: CUMBRIAN LAKES RESORT PH 2
HOA
- Has HOA: Yes
- HOA fee: $175 monthly
- HOA name: Julia - Sentry Management
- HOA phone: 407-846-6323
Location
- Region: Kissimmee
Financial & listing details
- Price per square foot: $210/sqft
- Tax assessed value: $372,700
- Annual tax amount: $6,071
- Date on market: 6/19/2026
- Cumulative days on market: 53 days
- Listing terms: Cash,Conventional,FHA,VA Loan
- Ownership: Fee Simple
- Total actual rent: 0
- Road surface type: Asphalt
Estimated market value
$390,800
$371,000 - $410,000
$2,554/mo
Price history
| Date | Event | Price |
|---|---|---|
| 8/10/2026 | Price change | $400,000-2.4%$210/sqft |
Source:  Stellar MLS #O6418381 Report a problem Stellar MLS #O6418381 Report a problem | ||
| 6/19/2026 | Listed for sale | $410,000+51.9%$216/sqft |
Source: Stellar MLS #O6418381 Report a problem | ||
| 12/10/2019 | Sold | $270,000-3.6%$142/sqft |
Source: Public Record Report a problem | ||
| 11/11/2019 | Pending sale | $279,950$147/sqft |
Source: SELECT ESTATES, LLC #S5026194 Report a problem | ||
| 11/11/2019 | Listed for sale | $279,950-25.3%$147/sqft |
Source: SELECT ESTATES, LLC #S5026194 Report a problem | ||
| 6/22/2005 | Sold | $375,000+51.4%$197/sqft |
Source: Public Record Report a problem | ||
| 10/22/2003 | Sold | $247,700$130/sqft |
Source: Public Record Report a problem | ||
Public tax history
| Year | Property taxes | Tax assessment |
|---|---|---|
| 2025 | $6,071 +13.1% | $372,700 +3.3% |
| 2024 | $5,368 +6.1% | $360,800 +2.9% |
| 2023 | $5,058 +17.9% | $350,700 +33.7% |
| 2022 | $4,290 +11.2% | $262,300 +22.1% |
| 2021 | $3,858 +7% | $214,800 +7.8% |
| 2020 | $3,606 +2.4% | $199,200 +3.8% |
| 2019 | $3,522 | $191,900 +5.4% |
| 2018 | $3,522 +4.3% | $182,100 +5.3% |
| 2017 | $3,376 +3.3% | $172,900 -0.9% |
| 2016 | $3,269 -1.7% | $174,400 -0.7% |
| 2015 | $3,327 -2.8% | $175,600 +9.1% |
| 2014 | $3,421 | $160,900 +1.8% |
| 2013 | -- | $158,000 +2% |
| 2012 | -- | $154,900 -2.3% |
| 2011 | -- | $158,600 -11.6% |
| 2010 | -- | $179,500 -13.9% |
| 2009 | -- | $208,500 -16.2% |
| 2008 | -- | $248,800 +371.2% |
| 2004 | -- | $52,800 |
Find assessor info on the county website
Monthly payment
Est. payment
Payment breakdown
Explore the cost of this home by adjusting the details. Changes won't be saved.Climate risks
Neighborhood: Cumbrian Lakes
Nearby schools
GreatSchools rating
- 4/10Sunrise Elementary SchoolGrades: PK-5Distance: 1.7 mi
- 5/10Horizon Middle SchoolGrades: 6-8Distance: 2 mi
- 4/10Poinciana High SchoolGrades: 9-12Distance: 3 mi
Schools provided by the listing agent
- Elementary: Knights Point
- Middle: Horizon Middle
- High: Poinciana High School
Source: Stellar MLS. This data may not be complete. We recommend contacting the local school district to confirm school assignments for this home.
- $477,1005 bd4 ba2.6k sqft4708 Cumbrian Lakes Dr, Kissimmee, FL 34746Off Market

- $430,0004 bd3 ba1.9k sqft4704 Cumbrian Lakes Dr, Kissimmee, FL 34746Off Market
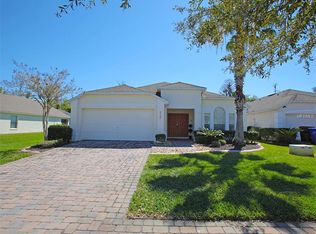
- $453,1004 bd3 ba2.5k sqft4710 Cumbrian Lakes Dr, Kissimmee, FL 34746Off Market
- $420,8005 bd3 ba1.9k sqft4702 Cumbrian Lakes Dr, Kissimmee, FL 34746Off Market
- $391,8004 bd3 ba1.7k sqft4712 Cumbrian Lakes Dr, Kissimmee, FL 34746Sold
- $414,7004 bd3 ba1.8k sqft4707 Cumbrian Lakes Dr, Kissimmee, FL 34746Off Market
- $415,0004 bd3 ba1.8k sqft4709 Cumbrian Lakes Dr, Kissimmee, FL 34746Sold
- $426,1004 bd4 ba1.8k sqft4705 Cumbrian Lakes Dr, Kissimmee, FL 34746Off Market
A local agent can set up tours, give advice and negotiate with sellers.
Similar homes
- $399,9004 bd3 ba1.9k sqft138 MADIERA BEACH BOULEVARD, KISSIMMEE, FL 34746For Sale

 MLS ID #S5146755, Irena Aistrop, LA ROSA REALTY LLC. Stellar MLS
 - $409,0004 bd2 ba1.8k sqft4626 EAGLE PEAK DRIVE, KISSIMMEE, FL 34746For Sale
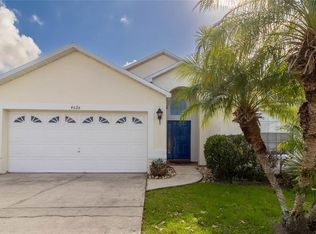 MLS ID #S5140867, Alexandra Schmidt, LA ROSA REALTY LLC. Stellar MLS
 - $419,9004 bd3 ba1.9k sqft126 MADIERA BEACH BLVD, KISSIMMEE, FL 34746For Sale
 MLS ID #O6422779, Jeff Powell, ALL FLORIDA PREMIER REALTY GROUP LLC. Stellar MLS
 - $425,0004 bd3 ba1.7k sqft131 S ROMA WAY, KISSIMMEE, FL 34746For Sale
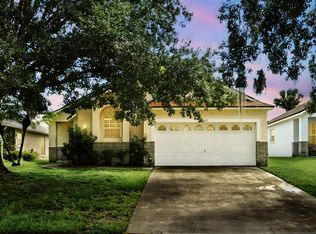 MLS ID #O6339572, Jessie Schueller, WEICHERT REALTORS HALLMARK PRO. Stellar MLS
 - $440,0005 bd3 ba1.9k sqft151 HIDEAWAY BEACH LANE, KISSIMMEE, FL 34746For SaleMLS ID #O6372170, David Dorman, CENTURY 21 CARIOTI. Stellar MLS
- $439,9003 bd3 ba2.2k sqft2801 BAYWOOD LANE, KISSIMMEE, FL 34746For SaleMLS ID #S5137135, Sandee Goldenberg, KELLER WILLIAMS ADVANTAGE III. Stellar MLS
- $469,0004 bd3 ba2.3k sqft948 LAKE BERKLEY DRIVE, KISSIMMEE, FL 34746For SaleMLS ID #O6418722, Daniel Araque, KELLER WILLIAMS LEGACY REALTY. Stellar MLS
- $517,0005 bd5 ba2.6k sqft4602 CUMBRIAN LAKES DRIVE, KISSIMMEE, FL 34746For SaleMLS ID #O6412906, Abby Nelson, RE/MAX 200 REALTY. Stellar MLS
- $420,0005 bd3 ba2k sqft4957 PALL MALL STREET E, KISSIMMEE, FL 34758For SaleMLS ID #S5150590, Nicole Fitzsimmons, LPT REALTY, LLC. Stellar MLS
- $454,9004 bd3 ba2.4k sqft3524 SHOREWOOD DRIVE, KISSIMMEE, FL 34746For SaleMLS ID #S5151829, George Almodovar, REMAX PREMIER PROPERTIES. Stellar MLS
- $420,0003 bd2 ba1.7k sqft2930 WHITE CEDAR CIRCLE, KISSIMMEE, FL 34741For SaleMLS ID #O6423520, Veronica Figueroa, EXP REALTY LLC. Stellar MLS
- $389,9004 bd2 ba1.3k sqft630 THOUSAND OAKS BOULEVARD, DAVENPORT, FL 33896For SaleMLS ID #O6422276, Daniel Robinson, HOUWZER INC. Stellar MLS
- $395,0004 bd2 ba1.5k sqft143 WHITEHALL STREET, DAVENPORT, FL 33896For SaleMLS ID #O6422766, DeAnna Sechrest, DEANNA MARIE SECHREST. Stellar MLS
- $374,9994 bd3 ba1.7k sqft621 RESERVE DRIVE, DAVENPORT, FL 33896For SaleMLS ID #S5154468, James Donovan, TEAM DONOVAN. Stellar MLS
- $440,0004 bd2 ba1.9k sqft213 COMPETITION DRIVE, KISSIMMEE, FL 34743For SaleMLS ID #O6420239, Amanda Cancel, KELLER WILLIAMS ADVANTAGE III. Stellar MLS
- $380,0004 bd3 ba1.9k sqft340 ROSSO DRIVE, DAVENPORT, FL 33837For SaleMLS ID #O6376151, Sophia Gordon, COLDWELL BANKER REALTY. Stellar MLS
- $435,0004 bd3 ba1.9k sqft2721 LIDO KEY DRIVE, KISSIMMEE, FL 34747For SaleMLS ID #O6397773, Kelly French, PALM CIRCLE REALTY. Stellar MLS
- $439,9004 bd2 ba2.1k sqft2931 PADDINGTON WAY, KISSIMMEE, FL 34747For SaleMLS ID #S5152925, David Hartigan, JASON MITCHELL REAL ESTATE FLO. Stellar MLS
- $450,0004 bd3 ba2k sqft3144 IBIS HILL STREET, CLERMONT, FL 34714For SaleMLS ID #G5115948, Brandie Mathison-Klein, KELLER WILLIAMS ELITE PARTNERS III REALTY. Stellar MLS
- $414,0004 bd3 ba2.2k sqft1311 GLENEAGLES LANE, DAVENPORT, FL 33896For SaleMLS ID #S5147775, Matthew Link, CHAMPIONSGATE REALTY. Stellar MLS
