Water views out back, a private screened pool all to yourself, and the theme parks just down the road — 621 Reserve Drive is the Central Florida home buyers keep hoping to find. Fully furnished, 4 bedrooms, 3 baths, and ready to enjoy the day you close, whether you're moving in for good or flying down for the holidays. Behind the gates of the Reserve at Town Center, this one claims a standout waterfront lot backing directly to a lush wildlife reserve — so the view out back is water, palms, and green space. Inside, the layout stretches out: two primary suites, a garage transformed into a full game room built for rainy afternoons and late-night tournaments, and a brand-new HVAC system installed in April 2026. But the screened pool is the real headline — Florida sunshine, water views, and complete privacy while you soak it all in. Beyond the front gates, the Reserve at Town Center is a palm-lined community built around its lakes, with controlled access and a location that's tough to beat. It's an easy place to live full time — grocery runs, restaurants, and I-4 all close by — and zoned for short-term rentals when you want it working for you. Walt Disney World and Universal Studios are minutes away, along with championship golf at ChampionsGate and the shopping and dining at Posner Park.
For sale
$374,999
621 RESERVE DRIVE, DAVENPORT, FL 33896
4beds
1,731sqft
:
Get pre-qualified$2,730/mo
Single Family Residence
Built in 2002
5,275 Square Feet Lot
$362,700 Zestimate®
$217/sqft
$249/mo HOA
What's special
Private screened poolFully furnishedTwo primary suitesBrand-new hvac systemWater views out back
- 10 days |
- 359 |
- 17 |
Likely to sell faster than
Zillow last checked:
Listing updated:
Listed by:
James Donovan 407-705-2616,
TEAM DONOVAN 407-705-2616
Source: Stellar MLS,MLS#: S5154468 Originating MLS: Osceola
Originating MLS: Osceola
Facts & features
Interior
Bedrooms & bathrooms
- Bedrooms: 4
- Bathrooms: 3
- Full bathrooms: 3
Primary bedroom
- Features: Built-in Closet
- Level: First
Primary bedroom
- Features: Built-in Closet
- Level: First
Bedroom 3
- Features: Built-in Closet
- Level: First
Bedroom 4
- Features: Built-in Closet
- Level: First
Kitchen
- Level: First
Living room
- Level: First
Heating
- Central, Electric
Cooling
- Central Air
Appliances
- Included: Dishwasher, Dryer, Microwave, Range, Refrigerator, Washer
- Laundry: Laundry Closet
Features
- Ceiling Fan(s)
- Flooring: Carpet, Tile
- Has fireplace: No
- Furnished: Yes
Interior area
- Total structure area: 2,037
- Total interior livable area: 1,731 sqft
Video & virtual tour
Property
Parking
- Total spaces: 1
- Parking features: Garage - Attached
- Attached garage spaces: 1
Features
- Levels: One
- Stories: 1
- Exterior features: Sidewalk
- Has private pool: Yes
- Pool features: In Ground, Screen Enclosure
- Has view: Yes
- View description: Water, Pond
- Has water view: Yes
- Water view: Water,Pond
Lot
- Size: 5,275 Square Feet
Details
- Parcel number: 272602701009000460
- Zoning: RESI
- Special conditions: None
Construction
Type & style
- Home type: SingleFamily
- Property subtype: Single Family Residence
Materials
- Stucco
- Foundation: Slab
- Roof: Shingle
Condition
- New construction: No
- Year built: 2002
Utilities & green energy
- Sewer: Public Sewer
- Water: Public
- Utilities for property: BB/HS Internet Available, Cable Available, Electricity Available, Phone Available, Public, Water Available
Community & HOA
Community
- Features: Gated Community - No Guard
- Pet fee: $0 monthly
- Subdivision: RESERVE AT TOWN CENTER
HOA
- Has HOA: Yes
- Services included: Other
- HOA fee: $249 monthly
- HOA name: Sentry Management
- HOA phone: 352-243-4595
Location
- Region: Davenport
Financial & listing details
- Price per square foot: $217/sqft
- Tax assessed value: $297,002
- Annual tax amount: $4,400
- Date on market: 7/27/2026
- Cumulative days on market: 11 days
- Listing terms: Cash,Conventional,FHA,VA Loan
- Ownership: Fee Simple
- Total actual rent: 0
- Electric utility on property: Yes
- Road surface type: Paved
Estimated market value
$362,700
$345,000 - $381,000
$2,389/mo
Price history
| Date | Event | Price |
|---|---|---|
| 7/27/2026 | Listed for sale | $374,999+127.3%$217/sqft |
Source:  Stellar MLS #S5154468 Report a problem Stellar MLS #S5154468 Report a problem | ||
| 10/13/2015 | Sold | $165,000-8.3%$95/sqft |
Source: Public Record Report a problem | ||
| 9/24/2014 | Listing removed | $179,900$104/sqft |
Source: Southern Heritage Realty, Inc. #o5312856 Report a problem | ||
| 8/26/2014 | Listed for sale | $179,900+20%$104/sqft |
Source: Southern Heritage Realty, Inc. #o5312856 Report a problem | ||
| 2/20/2010 | Listing removed | $149,900$87/sqft |
Source: Watson Realty Corp.- Champions Gate #S4656335 Report a problem | ||
| 1/31/2010 | Listed for sale | $149,900+7.1%$87/sqft |
Source: Watson Realty Corp.- Champions Gate #S4656335 Report a problem | ||
| 1/19/2010 | Sold | $140,000-6.6%$81/sqft |
Source: Public Record Report a problem | ||
| 9/24/2009 | Price change | $149,900-6.3%$87/sqft |
Source: Watson Realty Corp #MS4656335 Report a problem | ||
| 8/20/2009 | Listed for sale | $160,000-19.8%$92/sqft |
Source: Watson Realty Corp #MS4656335 Report a problem | ||
| 9/10/2003 | Sold | $199,400$115/sqft |
Source: Public Record Report a problem | ||
Public tax history
| Year | Property taxes | Tax assessment |
|---|---|---|
| 2025 | $3,662 +3.8% | $273,650 +10% |
| 2024 | $3,528 +10.6% | $248,773 +10% |
| 2023 | $3,192 +8.8% | $226,157 +10% |
| 2022 | $2,932 +13.2% | $205,597 +10% |
| 2021 | $2,589 +0.8% | $186,906 +1.6% |
| 2020 | $2,570 +4.8% | $183,886 +8% |
| 2019 | $2,451 -14.1% | $170,292 +8.4% |
| 2018 | $2,854 +7.4% | $157,029 +11% |
| 2017 | $2,656 +34.3% | $141,420 +5.7% |
| 2016 | $1,978 +0.7% | $133,811 +5% |
| 2015 | $1,965 -6.6% | $127,485 +10% |
| 2014 | $2,103 +20.5% | $115,895 +10% |
| 2013 | $1,746 +18.5% | $105,359 +10% |
| 2012 | $1,474 -5.1% | $95,781 -4% |
| 2011 | $1,552 -17.6% | $99,722 -16% |
| 2010 | $1,884 -21.8% | $118,770 -16.8% |
| 2009 | $2,408 -20.7% | $142,739 -26.2% |
| 2008 | $3,036 | $193,352 |
| 2007 | -- | -- |
| 2006 | $4,012 | -- |
| 2005 | -- | -- |
| 2004 | $2,335 +4.6% | -- |
| 2003 | $2,232 +481.3% | $133,980 +495.5% |
| 2002 | $384 | $22,500 |
Find assessor info on the county website
Monthly payment
Est. payment
Payment breakdown
Explore the cost of this home by adjusting the details. Changes won't be saved.Climate risks
Neighborhood: Loughman
Nearby schools
GreatSchools rating
- 2/10Loughman Oaks Elementary SchoolGrades: PK-5Distance: 2.4 mi
- 3/10Shelley S. Boone Middle SchoolGrades: 6-8Distance: 10.5 mi
- 3/10Davenport High SchoolGrades: 9-12Distance: 1.6 mi
- $370,0005 bd3 ba1.7k sqft631 Reserve Dr, Davenport, FL 33896Sold

- $345,7003 bd3 ba1.5k sqft611 Reserve Dr, Davenport, FL 33896Off Market
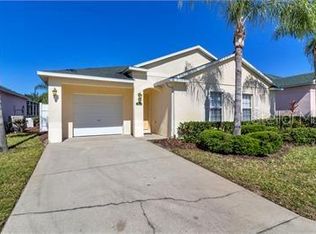
- $385,0004 bd3 ba1.7k sqft601 Reserve Dr, Davenport, FL 33896Sold
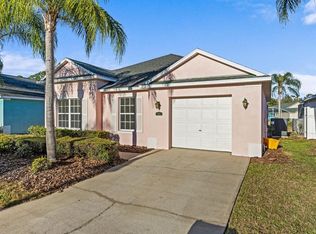
- $385,9994 bd3 ba1.7k sqft641 Reserve Dr, Davenport, FL 33896For Sale

- $335,2003 bd3 ba1.5k sqft620 Reserve Dr, Davenport, FL 33896Off Market
- $338,6003 bd3 ba1.5k sqft549 Reserve Dr, Davenport, FL 33896Off Market
- $332,6003 bd3 ba1.5k sqft703 Reserve Pl, Davenport, FL 33896Off Market
- $378,1005 bd3 ba1.7k sqft630 Reserve Dr, Davenport, FL 33896Off Market
A local agent can set up tours, give advice and negotiate with sellers.
A local lender can help you make sure your offer is ready when you are.
Similar homes
- $389,9004 bd2 ba1.3k sqft630 THOUSAND OAKS BOULEVARD, DAVENPORT, FL 33896For Sale

 MLS ID #O6422276, Daniel Robinson, HOUWZER INC. Stellar MLS
 - $354,0003 bd3 ba1.5k sqft446 RESERVE DRIVE, DAVENPORT, FL 33896For Sale
 MLS ID #S5150380, Ryan Sager, LPT REALTY, LLC. Stellar MLS
 - $409,9804 bd3 ba1.7k sqft232 LAKE SHORE PARKWAY, DAVENPORT, FL 33896For Sale
 MLS ID #S5150091, Lisbeth Diaz De Rico, COLDWELL BANKER REALTY. Stellar MLS
 - $385,0005 bd3 ba1.6k sqft756 SCRUB JAY WAY, DAVENPORT, FL 33896For Sale
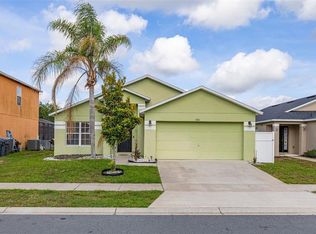 MLS ID #S5150527, Ashley Hellesvig, KELLER WILLIAMS REALTY AT THE LAKES. Stellar MLS
 - $395,0004 bd2 ba1.5k sqft143 WHITEHALL STREET, DAVENPORT, FL 33896For SaleMLS ID #O6422766, DeAnna Sechrest, DEANNA MARIE SECHREST. Stellar MLS
- $389,0004 bd3 ba1.8k sqft746 KILDRUMMY DRIVE, DAVENPORT, FL 33896For SaleMLS ID #S5141305, James Donovan, TEAM DONOVAN. Stellar MLS
- $374,0004 bd3 ba1.5k sqft136 ROSSO DRIVE, DAVENPORT, FL 33837For SaleMLS ID #TB8496479, Nathaniel Griffin, PA, ALLEN COLLINS REALTY INC. Stellar MLS
- $380,0004 bd3 ba1.9k sqft340 ROSSO DRIVE, DAVENPORT, FL 33837For SaleMLS ID #O6376151, Sophia Gordon, COLDWELL BANKER REALTY. Stellar MLS
- $419,0004 bd4 ba1.8k sqft523 BALMORAL DRIVE, DAVENPORT, FL 33896For SaleMLS ID #G5103583, Gillian Redman, REAL BROKER, LLC. Stellar MLS
- $450,0004 bd3 ba2.3k sqft232 VIA MARIEL EAST DRIVE, DAVENPORT, FL 33896For SaleMLS ID #O6418014, Timothy Forgette, LOKATION. Stellar MLS
- $385,0004 bd4 ba1.9k sqft429 ORISTA DRIVE, DAVENPORT, FL 33897For SaleMLS ID #O6421004, Rodrigo Marsal, LIFESTYLE INTERNATIONAL REALTY. Stellar MLS
- $447,9004 bd3 ba2.3k sqft816 KNIGHTSBRIDGE CIRCLE, DAVENPORT, FL 33896For SaleMLS ID #S5151442, William Brewer, BREWER REALTY SERVICES LLC. Stellar MLS
- $475,0004 bd3 ba2k sqft569 BURFORD CIRCLE, DAVENPORT, FL 33896For SaleMLS ID #S5146858, Yannis Renggli, SIGNATURE COLLECTION REALTY IN. Stellar MLS
- $360,0004 bd3 ba1.6k sqft536 PINE CONE DRIVE, DAVENPORT, FL 33897For SaleMLS ID #O6408840, Kathi Zerilli, REDFIN CORPORATION. Stellar MLS
- $389,9994 bd3 ba1.7k sqft170 BLOOMINGDALE DRIVE, DAVENPORT, FL 33897For SaleMLS ID #S5146553, James Donovan, TEAM DONOVAN. Stellar MLS
- $370,0003 bd2 ba1.6k sqft718 CORVINA DRIVE, DAVENPORT, FL 33897For SaleMLS ID #S5142046, James Donovan, TEAM DONOVAN. Stellar MLS
- $459,9003 bd2 ba2.2k sqft365 VIA BIANCA DRIVE, DAVENPORT, FL 33896For SaleMLS ID #G5108015, Gustavo Castano, ELITE EVOLUTION PROPERTIES. Stellar MLS
- $360,0004 bd2 ba1.5k sqft134 LANGHAM DRIVE, DAVENPORT, FL 33897For SaleMLS ID #O6348600, Brittany Pride, EXP REALTY LLC. Stellar MLS
- $398,0004 bd2 ba1.8k sqft765 JAYBEE AVENUE, DAVENPORT, FL 33897For SaleMLS ID #O6416461, Roo Klaers, COLDWELL BANKER REALTY. Stellar MLS
- $410,0004 bd2 ba1.7k sqft228 TROON CIRCLE, DAVENPORT, FL 33897For SaleMLS ID #S5147538, Liesl Butler Burke, 1ST FOR ORLANDO REALTY INC.. Stellar MLS
