Welcome to Manor at West Haven, gated community, where comfort meets style in this beautifully single-story home. Featuring an open and spacious floor plan, this property is filled with natural light streaming through large windows, creating a warm and inviting atmosphere throughout. Recent upgrades provide peace of mind, including a NEW roof (2025), NEW A/C unit (2025). As you enter the home, you’re immediately greeted by the expansive living area. To the right, the fully equipped kitchen with a convenient breakfast bar is perfect for entertaining and everyday living. The primary suite offers a true retreat with an ensuite bathroom featuring a large separate shower and private access to the pool, ideal for seamless indoor-outdoor living. To the left of the home are three generously sized bedrooms. One bedroom could easily function as a second primary suite, complete with its own ensuite bathroom featuring dual vanities and a private shower. The remaining bedrooms share convenient access to the bathrooms, which also lead directly to the large screened-in pool and spa area. The outdoor space is designed for relaxation and entertainment, offering a covered patio perfect for dining, plenty of room for lounging, and a spacious heated pool and spa to enjoy year-round. The garage has been converted into a game room but can easily be reverted back to a two-car garage. This property offers exceptional flexibility, ideal as a primary residence, vacation home, or turnkey investment property. The Manor at West Haven is offering residents access to amenities including a tennis courts, maintenance of grounds, Spectrum cable, internet, and landscaping are included within the HOA, and there are no CDD fees. The property is fully furnished. Schedule your showing today!
For sale
Price cut: $4.9K (6/12)
$475,000
569 BURFORD CIRCLE, DAVENPORT, FL 33896
4beds
2,083sqft
:
Get pre-qualified$3,447/mo
Single Family Residence
Built in 2005
10,176 Square Feet Lot
$462,800 Zestimate®
$228/sqft
$371/mo HOA
What's special
Single-story homeThree generously sized bedroomsFully equipped kitchenConvenient breakfast bar
- 126 days |
- 136 |
- 4 |
Zillow last checked:
Listing updated:
Listed by:
Yannis Renggli 407-455-0793,
SIGNATURE COLLECTION REALTY IN 407-908-0594
Source: Stellar MLS,MLS#: S5146858 Originating MLS: Osceola
Originating MLS: Osceola
Facts & features
Interior
Bedrooms & bathrooms
- Bedrooms: 4
- Bathrooms: 3
- Full bathrooms: 3
Primary bedroom
- Features: En Suite Bathroom, Built-in Closet
- Level: First
- Area: 180 Square Feet
- Dimensions: 12x15
Bedroom 2
- Features: En Suite Bathroom, Built-in Closet
- Level: First
- Area: 168 Square Feet
- Dimensions: 12x14
Bedroom 3
- Features: Built-in Closet
- Level: First
- Area: 120 Square Feet
- Dimensions: 12x10
Bedroom 4
- Features: Built-in Closet
- Level: First
- Area: 120 Square Feet
- Dimensions: 12x10
Dining room
- Level: First
- Area: 120 Square Feet
- Dimensions: 10x12
Great room
- Level: First
- Area: 256 Square Feet
- Dimensions: 16x16
Kitchen
- Level: First
- Area: 180 Square Feet
- Dimensions: 12x15
Heating
- Central, Electric, Heat Pump
Cooling
- Central Air
Appliances
- Included: Convection Oven, Dishwasher, Disposal, Dryer, Electric Water Heater, Freezer, Microwave, Refrigerator, Washer
- Laundry: Laundry Closet
Features
- Attic Fan, Ceiling Fan(s), High Ceilings, Kitchen/Family Room Combo, Living Room/Dining Room Combo, Primary Bedroom Main Floor, Thermostat
- Flooring: Carpet, Tile
- Doors: Sliding Doors
- Has fireplace: No
- Furnished: Yes
Interior area
- Total structure area: 3,059
- Total interior livable area: 2,083 sqft
Video & virtual tour
Property
Parking
- Total spaces: 2
- Parking features: Garage
- Garage spaces: 2
Features
- Levels: One
- Stories: 1
- Patio & porch: Covered, Deck, Enclosed, Patio, Screened
- Exterior features: Irrigation System, Private Mailbox
- Has private pool: Yes
- Pool features: Deck, Heated, In Ground, Lighting, Screen Enclosure
- Has spa: Yes
- Spa features: Heated, In Ground
Lot
- Size: 10,176 Square Feet
Details
- Parcel number: 272606701213000390
- Zoning: RES
- Special conditions: None
Construction
Type & style
- Home type: SingleFamily
- Property subtype: Single Family Residence
Materials
- Block, Stucco
- Foundation: Slab
- Roof: Shingle
Condition
- New construction: No
- Year built: 2005
Utilities & green energy
- Sewer: Public Sewer
- Water: Public
- Utilities for property: Cable Connected, Electricity Connected, Public, Sewer Connected
Community & HOA
Community
- Features: Deed Restrictions, Gated Community - No Guard, Tennis Court(s)
- Pet fee: $0 monthly
- Subdivision: MANOR AT WEST HAVEN
HOA
- Has HOA: Yes
- Services included: Cable TV, Internet, Maintenance Grounds, Private Road
- HOA fee: $371 monthly
- HOA name: Leland Management
- HOA phone: 407-472-3919
Location
- Region: Davenport
Financial & listing details
- Price per square foot: $228/sqft
- Tax assessed value: $387,802
- Annual tax amount: $5,622
- Date on market: 4/8/2026
- Cumulative days on market: 113 days
- Listing terms: Cash,Conventional,FHA,VA Loan
- Ownership: Fee Simple
- Total actual rent: 0
- Electric utility on property: Yes
- Road surface type: Asphalt, Paved
Estimated market value
$462,800
$440,000 - $486,000
$2,527/mo
Price history
| Date | Event | Price |
|---|---|---|
| 6/12/2026 | Price change | $475,000-1%$228/sqft |
Source:  Stellar MLS #S5146858 Report a problem Stellar MLS #S5146858 Report a problem | ||
| 4/8/2026 | Listed for sale | $479,900+95.9%$230/sqft |
Source: Stellar MLS #S5146858 Report a problem | ||
| 7/8/2016 | Sold | $245,000-4.9%$118/sqft |
Source: Stellar MLS #S4827454 Report a problem | ||
| 6/9/2016 | Pending sale | $257,500$124/sqft |
Source: TEAM DONOVAN #S4827454 Report a problem | ||
| 2/26/2016 | Listed for sale | $257,500+13.2%$124/sqft |
Source: TEAM DONOVAN #S4827454 Report a problem | ||
| 10/24/2011 | Sold | $227,500-12.4%$109/sqft |
Source: Public Record Report a problem | ||
| 2/12/2011 | Price change | $259,850-1.9%$125/sqft |
Source: Frontline Florida Realty Inc #S4678466 Report a problem | ||
| 1/13/2011 | Price change | $264,950-1.5%$127/sqft |
Source: Frontline Florida Realty Inc #S4678466 Report a problem | ||
| 12/5/2010 | Listed for sale | $268,950+65%$129/sqft |
Source: Frontline Florida Realty Inc #S4678466 Report a problem | ||
| 9/24/2010 | Sold | $163,000-40.1%$78/sqft |
Source: Public Record Report a problem | ||
| 5/5/2005 | Sold | $271,900+777.1%$131/sqft |
Source: Public Record Report a problem | ||
| 8/16/2004 | Sold | $31,000$15/sqft |
Source: Public Record Report a problem | ||
Public tax history
| Year | Property taxes | Tax assessment |
|---|---|---|
| 2025 | $4,871 +4.1% | $369,067 +10% |
| 2024 | $4,680 +4.5% | $335,515 +10% |
| 2023 | $4,480 +14.1% | $305,014 +10% |
| 2022 | $3,925 +12.4% | $277,285 +10% |
| 2021 | $3,492 +2.9% | $252,077 +3.8% |
| 2020 | $3,393 +4.3% | $242,808 +7.5% |
| 2019 | $3,252 -11.2% | $225,874 -5.9% |
| 2018 | $3,660 -5.8% | $240,124 +9.4% |
| 2017 | $3,885 +17.3% | $219,451 -2% |
| 2016 | $3,311 +1.7% | $223,973 +7.2% |
| 2015 | $3,255 +5.7% | $208,914 +10% |
| 2014 | $3,079 +13.5% | $189,922 +8.7% |
| 2013 | $2,713 +0.4% | $174,722 -0.5% |
| 2012 | $2,703 -5.8% | $175,675 -4.7% |
| 2011 | $2,869 -10.8% | $184,336 -9.1% |
| 2010 | $3,216 -26.4% | $202,777 -21.7% |
| 2009 | $4,368 -5.1% | $258,957 -11.7% |
| 2008 | $4,605 | $293,279 |
| 2007 | -- | -- |
| 2006 | $4,398 | -- |
| 2005 | -- | -- |
Find assessor info on the county website
Monthly payment
Est. payment
Payment breakdown
Explore the cost of this home by adjusting the details. Changes won't be saved.Climate risks
Neighborhood: 33896
Nearby schools
GreatSchools rating
- 2/10Loughman Oaks Elementary SchoolGrades: PK-5Distance: 5.5 mi
- 9/10Ridgeview Global Studies AcademyGrades: K-12Distance: 0.4 mi
- 3/10Davenport High SchoolGrades: 9-12Distance: 4.3 mi
- $473,3004 bd3 ba2.5k sqft603 Burford Cir, Davenport, FL 33896Off Market

- $441,4004 bd3 ba2k sqft559 Burford Cir, Davenport, FL 33896Off Market
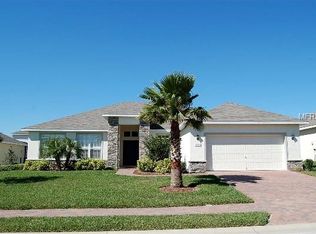
- $442,6004 bd3 ba2k sqft303 Burford Cir, Davenport, FL 33896Off Market
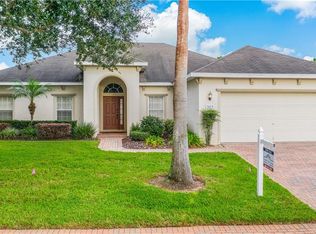
- $446,5004 bd3 ba2k sqft251 Burford Cir, Davenport, FL 33896Off Market
- $460,8004 bd3 ba2k sqft613 Burford Cir, Davenport, FL 33896Off Market
- $450,5004 bd3 ba2k sqft313 Burford Cir, Davenport, FL 33896Off Market
- $469,6004 bd3 ba2k sqft549 Burford Cir, Davenport, FL 33896Off Market
- $433,8004 bd3 ba2k sqft568 Burford Cir, Davenport, FL 33896Off Market
A local agent can set up tours, give advice and negotiate with sellers.
A local lender can help you make sure your offer is ready when you are.
Similar homes
- $429,9004 bd3 ba1.9k sqft1338 YORKSHIRE COURT, DAVENPORT, FL 33896For Sale
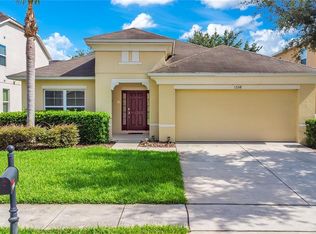
 MLS ID #O6418481, Joshua Owen, NOBLEGATE REALTY. Stellar MLS
 - $419,0004 bd4 ba1.8k sqft523 BALMORAL DRIVE, DAVENPORT, FL 33896For Sale
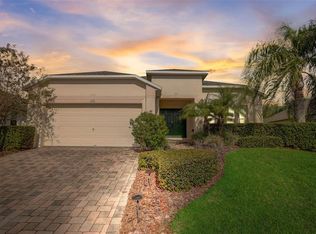 MLS ID #G5103583, Gillian Redman, REAL BROKER, LLC. Stellar MLS
 - $508,0005 bd5 ba2.5k sqft1355 YORKSHIRE COURT, DAVENPORT, FL 33896For Sale
 MLS ID #O6418054, Vinny Machado Da Silva, ONLI REALTY GROUP LLC. Stellar MLS
 - $468,0004 bd4 ba2.6k sqft103 BAY LEAF LANE, DAVENPORT, FL 33896For Sale
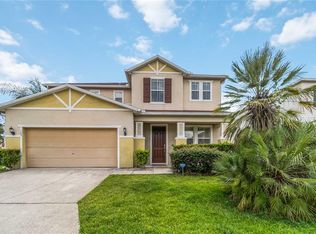 MLS ID #O6420088, Cinthia Gonsales, REDFIN CORPORATION. Stellar MLS
 - $414,0004 bd3 ba2.2k sqft1311 GLENEAGLES LANE, DAVENPORT, FL 33896For SaleMLS ID #S5147775, Matthew Link, CHAMPIONSGATE REALTY. Stellar MLS
- $525,0003 bd3 ba2.5k sqft1353 PALMETTO DUNES ST, DAVENPORT, FL 33896For SaleMLS ID #S5152300, Matthew Link, CHAMPIONSGATE REALTY. Stellar MLS
- $389,0004 bd3 ba1.8k sqft746 KILDRUMMY DRIVE, DAVENPORT, FL 33896For SaleMLS ID #S5141305, James Donovan, TEAM DONOVAN. Stellar MLS
- $485,0005 bd5 ba2.8k sqft106 SENECA LN, DAVENPORT, FL 33897For SaleMLS ID #L4961491, Shelley Lopez, KING REAL ESTATE SERVICES. Stellar MLS
- $374,9994 bd3 ba1.7k sqft621 RESERVE DRIVE, DAVENPORT, FL 33896For SaleMLS ID #S5154468, James Donovan, TEAM DONOVAN. Stellar MLS
- $485,0006 bd6 ba2.7k sqft134 SEVILLA AVENUE, DAVENPORT, FL 33897For SaleMLS ID #O6427610, Melinda Maharaj, LPT REALTY, LLC. Stellar MLS
- $349,0003 bd2 ba1.4k sqft437 VIA DEL SOL DRIVE, DAVENPORT, FL 33896For SaleMLS ID #S5151329, Miguel Elvira, BELLA VERDE REALTY LLC. Stellar MLS
- $399,9955 bd4 ba2.4k sqft1228 SANDY RIDGE DRIVE, DAVENPORT, FL 33896For SaleMLS ID #O6417009, Abdias Alexandre, CENTRIC REALTY SERVICES LLC. Stellar MLS
- $394,9004 bd3 ba1.9k sqft723 OLD BRIDGE CIRCLE, DAVENPORT, FL 33897For SaleMLS ID #O6411421, Deanna Meredith, LUXE PROPERTIES LLC. Stellar MLS
- $480,0005 bd4 ba2.5k sqft5429 MISTY OAK CIRCLE, DAVENPORT, FL 33837For SaleMLS ID #O6404311, Danae Pitcher, FLORIDA RESORT REALTY LLC. Stellar MLS
- $389,9004 bd2 ba1.3k sqft630 THOUSAND OAKS BOULEVARD, DAVENPORT, FL 33896For SaleMLS ID #O6422276, Daniel Robinson, HOUWZER INC. Stellar MLS
- $489,0005 bd5 ba2.4k sqft602 HIGHGATE PARK, DAVENPORT, FL 33897For SaleMLS ID #O6406588, Carla Robles, WATSON REALTY CORP. Stellar MLS
- $389,9994 bd3 ba1.7k sqft170 BLOOMINGDALE DRIVE, DAVENPORT, FL 33897For SaleMLS ID #S5146553, James Donovan, TEAM DONOVAN. Stellar MLS
- $395,0005 bd4 ba2.3k sqft549 CADIZ LOOP, DAVENPORT, FL 33837For SaleMLS ID #O6431071, Jenny Wemert, WEMERT GROUP REALTY LLC. Stellar MLS
- $410,0004 bd2 ba1.7k sqft228 TROON CIRCLE, DAVENPORT, FL 33897For SaleMLS ID #S5147538, Liesl Butler Burke, 1ST FOR ORLANDO REALTY INC.. Stellar MLS
- $480,0004 bd2 ba1.7k sqft2948 PEMBRIDGE STREET, KISSIMMEE, FL 34747For SaleMLS ID #S5148845, Irena Aistrop, LA ROSA REALTY LLC. Stellar MLS
