FULL GOLF & TENNIS MEMBERSHIP INCLUDED with your HOA! Live like a champion in this beautifully maintained 4-bedroom, 3-bath home featuring a spacious 3-car garage and extended 3-car driveway—offering ample parking for family and guests, ideally located in the highly sought-after Phase 1 of ChampionsGate Country Club. From the moment you arrive, pride of ownership is evident. This light-filled, move-in-ready home features an open-concept layout designed for effortless living and entertaining. The chef’s kitchen is a dream come true, boasting granite countertops, 42” solid wood cabinetry, and diagonally laid 18” tile flooring throughout the main living areas. The luxurious primary suite offers a spa-like retreat with dual vanities, a soaking tub, and a walk-in shower. Relax on your east-facing screened lanai, the perfect spot to enjoy rocket launches, hot air balloons, and evening fireworks. Professionally landscaped grounds add to the home’s impressive curb appeal. Perfectly positioned just steps away from The Plaza and a short walk to the golf course and Oasis Club, this home offers unmatched access to world-class amenities. The Oasis Club is a private 14,000+ sq ft clubhouse featuring a restaurant, bar, lazy river, movie theater, waterslide, fitness center, game room, and more. Homeowners also enjoy exclusive access to The Plaza’s private clubhouse, which includes a $75/month food and beverage credit at the restaurant, pickleball courts, two additional pools, and a second fitness center. You’ll also enjoy the all-new Retreat Club with a full water park, putt-putt, restaurant, and bar. The HOA includes all of these resort-style amenities plus lawn care, gated security, cable, high-speed internet, phone service—and even the CDD and trash collection are already included in your taxes! Located just minutes from Orlando’s world-famous theme parks, top-rated dining, shopping, and major highways, this home offers the ultimate combination of luxury, convenience, and resort-style living. Homes like this don’t come around often—schedule your private showing today!
For sale
Price cut: $5K (8/20)
$409,000
1311 GLENEAGLES LANE, DAVENPORT, FL 33896
4beds
2,287sqft
Single Family Residence
Built in 2014
7,405 Square Feet Lot
$401,400 Zestimate®
$179/sqft
$889/mo HOA
What's special
Light-filled move-in-ready homeGranite countertops
- 132 days |
- 565 |
- 16 |
Zillow last checked:
Listing updated:
Listed by:
Matthew Link 309-433-3258,
CHAMPIONSGATE REALTY 407-818-5588,
Terry Horne 407-818-5588,
CHAMPIONSGATE REALTY
Source: Stellar MLS,MLS#: S5147775 Originating MLS: Osceola
Originating MLS: Osceola
Facts & features
Interior
Bedrooms & bathrooms
- Bedrooms: 4
- Bathrooms: 3
- Full bathrooms: 3
Primary bedroom
- Features: Walk-In Closet(s)
- Level: First
Bedroom 2
- Features: Walk-In Closet(s)
- Level: First
Bedroom 3
- Features: Walk-In Closet(s)
- Level: First
Primary bathroom
- Level: First
Bathroom 2
- Level: First
Bathroom 3
- Level: Second
Kitchen
- Level: First
Living room
- Level: First
Heating
- Central
Cooling
- Central Air
Appliances
- Included: Dishwasher, Disposal, Dryer, Microwave, Range, Refrigerator
- Laundry: Laundry Room
Features
- Ceiling Fan(s), Living Room/Dining Room Combo, Open Floorplan
- Flooring: Carpet, Tile
- Has fireplace: No
Interior area
- Total structure area: 3,074
- Total interior livable area: 2,287 sqft
Video & virtual tour
Property
Parking
- Total spaces: 3
- Parking features: Garage - Attached
- Attached garage spaces: 3
Features
- Levels: One
- Stories: 1
- Exterior features: Irrigation System, Lighting, Private Mailbox, Private Yard, Sidewalk
Lot
- Size: 7,405 Square Feet
- Dimensions: 60 x 120
Details
- Parcel number: 312527513700C11460
- Zoning: PUD
- Special conditions: None
Construction
Type & style
- Home type: SingleFamily
- Property subtype: Single Family Residence
Materials
- Block, Stucco
- Foundation: Slab
- Roof: Tile
Condition
- New construction: No
- Year built: 2014
Utilities & green energy
- Sewer: Public Sewer
- Water: Public
- Utilities for property: Cable Connected, Electricity Connected, Sewer Connected, Sprinkler Recycled, Street Lights, Underground Utilities, Water Connected
Community & HOA
Community
- Features: Clubhouse, Dog Park, Fitness Center, Gated Community - Guard, Golf Carts OK, Golf, Irrigation-Reclaimed Water, Playground, Pool, Restaurant, Sidewalks, Tennis Court(s)
- Security: Gated Community, Security Gate, Security System
- Pet fee: $0 monthly
- Subdivision: STONEYBROOK SOUTH PH 1 REP OF TRACTS C1 & H1
HOA
- Has HOA: Yes
- Amenities included: Cable TV, Clubhouse, Fitness Center, Gated, Golf Course, Park, Pickleball Court(s), Playground, Pool, Recreation Facilities, Sauna, Security, Spa/Hot Tub, Tennis Court(s)
- Services included: 24-Hour Guard, Cable TV, Community Pool, Internet, Maintenance Grounds, Manager, Recreational Facilities, Security, Trash
- HOA fee: $889 monthly
- HOA name: Stephanie Taylor
Location
- Region: Davenport
Financial & listing details
- Price per square foot: $179/sqft
- Tax assessed value: $410,200
- Annual tax amount: $6,123
- Date on market: 4/14/2026
- Cumulative days on market: 314 days
- Listing terms: Cash,Conventional,FHA,VA Loan
- Ownership: Fee Simple
- Total actual rent: 0
- Electric utility on property: Yes
- Road surface type: Asphalt
Estimated market value
$401,400
$381,000 - $421,000
$2,815/mo
Price history
| Date | Event | Price |
|---|---|---|
| 8/20/2026 | Price change | $409,000-1.2%$179/sqft |
Source:  Stellar MLS #S5147775 Report a problem Stellar MLS #S5147775 Report a problem | ||
| 8/3/2026 | Price change | $414,000-1.2%$181/sqft |
Source: Stellar MLS #S5147775 Report a problem | ||
| 6/29/2026 | Price change | $419,000-2.3%$183/sqft |
Source: Stellar MLS #S5147775 Report a problem | ||
| 4/14/2026 | Listed for sale | $429,000$188/sqft |
Source: Stellar MLS #S5147775 Report a problem | ||
| 3/7/2026 | Listing removed | $429,000$188/sqft |
Source: Stellar MLS #S5134164 Report a problem | ||
| 2/16/2026 | Price change | $429,000-2.3%$188/sqft |
Source: Stellar MLS #S5134164 Report a problem | ||
| 1/5/2026 | Price change | $439,000-2%$192/sqft |
Source: Stellar MLS #S5134164 Report a problem | ||
| 12/17/2025 | Price change | $448,000-0.2%$196/sqft |
Source: Stellar MLS #S5134164 Report a problem | ||
| 11/13/2025 | Price change | $449,000-1.3%$196/sqft |
Source: Stellar MLS #S5134164 Report a problem | ||
| 10/25/2025 | Price change | $455,000-2.2%$199/sqft |
Source: Stellar MLS #S5134164 Report a problem | ||
| 9/6/2025 | Listed for sale | $465,000+52.5%$203/sqft |
Source: Stellar MLS #S5134164 Report a problem | ||
| 7/27/2016 | Sold | $305,000+10.9%$133/sqft |
Source: Public Record Report a problem | ||
| 1/6/2015 | Sold | $275,000$120/sqft |
Source: Public Record Report a problem | ||
Public tax history
| Year | Property taxes | Tax assessment |
|---|---|---|
| 2025 | $6,124 +3.3% | $410,200 -4.3% |
| 2024 | $5,925 +1.4% | $428,500 +15% |
| 2023 | $5,843 -3% | $372,600 +14.3% |
| 2022 | $6,024 +0.4% | $326,100 +25.9% |
| 2021 | $5,999 +0.9% | $259,000 +2.9% |
| 2020 | $5,945 -2.7% | $251,800 -3.4% |
| 2019 | $6,112 | $260,700 -0.4% |
| 2018 | $6,112 +0.3% | $261,700 +0.5% |
| 2017 | $6,092 -9.7% | $260,300 +4.7% |
| 2016 | $6,750 +12.4% | $248,700 +7.9% |
| 2015 | $6,007 -6.3% | $230,500 +506.6% |
| 2014 | $6,412 | $38,000 |
Find assessor info on the county website
Monthly payment
Est. payment
Payment breakdown
Explore the cost of this home by adjusting the details. Changes won't be saved.Climate risks
Neighborhood: 33896
Nearby schools
GreatSchools rating
- 5/10Westside K-8 SchoolGrades: PK-8Distance: 3.4 mi
- 4/10Poinciana High SchoolGrades: 9-12Distance: 10.1 mi
- $324,9004 bd3 ba2.2k sqft1311 Gleneagles Ln, Champions Gate, FL 33896Off Market
- $400,0003 bd3 ba2.5k sqft1309 Gleneagles Ln, Davenport, FL 33896Sold

- $387,2003 bd3 ba2.5k sqft1309 Gleneagles Ln, Champions Gate, FL 33896Off Market
- $465,0004 bd3 ba2.3k sqft1313 Gleneagles Ln, Davenport, FL 33896Sold
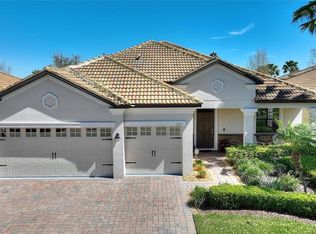
- $429,2004 bd3 ba2.3k sqft1307 Gleneagles Ln, Davenport, FL 33896Off Market
- $424,7004 bd2 ba2.2k sqft1315 Gleneagles Ln, Davenport, FL 33896Off Market
- $358,5004 bd2 ba2.2k sqft1315 Gleneagles Ln, Champions Gate, FL 33896Off Market
- $399,4003 bd2 ba1.9k sqft1310 Moss Creek Ln, Davenport, FL 33896Off Market
A local agent can set up tours, give advice and negotiate with sellers.
Similar homes
- $409,0004 bd2 ba2.2k sqft1414 CLUBMAN DR, DAVENPORT, FL 33896For Sale

 MLS ID #S5152444, Matthew Link, CHAMPIONSGATE REALTY. Stellar MLS
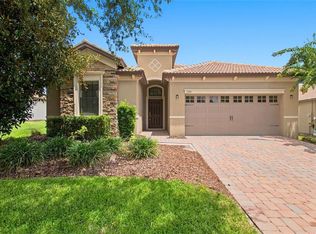
 - $396,5003 bd3 ba2k sqft1379 PALMETTO DUNES STREET, DAVENPORT, FL 33896For Sale
 MLS ID #S5148575, Katie Sweet, WATSON REALTY CORP.. Stellar MLS
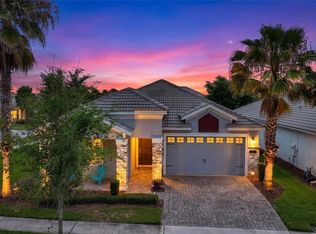
 - $440,0004 bd3 ba2k sqft1401 CLUBMAN DRIVE, DAVENPORT, FL 33896For Sale
 MLS ID #O6412299, Tony Daddio, FLORIDA REALTY MARKETPLACE. Stellar MLS
 - $525,0004 bd3 ba2.5k sqft1353 PALMETTO DUNES ST, DAVENPORT, FL 33896For Sale
 MLS ID #S5152300, Matthew Link, CHAMPIONSGATE REALTY. Stellar MLS
 - $429,9004 bd3 ba1.9k sqft1338 YORKSHIRE COURT, DAVENPORT, FL 33896For SaleMLS ID #O6418481, Joshua Owen, NOBLEGATE REALTY. Stellar MLS
- $489,0004 bd3 ba2.2k sqft1361 OLYMPIC CLUB BOULEVARD, CHAMPIONS GATE, FL 33896For SaleMLS ID #S5149699, Anne Day, PREMIER AGENT NETWORK. Stellar MLS
- $385,0003 bd3 ba1.9k sqft1045 BLACKWOLF RUN RD, DAVENPORT, FL 33896For SaleMLS ID #S5150290, Matthew Link, CHAMPIONSGATE REALTY. Stellar MLS
- $349,9994 bd3 ba1.9k sqft1020 PINE RIDGE DRIVE, DAVENPORT, FL 33896For SaleMLS ID #S5155603, James Donovan, TEAM DONOVAN. Stellar MLS
- $399,0004 bd3 ba2.8k sqft2366 SEQUOIA WAY, DAVENPORT, FL 33896For SaleMLS ID #O6417095, Gissel Ortega, LPT REALTY, LLC. Stellar MLS
- $399,9994 bd2 ba1.7k sqft228 TROON CIRCLE, DAVENPORT, FL 33897For SaleMLS ID #S5147538, Liesl Butler Burke, 1ST FOR ORLANDO REALTY INC.. Stellar MLS
- $439,0005 bd4 ba2k sqft1596 MOON VALLEY DRIVE, DAVENPORT, FL 33896For SaleMLS ID #O6307337, Chad Vaughan, REAL BROKER, LLC. Stellar MLS
- $410,0003 bd3 ba1.9k sqft816 TROON CIRCLE, DAVENPORT, FL 33897For SaleMLS ID #O6402595, Kelly French, PALM CIRCLE REALTY. Stellar MLS
- $508,0005 bd5 ba2.5k sqft1355 YORKSHIRE COURT, DAVENPORT, FL 33896For SaleMLS ID #O6418054, Vinny Machado Da Silva, ONLI REALTY GROUP LLC. Stellar MLS
- $345,0003 bd2 ba1.8k sqft8945 AZALEA SANDS LANE #8945, CHAMPIONS GATE, FL 33896For SaleMLS ID #S5142286, Karen Donohoe, CENTURY 21 CARIOTI. Stellar MLS
- $369,9004 bd3 ba1.6k sqft334 ORANGE COSMOS BOULEVARD, DAVENPORT, FL 33837For SaleMLS ID #O6427193, Miguel Diaz, REALTY OF AMERICA. Stellar MLS
- $398,0004 bd2 ba1.8k sqft765 JAYBEE AVENUE, DAVENPORT, FL 33897For SaleMLS ID #O6416461, Roo Klaers, COLDWELL BANKER REALTY. Stellar MLS
- $564,0005 bd5 ba2.8k sqft1476 MOON VALLEY DRIVE, DAVENPORT, FL 33896For SaleMLS ID #FC317023, Nikkei Cavany, EXP REALTY LLC. Stellar MLS
- $539,0006 bd6 ba3.3k sqft1428 THUNDERBIRD ROAD, DAVENPORT, FL 33896For SaleMLS ID #S5152243, Amy Prill, CHAMPIONSGATE REALTY. Stellar MLS
- $384,9003 bd3 ba2.6k sqft237 GOLF VISTA DRIVE, DAVENPORT, FL 33837For SaleMLS ID #O6407154, Corinne Defilippis, EXP REALTY LLC. Stellar MLS
- $558,0005 bd4 ba3.2k sqft125 NORFOLK DRIVE, DAVENPORT, FL 33896For SaleMLS ID #G5114040, Dyanna Alley-Wilson, IAD REAL ESTATE. Stellar MLS
