Virtually Staged. Located in the highly sought-after Highlands Reserve golf community, this 3-bedroom, 2.5-bath, two-story home offers the perfect opportunity as a primary residence, vacation home, or investment property. Previously used as a short-term rental, this home comes fully furnished and is move-in or rental-ready. With a low HOA, this property is an excellent option for both homeowners and investors alike. The spacious floor plan features a downstairs primary suite for added privacy, while upstairs offers two additional bedrooms, a full bath, and a loft space perfect for a second living area, office, or playroom. The converted garage game room adds even more entertainment space for guests and family alike. Enjoy low-maintenance living with luxury vinyl plank and tile flooring throughout the main living areas, plus carpeting in the bedrooms. Step outside to your private backyard retreat featuring a covered porch with a heated pool and spa. There’s plenty of privacy with no rear neighbors, creating the perfect setting for relaxing or entertaining. Whether you are searching for the perfect starter home, vacation getaway, or turnkey investment property, this home checks all the boxes in one of Davenport’s most desirable golf communities.
For sale
Price cut: $5K (7/1)
$420,000
816 Troon Cir, Davenport, FL 33897
3beds
1,938sqft
:
Get pre-qualified$2,828/mo
Single Family Residence
Built in 2001
6,469 Square Feet Lot
$-- Zestimate®
$217/sqft
$50/mo HOA
What's special
Heated pool and spaCovered porchSpacious floor planPrivate backyard retreatCarpeting in the bedrooms
- 60 days |
- 244 |
- 24 |
Zillow last checked:
Listing updated:
Listed by:
Kelly French 352-988-4975,
PALM CIRCLE REALTY 352-988-4975
Source: Stellar MLS,MLS#: O6402595 Originating MLS: Orlando Regional
Originating MLS: Orlando Regional
Facts & features
Interior
Bedrooms & bathrooms
- Bedrooms: 3
- Bathrooms: 3
- Full bathrooms: 2
- 1/2 bathrooms: 1
Primary bedroom
- Features: Walk-In Closet(s)
- Level: First
- Area: 192 Square Feet
- Dimensions: 16x12
Kitchen
- Level: First
- Area: 176 Square Feet
- Dimensions: 11x16
Living room
- Level: First
- Area: 336 Square Feet
- Dimensions: 24x14
Heating
- Electric
Cooling
- Central Air
Appliances
- Included: Dishwasher, Disposal, Dryer, Electric Water Heater, Microwave, Range, Refrigerator, Washer
- Laundry: Washer Hookup
Features
- Cathedral Ceiling(s), Eating Space In Kitchen, High Ceilings, Kitchen/Family Room Combo, Open Floorplan, Primary Bedroom Main Floor, Vaulted Ceiling(s), Walk-In Closet(s)
- Flooring: Ceramic Tile, Luxury Vinyl
- Has fireplace: Yes
- Fireplace features: Family Room
- Furnished: Yes
Interior area
- Total structure area: 2,540
- Total interior livable area: 1,938 sqft
Video & virtual tour
Property
Parking
- Total spaces: 2
- Parking features: Garage - Attached
- Attached garage spaces: 2
Features
- Levels: Two
- Stories: 2
- Exterior features: Irrigation System, Lighting, Sidewalk
- Has private pool: Yes
- Pool features: Gunite, Heated, In Ground, Lighting, Pool Alarm, Screen Enclosure
- Has spa: Yes
- Spa features: Heated, In Ground
Lot
- Size: 6,469 Square Feet
Details
- Parcel number: 262523999999020220
- Special conditions: None
Construction
Type & style
- Home type: SingleFamily
- Property subtype: Single Family Residence
Materials
- Block, Wood Frame
- Foundation: Slab
- Roof: Shingle
Condition
- New construction: No
- Year built: 2001
Utilities & green energy
- Sewer: Public Sewer
- Water: Public
- Utilities for property: Electricity Connected, Street Lights
Community & HOA
Community
- Features: Deed Restrictions, Golf Carts OK, Golf, Park, Playground, Restaurant, Sidewalks
- Pet fee: $0 monthly
- Subdivision: HIGHLANDS RESERVE PH 02 & 04
HOA
- Has HOA: Yes
- HOA fee: $50 monthly
- HOA name: Leland Management - Emily Vargas
- HOA phone: 407-781-1188
Location
- Region: Davenport
Financial & listing details
- Price per square foot: $217/sqft
- Tax assessed value: $331,200
- Annual tax amount: $5,114
- Date on market: 5/26/2026
- Cumulative days on market: 61 days
- Listing terms: Cash,Conventional,FHA,VA Loan
- Ownership: Fee Simple
- Total actual rent: 0
- Electric utility on property: Yes
- Road surface type: Paved
Estimated market value
Not available
Estimated sales range
Not available
Not available
Price history
| Date | Event | Price |
|---|---|---|
| 7/1/2026 | Price change | $420,000-1.2%$217/sqft |
Source:  Stellar MLS #O6402595 Report a problem Stellar MLS #O6402595 Report a problem | ||
| 5/26/2026 | Listed for sale | $425,000+63.5%$219/sqft |
Source: Stellar MLS #O6402595 Report a problem | ||
| 6/19/2019 | Sold | $260,000-1.9%$134/sqft |
Source: Public Record Report a problem | ||
| 4/1/2019 | Listed for sale | $264,999$137/sqft |
Source: FRONTLINE FLORIDA REALTY, INC. #S5010091 Report a problem | ||
| 4/1/2019 | Pending sale | $264,999$137/sqft |
Source: FRONTLINE FLORIDA REALTY, INC. #S5010091 Report a problem | ||
| 3/12/2019 | Price change | $264,999-1.9%$137/sqft |
Source: FRONTLINE FLORIDA REALTY, INC. #S5010091 Report a problem | ||
| 2/22/2019 | Price change | $269,999-1.8%$139/sqft |
Source: FRONTLINE FLORIDA REALTY, INC. #S5010091 Report a problem | ||
| 11/21/2018 | Listed for sale | $274,999+42.3%$142/sqft |
Source: FRONTLINE FLORIDA REALTY, INC. #S5010091 Report a problem | ||
| 11/15/2001 | Sold | $193,200$100/sqft |
Source: Public Record Report a problem | ||
Public tax history
| Year | Property taxes | Tax assessment |
|---|---|---|
| 2025 | $4,282 +5.5% | $331,200 +9.3% |
| 2024 | $4,058 +4.8% | $302,885 +10% |
| 2023 | $3,873 +11.4% | $275,350 +10% |
| 2022 | $3,477 +10.3% | $250,318 +10% |
| 2021 | $3,153 +3.5% | $227,562 +4.4% |
| 2020 | $3,047 +0.3% | $218,043 +3.4% |
| 2019 | $3,037 -13.7% | $210,954 +6.6% |
| 2018 | $3,519 +5.3% | $197,813 -0.5% |
| 2017 | $3,343 +16.2% | $198,778 +2.1% |
| 2016 | $2,878 -4.5% | $194,693 -2.1% |
| 2015 | $3,014 -0.3% | $198,900 +9.9% |
| 2014 | $3,022 +17.7% | $181,006 +9.5% |
| 2013 | $2,568 +6.9% | $165,349 +5.9% |
| 2012 | $2,401 -4.2% | $156,100 -3.1% |
| 2011 | $2,506 -22.4% | $161,030 -21.8% |
| 2010 | $3,228 -14.9% | $205,869 -9.4% |
| 2009 | $3,791 -4.8% | $227,208 -11.4% |
| 2008 | $3,980 | $256,467 |
| 2007 | -- | -- |
| 2006 | $4,975 | -- |
| 2005 | -- | -- |
| 2004 | $2,747 +2.3% | -- |
| 2003 | $2,685 -2.7% | $163,080 -0.1% |
| 2002 | $2,760 +394.6% | $163,210 +394.6% |
| 2001 | $558 | $33,000 |
Find assessor info on the county website
Monthly payment
Est. payment
Payment breakdown
Explore the cost of this home by adjusting the details. Changes won't be saved.Climate risks
Neighborhood: 33897
Nearby schools
GreatSchools rating
- 4/10Citrus Ridge: A Civics AcademyGrades: PK-8Distance: 0.9 mi
- 3/10Davenport High SchoolGrades: 9-12Distance: 7.1 mi
- $340,0003 bd2 ba1.5k sqft806 Troon Cir, Davenport, FL 33897Sold

- $369,9003 bd2 ba1.5k sqft826 Troon Cir, Davenport, FL 33897Off Market
- $415,3003 bd3 ba1.9k sqft754 Troon Cir, Davenport, FL 33897Off Market
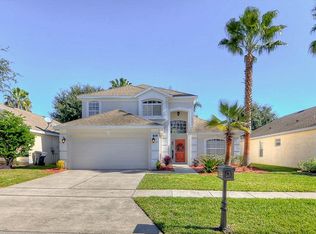
- $369,3003 bd2 ba1.4k sqft836 Troon Cir, Davenport, FL 33897Off Market
- $373,0003 bd2 ba1.4k sqft744 Troon Cir, Davenport, FL 33897Off Market
- $381,8004 bd2 ba1.5k sqft846 Troon Cir, Davenport, FL 33897Off Market
- $425,0003 bd2 ba1.5k sqft817 Troon Cir, Davenport, FL 33897Sold
- $455,9004 bd3 ba2.5k sqft827 Troon Cir, Davenport, FL 33897Off Market
A local agent can set up tours, give advice and negotiate with sellers.
A local lender can help you make sure your offer is ready when you are.
Similar homes
- $410,0004 bd2 ba1.7k sqft228 Troon Cir, Davenport, FL 33897For Sale
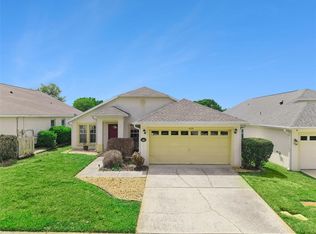
 MLS ID #S5147538, Liesl Butler Burke, 1ST FOR ORLANDO REALTY INC.. Stellar MLS
 - $389,9994 bd3 ba1.7k sqft170 Bloomingdale Dr, Davenport, FL 33897For Sale
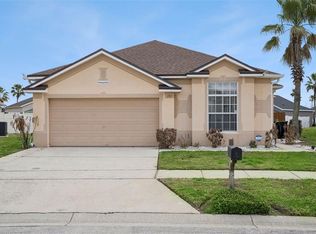 MLS ID #S5146553, James Donovan, TEAM DONOVAN. Stellar MLS
 - $399,9004 bd4 ba1.9k sqft429 Orista Dr, Davenport, FL 33897For Sale
 MLS ID #O6421004, Rodrigo Marsal, LIFESTYLE INTERNATIONAL REALTY. Stellar MLS
 - $414,0004 bd3 ba1.8k sqft653 Jaybee Ave, Davenport, FL 33897For Sale
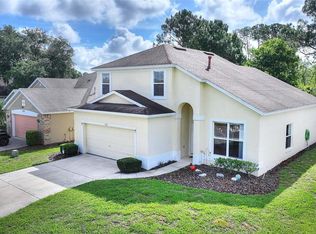 MLS ID #G5113093, Jeri Anarumo, FLORIDA REALTY MARKETPLACE. Stellar MLS
 - $510,0005 bd3 ba2.1k sqft148 Belfry Dr, Davenport, FL 33897For SaleMLS ID #O6360946, Lisell Melo, SERHANT. Stellar MLS
- $394,9004 bd3 ba1.9k sqft723 Old Bridge Cir, Davenport, FL 33897For SaleMLS ID #O6411421, Deanna Meredith, LUXE PROPERTIES LLC. Stellar MLS
- $499,9995 bd3 ba2.8k sqft117 N Hampton Dr, Davenport, FL 33897For SaleMLS ID #S5148516, James Donovan, TEAM DONOVAN. Stellar MLS
- $398,0004 bd2 ba1.8k sqft765 Jaybee Ave, Davenport, FL 33897For SaleMLS ID #O6416461, Roo Klaers, COLDWELL BANKER REALTY. Stellar MLS
- $459,9006 bd6 ba2.7k sqft130 Saragossa Ave, Davenport, FL 33897For SaleMLS ID #S5150459, Alan Martin, FRONTLINE FLORIDA REALTY, INC.. Stellar MLS
- $419,0004 bd4 ba1.8k sqft523 Balmoral Dr, Davenport, FL 33896For SaleMLS ID #G5103583, Gillian Redman, REAL BROKER, LLC. Stellar MLS
- $419,0004 bd3 ba2.2k sqft1311 Gleneagles Ln, Davenport, FL 33896For SaleMLS ID #S5147775, Matthew Link, CHAMPIONSGATE REALTY. Stellar MLS
- $475,0005 bd5 ba2.4k sqft652 Highgate Park Blvd, Davenport, FL 33897For SaleMLS ID #O6415440, Chad Purcell, LPT REALTY, LLC. Stellar MLS
- $450,0004 bd3 ba2.3k sqft232 Via Mariel East Dr, Davenport, FL 33896For SaleMLS ID #O6418014, Timothy Forgette, LOKATION. Stellar MLS
- $370,0003 bd2 ba1.6k sqft718 Corvina Dr, Davenport, FL 33897For SaleMLS ID #S5142046, James Donovan, TEAM DONOVAN. Stellar MLS
- $409,0004 bd2 ba2.2k sqft1414 Clubman Dr, Davenport, FL 33896For SaleMLS ID #S5152444, Matthew Link, CHAMPIONSGATE REALTY. Stellar MLS
- $489,0005 bd5 ba2.4k sqft602 Highgate Park Blvd, Davenport, FL 33897For SaleMLS ID #O6406588, Carla Robles, WATSON REALTY CORP. Stellar MLS
- $410,0004 bd3 ba2k sqft141 Summer Place Loop, Clermont, FL 34714For SaleMLS ID #S5148180, Kylie Palazzo, HOMES OF AMERICA REALTY GROUP,. Stellar MLS
- $419,0004 bd3 ba2k sqft126 Summer Place Loop, Clermont, FL 34714For SaleMLS ID #S5149955, Alan Martin, FRONTLINE FLORIDA REALTY, INC.. Stellar MLS
- $299,0004 bd2 ba1.6k sqft116 Bellmont Ln, Davenport, FL 33897For SaleMLS ID #O6422101, Nellymar Albelo PLLC, ORANGE SLICE PROPERTIES. Stellar MLS
- $395,0004 bd2 ba1.5k sqft143 White Hall St, Davenport, FL 33896For SaleMLS ID #O6422766, DeAnna Sechrest, DEANNA MARIE SECHREST. Stellar MLS
