Welcome to 653 Jaybee Avenue, a beautifully maintained home in the highly desirable Fairways Lake Estates community — where comfort, convenience, and Florida living come together. This inviting residence offers a bright, open layout with spacious living areas, generously sized bedrooms, and excellent natural light throughout. Whether you're looking for a primary residence, a vacation retreat, or an income-producing investment, this home delivers versatility and value. Step inside to find a thoughtfully designed floor plan featuring a large living room, a well-appointed kitchen, and a dining area perfect for gatherings. The primary suite provides a peaceful retreat with ample closet space and an en-suite bath. Outside, enjoy Florida’s sunshine on your private patio overlooking a lush and private backyard—ideal for relaxing, grilling, or entertaining. Recent updates included are: New pool heater 2016, Pool resurfaced in 2018, Pool pump replaced, New A/C in 2022 New hot water tank in 2023. Fairways Lake Estates offers low HOA fees and fantastic amenities, including a community pool, tennis courts, lake access, and recreational areas. Located just minutes from US-27, I-4, shopping, dining, and world-famous attractions, this home places you at the center of convenience and fun. This is your chance to own a well-kept home in a prime location with strong long-term appeal. Don’t miss it.
For sale
Price cut: $14.1K (8/31)
$399,900
653 JAYBEE AVENUE, DAVENPORT, FL 33897
4beds
1,877sqft
Single Family Residence
Built in 1997
5,497 Square Feet Lot
$393,100 Zestimate®
$213/sqft
$53/mo HOA
What's special
Generously sized bedroomsExcellent natural light throughoutEn-suite bathPool pump replacedBright open layoutWell-appointed kitchenAmple closet space
- 145 days
- 363
- 52
Zillow last checked:
Listing updated:
Listed by:
Jeri Anarumo 863-557-2305,
FLORIDA REALTY MARKETPLACE 863-877-1915
Source: Stellar MLS,MLS#: G5113093 Originating MLS: Orlando Regional
Originating MLS: Orlando Regional
Facts & features
Interior
Bedrooms & bathrooms
- Bedrooms: 4
- Bathrooms: 3
- Full bathrooms: 3
Rooms
- Room types: Utility Room
Primary bedroom
- Features: Walk-In Closet(s)
- Level: First
- Area: 180 Square Feet
- Dimensions: 12x15
Bedroom 2
- Features: Built-in Closet
- Level: Second
- Area: 121 Square Feet
- Dimensions: 11x11
Bedroom 3
- Features: Built-in Closet
- Level: Second
- Area: 132 Square Feet
- Dimensions: 11x12
Bedroom 4
- Features: Built-in Closet
- Level: Second
- Area: 132 Square Feet
- Dimensions: 11x12
Florida room
- Level: First
- Area: 240 Square Feet
- Dimensions: 16x15
Kitchen
- Level: First
- Area: 180 Square Feet
- Dimensions: 18x10
Living room
- Level: First
- Area: 275 Square Feet
- Dimensions: 11x25
Heating
- Central
Cooling
- Central Air
Appliances
- Included: Dishwasher, Disposal, Dryer, Electric Water Heater, Microwave, Range, Refrigerator, Washer
- Laundry: Laundry Room
Features
- Cathedral Ceiling(s)
- Flooring: Carpet, Ceramic Tile
- Doors: Sliding Doors
- Has fireplace: No
- Furnished: Yes
Interior area
- Total structure area: 2,541
- Total interior livable area: 1,877 sqft
Video & virtual tour
Property
Parking
- Total spaces: 2
- Parking features: Garage - Attached
- Attached garage spaces: 2
Features
- Levels: Two
- Stories: 2
- Patio & porch: Screened
- Exterior features: Irrigation System
- Has private pool: Yes
- Pool features: Gunite, Heated, In Ground, Screen Enclosure, Tile
- Waterfront features: Lake
Lot
- Size: 5,497 Square Feet
- Residential vegetation: Trees/Landscaped
Details
- Parcel number: 262501488034001030
- Special conditions: None
Construction
Type & style
- Home type: SingleFamily
- Property subtype: Single Family Residence
Materials
- Block, Stucco
- Foundation: Slab
- Roof: Shingle
Condition
- New construction: No
- Year built: 1997
Utilities & green energy
- Sewer: Public Sewer
- Water: Public
- Utilities for property: BB/HS Internet Available, Cable Connected, Electricity Connected, Natural Gas Connected, Sewer Connected, Street Lights, Water Connected
Community & HOA
Community
- Features: Community Boat Ramp, Dock, Fishing, Lake, Association Recreation - Owned, Community Mailbox, Deed Restrictions, Sidewalks, Tennis Court(s)
- Security: Security System
- Pet fee: $0 monthly
- Subdivision: FAIRWAYS LAKE ESTATES
HOA
- Has HOA: Yes
- Amenities included: Playground, Pool, Tennis Court(s)
- Services included: Community Pool
- HOA fee: $53 monthly
- HOA name: Premier Associatin Management - Tracy Black
- HOA phone: 352-432-3312
Location
- Region: Davenport
Financial & listing details
- Price per square foot: $213/sqft
- Tax assessed value: $316,595
- Annual tax amount: $4,733
- Date on market: 5/31/2026
- Cumulative days on market: 146 days
- Listing terms: Cash,Conventional,FHA
- Ownership: Fee Simple
- Total actual rent: 0
- Electric utility on property: Yes
- Road surface type: Asphalt
Estimated market value
$393,100
$373,000 - $413,000
$2,856/mo
Price history
| Date | Event | Price |
|---|---|---|
| 8/31/2026 | Price change | $399,900-3.4%$213/sqft |
Source:  Stellar MLS #G5113093 Report a problem Stellar MLS #G5113093 Report a problem | ||
| 5/31/2026 | Listed for sale | $414,000+146.4%$221/sqft |
Source: Stellar MLS #G5113093 Report a problem | ||
| 2/28/2013 | Listing removed | $1,200$1/sqft |
Source: Fine Homes Orlando #O5141241 Report a problem | ||
| 2/1/2013 | Listed for rent | $1,200$1/sqft |
Source: Fine Homes Orlando #O5141241 Report a problem | ||
| 1/12/2012 | Listing removed | $1,200$1/sqft |
Source: Realty International, LLC #G4676276 Report a problem | ||
| 9/15/2011 | Listed for rent | $1,200$1/sqft |
Source: REALTY INTERNATIONAL LLC #G4676276 Report a problem | ||
| 4/29/2009 | Sold | $168,000-21.9%$90/sqft |
Source: Public Record Report a problem | ||
| 1/19/2009 | Price change | $215,000-15.7%$115/sqft |
Source: Visual Tour #O4869241 Report a problem | ||
| 10/5/2008 | Listed for sale | $255,000-5.6%$136/sqft |
Source: Visual Tour #O4869241 Report a problem | ||
| 10/2/2006 | Sold | $270,000+29.2%$144/sqft |
Source: Public Record Report a problem | ||
| 5/27/2004 | Sold | $209,000+39.7%$111/sqft |
Source: Public Record Report a problem | ||
| 11/14/1997 | Sold | $149,600$80/sqft |
Source: Public Record Report a problem | ||
Public tax history
| Year | Property taxes | Tax assessment |
|---|---|---|
| 2025 | $3,966 +7% | $299,878 +10% |
| 2024 | $3,705 +3.6% | $272,616 +10% |
| 2023 | $3,578 +13.5% | $247,833 +10% |
| 2022 | $3,153 +11.1% | $225,303 +10% |
| 2021 | $2,838 +3.5% | $204,821 +4.4% |
| 2020 | $2,743 +3.9% | $196,265 +7.1% |
| 2019 | $2,639 -13.7% | $183,339 +6.5% |
| 2018 | $3,056 +5.7% | $172,093 +10.3% |
| 2017 | $2,891 +35.7% | $156,008 +9% |
| 2016 | $2,130 +4.4% | $143,085 +10% |
| 2015 | $2,040 -4.1% | $130,077 +10% |
| 2014 | $2,128 +19.7% | $118,252 +10% |
| 2013 | $1,778 +18.3% | $107,502 +10% |
| 2012 | $1,503 -3.6% | $97,729 -2.5% |
| 2011 | $1,559 -11.4% | $100,193 -10.8% |
| 2010 | $1,760 -22.6% | $112,267 -17.7% |
| 2009 | $2,275 -15.3% | $136,355 -21.2% |
| 2008 | $2,687 | $173,122 |
| 2007 | -- | -- |
| 2006 | $3,430 | -- |
| 2005 | -- | -- |
| 2004 | $2,146 +3.1% | -- |
| 2003 | $2,082 -5.6% | $126,420 -3% |
| 2002 | $2,205 +8.2% | $130,380 +8.2% |
| 2001 | $2,038 | $120,540 |
Find assessor info on the county website
Monthly payment
Est. payment
Payment breakdown
Explore the cost of this home by adjusting the details. Changes won't be saved.Climate risks
Neighborhood: 33897

Similar homes
- $398,0004 bd2 ba1.8k sqft765 JAYBEE AVENUE, DAVENPORT, FL 33897For Sale
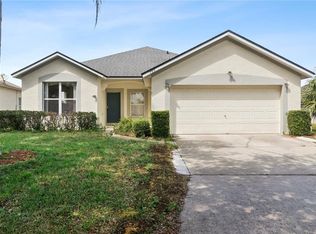
 MLS ID #O6416461, Roo Klaers, COLDWELL BANKER REALTY. Stellar MLS
 - $374,9994 bd3 ba1.7k sqft170 BLOOMINGDALE DRIVE, DAVENPORT, FL 33897For Sale
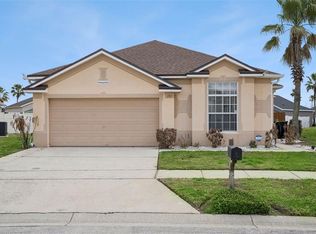 MLS ID #S5146553, James Donovan, TEAM DONOVAN. Stellar MLS
 - $439,0004 bd3 ba2k sqft327 GREELEY LOOP, DAVENPORT, FL 33897For Sale
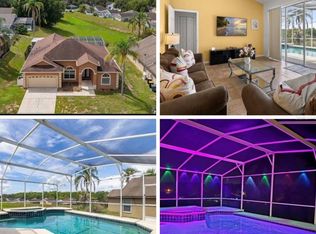 MLS ID #S5156348, Kerriann Sullivan, TOHO REALTY GROUP, LLC. Stellar MLS
 - $400,0004 bd3 ba1.6k sqft345 SUMMER PLACE LOOP, CLERMONT, FL 34714For Sale
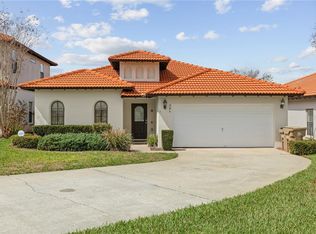 MLS ID #O6388358, Nadia Eggers, FUTURE HOME REALTY INC. Stellar MLS
 - $399,0004 bd3 ba2.2k sqft1311 GLENEAGLES LANE, DAVENPORT, FL 33896For SaleMLS ID #S5159578, Matthew Link, CHAMPIONSGATE REALTY. Stellar MLS
- $349,0003 bd2 ba1.6k sqft527 DURANGO LOOP STREET, DAVENPORT, FL 33897For SaleMLS ID #O6393230, Veronica Figueroa, EXP REALTY LLC. Stellar MLS
- $395,0004 bd3 ba1.6k sqft16801 LAZY BREEZE LOOP, CLERMONT, FL 34714For SaleMLS ID #S5150593, Alan Martin, FRONTLINE FLORIDA REALTY, INC.. Stellar MLS
- $419,0004 bd3 ba2k sqft126 SUMMER PLACE LOOP, CLERMONT, FL 34714For SaleMLS ID #S5149955, Alan Martin, FRONTLINE FLORIDA REALTY, INC.. Stellar MLS
- $390,0004 bd3 ba2k sqft3144 IBIS HILL STREET, CLERMONT, FL 34714For SaleMLS ID #G5115948, Brandie Mathison-Klein, KELLER WILLIAMS ELITE PARTNERS III REALTY. Stellar MLS
- $449,9006 bd6 ba2.7k sqft130 SARAGOSSA AVENUE, DAVENPORT, FL 33897For SaleMLS ID #S5150459, Alan Martin, FRONTLINE FLORIDA REALTY, INC.. Stellar MLS
- $485,0005 bd5 ba2.4k sqft602 HIGHGATE PARK, DAVENPORT, FL 33897For SaleMLS ID #O6406588, Carla Robles, WATSON REALTY CORP. Stellar MLS
- $370,0003 bd2 ba1.6k sqft718 CORVINA DRIVE, DAVENPORT, FL 33897For SaleMLS ID #S5142046, James Donovan, TEAM DONOVAN. Stellar MLS
- $399,9004 bd3 ba1.6k sqft3022 WHITE ORCHID ROAD, KISSIMMEE, FL 34747For SaleMLS ID #O6412639, Thiago Nehrer, LEGACY PLUS REALTY. Stellar MLS
- $425,0004 bd3 ba1.9k sqft2721 LIDO KEY DRIVE, KISSIMMEE, FL 34747For SaleMLS ID #O6397773, Kelly French, PALM CIRCLE REALTY. Stellar MLS
- $458,0005 bd4 ba2.6k sqft423 CORVINA DRIVE, DAVENPORT, FL 33897For SaleMLS ID #S5158702, Charlotte Wallace, HOUSE PROUD REALTY. Stellar MLS
- $397,5004 bd4 ba1.9k sqft268 VIZCAY WAY, DAVENPORT, FL 33837For SaleMLS ID #S5157148, James Donovan, TEAM DONOVAN. Stellar MLS
- $374,9004 bd3 ba1.6k sqft332 SCRUB JAY WAY, DAVENPORT, FL 33896For SaleMLS ID #O6443658, Alejandra Nicholson PA, REDFIN CORPORATION. Stellar MLS
- $429,9004 bd3 ba1.9k sqft1338 YORKSHIRE COURT, DAVENPORT, FL 33896For SaleMLS ID #O6418481, Joshua Owen, NOBLEGATE REALTY. Stellar MLS
- $485,0006 bd6 ba2.7k sqft134 SEVILLA AVENUE, DAVENPORT, FL 33897For SaleMLS ID #O6427610, Melinda Maharaj, LPT REALTY, LLC. Stellar MLS
- $389,9004 bd2 ba1.3k sqft630 THOUSAND OAKS BOULEVARD, DAVENPORT, FL 33896For SaleMLS ID #O6422276, Daniel Robinson, HOUWZER INC. Stellar MLS
