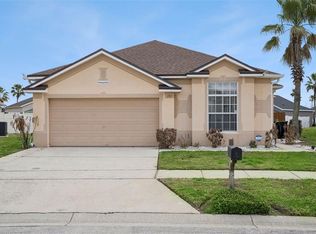
Welcome to 327 Greeley Loop in Davenport, a fully furnished 4-bedroom, 3-bath pool home offering the perfect combination of vacation appeal, comfort, and investment potential. Ideally suited for a short-term rental, this home is designed to give guests the fun, memorable Florida vacation experience they are looking for. Inside, you'll find a split-bedroom floor plan that provides privacy and flexibility for families and guests. The bedrooms feature fun Disney-inspired themes, creating an exciting vacation atmosphere that is especially appealing to families visiting the Orlando theme parks. The converted garage adds even more entertainment space with a dedicated game room, giving guests a place to relax and have fun after a day exploring Central Florida. Step outside to your private screened-in pool area, where the heated pool and hot tub create the perfect setting for relaxing, entertaining, and enjoying Florida's year-round sunshine. The screened enclosure is accented with colorful lights, adding a fun atmosphere for evening swims and gatherings. Several major improvements provide added peace of mind for the next owner, including a new POOL HEATER in 2022, HVAC replaced in 2021, ROOF replaced in 2017, EXTERIOR PAINTED in 2019, and POOL RESURFACED in 2016. Fully furnished and ready for its next chapter, this home is an excellent opportunity for someone looking for a turnkey short-term rental with LOW HOA fees, vacation home, or personal Florida retreat. With its themed bedrooms, game room, private heated pool and hot tub, this property offers the features vacation guests want while giving its new owner a home that is ready to enjoy from day one.
For sale
Price cut: $28K (9/9)
$439,000
327 GREELEY LOOP, DAVENPORT, FL 33897
4beds
2,006sqft
Single Family Residence
Built in 1997
8,111 Square Feet Lot
$430,700 Zestimate®
$219/sqft
$33/mo HOA
What's special
Private screened-in pool areaSplit-bedroom floor plan
- 49 days
- 445
- 47
Zillow last checked:
Listing updated:
Listed by:
Kerriann Sullivan 407-437-2893,
TOHO REALTY GROUP, LLC 407-437-2893
Source: Stellar MLS,MLS#: S5156348 Originating MLS: Osceola
Originating MLS: Osceola
Facts & features
Interior
Bedrooms & bathrooms
- Bedrooms: 4
- Bathrooms: 3
- Full bathrooms: 3
Primary bedroom
- Features: Walk-In Closet(s)
- Level: First
- Area: 192 Square Feet
- Dimensions: 12x16
Bedroom 2
- Features: Built-in Closet
- Level: First
- Area: 121 Square Feet
- Dimensions: 11x11
Bedroom 3
- Features: Built-in Closet
- Level: First
- Area: 121 Square Feet
- Dimensions: 11x11
Bedroom 4
- Features: Built-in Closet
- Level: First
- Area: 110 Square Feet
- Dimensions: 10x11
Florida room
- Level: First
- Area: 260 Square Feet
- Dimensions: 13x20
Kitchen
- Level: First
- Area: 96 Square Feet
- Dimensions: 8x12
Living room
- Level: First
- Area: 154 Square Feet
- Dimensions: 11x14
Heating
- Central
Cooling
- Central Air
Appliances
- Included: Dishwasher, Dryer, Gas Water Heater, Microwave, Range, Refrigerator, Washer
- Laundry: Inside
Features
- Ceiling Fan(s), Split Bedroom
- Flooring: Ceramic Tile, Laminate
- Doors: Sliding Doors
- Windows: Window Treatments
- Has fireplace: No
- Furnished: Yes
Interior area
- Total structure area: 2,700
- Total interior livable area: 2,006 sqft
Video & virtual tour
Property
Parking
- Total spaces: 2
- Parking features: Converted Garage
- Attached garage spaces: 2
Features
- Levels: One
- Stories: 1
- Exterior features: Sidewalk
- Has private pool: Yes
- Pool features: Heated, In Ground
- Has spa: Yes
- Spa features: Heated
Lot
- Size: 8,111 Square Feet
- Dimensions: 73 x 110
- Features: Sidewalk
Details
- Parcel number: 262523488059001910
- Special conditions: None
Construction
Type & style
- Home type: SingleFamily
- Property subtype: Single Family Residence
Materials
- Block, Stucco
- Foundation: Slab
- Roof: Shingle
Condition
- New construction: No
- Year built: 1997
Utilities & green energy
- Sewer: Public Sewer
- Water: Public
- Utilities for property: Public
Community & HOA
Community
- Features: Playground, Pool
- Pet fee: $0 monthly
- Subdivision: WESTRIDGE PH 04
HOA
- Has HOA: Yes
- HOA fee: $33 monthly
- HOA name: Extreme Management
- HOA phone: 352-366-0234
Location
- Region: Davenport
Financial & listing details
- Price per square foot: $219/sqft
- Annual tax amount: $5,332
- Date on market: 8/26/2026
- Cumulative days on market: 50 days
- Listing terms: Cash,Conventional,FHA,VA Loan
- Ownership: Fee Simple
- Total actual rent: 0
- Road surface type: Paved, Asphalt
Estimated market value
$430,700
$409,000 - $452,000
$2,416/mo
Price history
| Date | Event | Price |
|---|---|---|
| 9/9/2026 | Price change | $439,000-6%$219/sqft |
Source:  Stellar MLS #S5156348 Report a problem Stellar MLS #S5156348 Report a problem | ||
| 8/26/2026 | Listed for sale | $467,000+16.8%$233/sqft |
Source: Stellar MLS #S5156348 Report a problem | ||
| 3/12/2022 | Pending sale | $400,000$199/sqft |
Source: Stellar MLS #P4919805 Report a problem | ||
| 3/10/2022 | Listed for sale | $400,000$199/sqft |
Source: Stellar MLS #P4919805 Report a problem | ||
Public tax history
Tax history is unavailable.
Monthly payment
Est. payment
Payment breakdown
Explore the cost of this home by adjusting the details. Changes won't be saved.Climate risks
Neighborhood: 33897
Similar homes
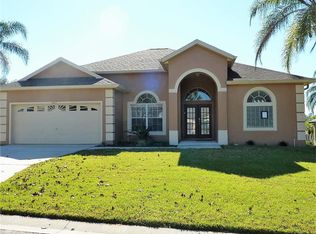
- $410,0003 bd3 ba2k sqft726 OXFORD DRIVE, DAVENPORT, FL 33897For Sale
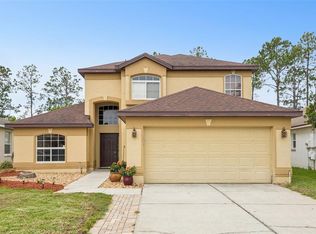
 MLS ID #O6417236, Eric Yeung, EXP REALTY LLC. Stellar MLS
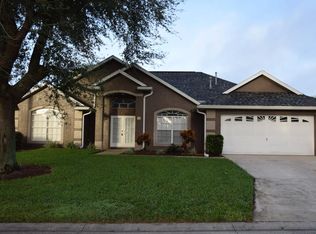
 - $349,0003 bd2 ba1.6k sqft527 DURANGO LOOP STREET, DAVENPORT, FL 33897For Sale
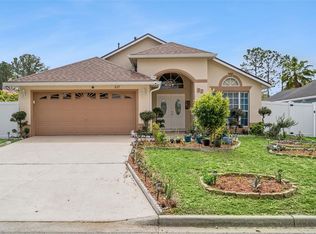 MLS ID #O6393230, Veronica Figueroa, EXP REALTY LLC. Stellar MLS
 - $420,0004 bd2 ba1.8k sqft616 CORVINA DRIVE, DAVENPORT, FL 33897For Sale
 MLS ID #O6440043, Kimley Simard, REAL BROKER, LLC. Stellar MLS
 - $374,9994 bd3 ba1.7k sqft170 BLOOMINGDALE DRIVE, DAVENPORT, FL 33897For Sale
 MLS ID #S5146553, James Donovan, TEAM DONOVAN. Stellar MLS
 - $375,0004 bd2 ba1.6k sqft173 HILLSIDE DRIVE, DAVENPORT, FL 33897For SaleMLS ID #O6438983, Daniel Hignite, II, PELLEGO, LLC. Stellar MLS
- $449,9006 bd6 ba2.7k sqft130 SARAGOSSA AVENUE, DAVENPORT, FL 33897For SaleMLS ID #S5150459, Alan Martin, FRONTLINE FLORIDA REALTY, INC.. Stellar MLS
- $399,9004 bd3 ba1.8k sqft653 JAYBEE AVENUE, DAVENPORT, FL 33897For SaleMLS ID #G5113093, Jeri Anarumo, FLORIDA REALTY MARKETPLACE. Stellar MLS
- $398,0004 bd2 ba1.8k sqft765 JAYBEE AVENUE, DAVENPORT, FL 33897For SaleMLS ID #O6416461, Roo Klaers, COLDWELL BANKER REALTY. Stellar MLS
- $479,0005 bd4 ba2.4k sqft164 LANCASTER DRIVE, DAVENPORT, FL 33897For SaleMLS ID #TB8451603, Ray Gaber, REALTY MARK ASSOCIATES. Stellar MLS
- $434,0003 bd2 ba1.6k sqft917 VIA BIANCA DRIVE, DAVENPORT, FL 33896For SaleMLS ID #O6421185, Thomas Nickley, Jr, KELLER WILLIAMS REALTY AT THE PARKS. Stellar MLS
- $447,9004 bd3 ba2.3k sqft816 KNIGHTSBRIDGE CIRCLE, DAVENPORT, FL 33896For SaleMLS ID #S5151442, William Brewer, BREWER REALTY SERVICES LLC. Stellar MLS
- $340,0003 bd2 ba1.5k sqft905 LOCKBREEZE DRIVE, DAVENPORT, FL 33897For SaleMLS ID #O6440664, Paul Donovan, RE/MAX PRIME PROPERTIES. Stellar MLS
- $449,9003 bd2 ba2.2k sqft365 VIA BIANCA DRIVE, DAVENPORT, FL 33896For SaleMLS ID #G5108015, Gustavo Castano, ELITE EVOLUTION PROPERTIES. Stellar MLS
- $409,0004 bd2 ba2.2k sqft1414 CLUBMAN DR, DAVENPORT, FL 33896For SaleMLS ID #S5152444, Matthew Link, CHAMPIONSGATE REALTY. Stellar MLS
- $400,0004 bd3 ba1.6k sqft345 SUMMER PLACE LOOP, CLERMONT, FL 34714For SaleMLS ID #O6388358, Nadia Eggers, FUTURE HOME REALTY INC. Stellar MLS
- $459,9006 bd6 ba2.7k sqft630 SOLANA CIRCLE, DAVENPORT, FL 33837For SaleMLS ID #S5150467, Alan Martin, FRONTLINE FLORIDA REALTY, INC.. Stellar MLS
- $345,0003 bd2 ba1.5k sqft226 KESWICK AVENUE, DAVENPORT, FL 33897For SaleMLS ID #O6423821, Riki Cantelli, EXP REALTY LLC. Stellar MLS
- $419,0004 bd3 ba2k sqft126 SUMMER PLACE LOOP, CLERMONT, FL 34714For SaleMLS ID #S5149955, Alan Martin, FRONTLINE FLORIDA REALTY, INC.. Stellar MLS
- $459,0004 bd3 ba1.8k sqft2254 WYNDHAM PALMS WAY, KISSIMMEE, FL 34747For SaleMLS ID #O6415802, Daniel Araque, KELLER WILLIAMS LEGACY REALTY. Stellar MLS
- $439,0005 bd4 ba2.2k sqft17839 WOODCREST WAY, CLERMONT, FL 34714For SaleMLS ID #S5154279, Dan Palmer, TEAM DONOVAN. Stellar MLS
