** massive price reduction ** Welcome to your dream Florida retreat — a beautifully maintained, fully furnished, income-producing vacation pool home located in the prestigious guard-gated Solana Resort in Davenport, FL. Just 9 miles from Disney’s Main Gate and 32 miles from Orlando International Airport (MCO), this home offers the perfect blend of luxury, convenience, and resort-style living. Step inside and you’ll immediately feel the spaciousness and comfort of this beautifully decorated 6-bedroom, 5.5-bathroom home, designed to accommodate large families, groups, and high-occupancy vacation rentals. Nearly every bedroom features its own private bathroom, creating a boutique-hotel experience guests love — and consistently book. The home features two generous living areas, a fully equipped kitchen, and a layout that flows effortlessly toward the show-stopping highlight: A SOUTH-FACING private pool & spa with NO rear neighbors Enjoy all-day sun, total privacy, and a peaceful backdrop — a rare and highly desirable feature that drives rental demand. A child-safety pool fence is included for peace of mind. Located within the sought-after Solana Resort, you’ll enjoy 24/7 guarded security and a full suite of amenities just steps from your door: Resort-style pool & spa Fitness center Internet café Mini golf Sand volleyball Interactive playground Tiki bar Pickleball Clubhouse with activities and concierge Scenic walking paths lined with palm trees This prime location sits within the famous “Golden Triangle” of vacation homes — between US-27, Hwy 192, and I-4 — giving you effortless access to Disney, Universal, SeaWorld, ESPN, world-class golf at ChampionsGate, shopping, dining, and both Florida coasts Main Features 6 bedrooms (including a downstairs master) 5 King/Queen beds, 1 bunk bed, 1 twin bed 5.5 bathrooms (1.5 downstairs) South-facing heated pool & spa with no rear neighbors Two separate living areas — perfect for large groups Fully equipped kitchen, separate dining room & breakfast nook Washer/Dryer and parking for up to 4 vehicles 55” TV in family room + new TVs in all bedrooms Garage converted to a game room with pool table & ping-pong 24/7 guard-gated resort with full amenities Flexible Ownership Options This property is ideal for: High-performing Airbnb/short-term rental investors Snowbirds seeking a warm winter retreat Families wanting a fully furnished Florida getaway Buyers looking for a turnkey, low-maintenance second home Recent improvements include New pool heater; New water heater; New AC; New appliances Whether you want strong rental income, a personal escape, or both — this home checks every box.
For sale
Price cut: $10K (8/22)
$459,900
630 SOLANA CIRCLE, DAVENPORT, FL 33837
6beds
2,771sqft
Single Family Residence
Built in 2005
6,325 Square Feet Lot
$-- Zestimate®
$166/sqft
$363/mo HOA
What's special
Fully furnishedChild-safety pool fenceBeautifully maintainedResort-style pool and spaSpaciousness and comfortFully equipped kitchen
- 91 days |
- 592 |
- 47 |
Zillow last checked:
Listing updated:
Listed by:
Alan Martin 407-832-4888,
FRONTLINE FLORIDA REALTY, INC. 407-832-4888,
Luciana Lagreca 407-274-8005,
FRONTLINE FLORIDA REALTY, INC.
Source: Stellar MLS,MLS#: S5150467 Originating MLS: Osceola
Originating MLS: Osceola
Facts & features
Interior
Bedrooms & bathrooms
- Bedrooms: 6
- Bathrooms: 6
- Full bathrooms: 5
- 1/2 bathrooms: 1
Primary bedroom
- Features: Walk-In Closet(s)
- Level: First
- Area: 192 Square Feet
- Dimensions: 16x12
Dining room
- Level: First
- Area: 121 Square Feet
- Dimensions: 11x11
Family room
- Level: First
- Area: 224 Square Feet
- Dimensions: 16x14
Kitchen
- Level: First
- Area: 200 Square Feet
- Dimensions: 10x20
Living room
- Level: First
- Area: 143 Square Feet
- Dimensions: 13x11
Heating
- Central
Cooling
- Central Air
Appliances
- Included: Dishwasher, Disposal, Dryer, Microwave, Washer
- Laundry: Inside
Features
- Cathedral Ceiling(s), Ceiling Fan(s), Eating Space In Kitchen, High Ceilings, Kitchen/Family Room Combo, Primary Bedroom Main Floor, Vaulted Ceiling(s), Walk-In Closet(s)
- Flooring: Carpet, Ceramic Tile
- Has fireplace: No
- Furnished: Yes
Interior area
- Total structure area: 3,647
- Total interior livable area: 2,771 sqft
Video & virtual tour
Property
Parking
- Total spaces: 2
- Parking features: Garage - Attached
- Attached garage spaces: 2
Features
- Levels: Two
- Stories: 2
- Patio & porch: Deck, Patio, Porch, Screened
- Exterior features: Irrigation System
- Has private pool: Yes
- Pool features: Gunite, Heated, In Ground, Screen Enclosure
- Has spa: Yes
- Spa features: Heated, In Ground
Lot
- Size: 6,325 Square Feet
- Features: In County, Sidewalk
- Residential vegetation: Mature Landscaping
Details
- Parcel number: 262511512939000630
- Zoning: PUD
- Special conditions: None
Construction
Type & style
- Home type: SingleFamily
- Architectural style: Contemporary
- Property subtype: Single Family Residence
Materials
- Block, Stucco
- Foundation: Slab
- Roof: Tile
Condition
- New construction: No
- Year built: 2005
Utilities & green energy
- Sewer: Public Sewer
- Water: Public
- Utilities for property: BB/HS Internet Available, Cable Available, Electricity Connected, Public, Sprinkler Recycled, Street Lights
Community & HOA
Community
- Features: Clubhouse, Deed Restrictions, Fitness Center, Gated Community - Guard, Playground, Pool, Tennis Court(s)
- Security: Gated Community, Smoke Detector(s)
- Pet fee: $0 monthly
- Subdivision: SOLANA
HOA
- Has HOA: Yes
- Amenities included: Fitness Center, Gated, Playground, Pool, Recreation Facilities, Tennis Court(s), Vehicle Restrictions
- Services included: 24-Hour Guard, Cable TV, Common Area Taxes, Community Pool, Fidelity Bond, Internet, Maintenance Grounds, Manager, Pool Maintenance, Private Road, Recreational Facilities
- HOA fee: $363 monthly
- HOA name: Jen
Location
- Region: Davenport
Financial & listing details
- Price per square foot: $166/sqft
- Annual tax amount: $5,971
- Date on market: 5/23/2026
- Cumulative days on market: 91 days
- Ownership: Fee Simple
- Total actual rent: 0
- Electric utility on property: Yes
- Road surface type: Asphalt
Estimated market value
Not available
Estimated sales range
Not available
Not available
Price history
| Date | Event | Price |
|---|---|---|
| 8/22/2026 | Price change | $459,900-2.1%$166/sqft |
Source:  Stellar MLS #S5150467 Report a problem Stellar MLS #S5150467 Report a problem | ||
| 5/24/2026 | Listed for sale | $469,900$170/sqft |
Source: Stellar MLS #S5150467 Report a problem | ||
Public tax history
Tax history is unavailable.
Monthly payment
Est. payment
Payment breakdown
Explore the cost of this home by adjusting the details. Changes won't be saved.Climate risks
Neighborhood: 33837
Nearby schools
GreatSchools rating
- 3/10Bella CittaGrades: K-7Distance: 30.5 mi
- 3/10Davenport High SchoolGrades: 9-12Distance: 6 mi
- $451,9006 bd5 ba2.7k sqft630 Solana Cir, Davenport, FL 33897Off Market
- $395,0005 bd4 ba2.2k sqft620 Solana Cir, Davenport, FL 33897Off Market

- $354,1004 bd3 ba1.5k sqft640 Solana Cir, Davenport, FL 33897Off Market

- $416,9696,324 sqft610 Solana Cir, Davenport, FL 33897Off Market

- $345,7976,326 sqft650 Solana Cir, Davenport, FL 33897Off Market
- $460,0006 bd6 ba2.7k sqft259 Carrera Ave, Davenport, FL 33897Sold
- $470,0006 bd5 ba2.7k sqft256 Sevilla Ave, Davenport, FL 33897For Sale
- $416,9696,324 sqft600 Solana Cir, Davenport, FL 33897Off Market
A local agent can set up tours, give advice and negotiate with sellers.
Similar homes
- $449,9006 bd6 ba2.7k sqft130 SARAGOSSA AVENUE, DAVENPORT, FL 33897For Sale
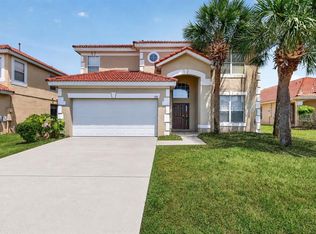
 MLS ID #S5150459, Alan Martin, FRONTLINE FLORIDA REALTY, INC.. Stellar MLS
 - $399,0005 bd3 ba1.5k sqft959 LOMA BONITA DRIVE, DAVENPORT, FL 33837For Sale
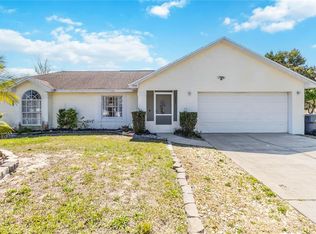 MLS ID #S5155578, Steven Tavarez, MILA REALTY. Stellar MLS
 - $525,0005 bd4 ba2.8k sqft100 HOLLYBROOK COURT, DAVENPORT, FL 33897For Sale
 MLS ID #G5107599, Dagma LeBlanc, EXP REALTY LLC. Stellar MLS
 - $479,9506 bd5 ba2.8k sqft906 ORANGE COSMOS BOULEVARD, DAVENPORT, FL 33837For Sale
 MLS ID #S5145361, Jason Smith, IONA BROKERAGE LLC. Stellar MLS
 - $455,0007 bd5 ba2.7k sqft321 ROSSO DRIVE, DAVENPORT, FL 33837For SaleMLS ID #S5127285, James Donovan, TEAM DONOVAN. Stellar MLS
- $435,0005 bd5 ba2.6k sqft113 TIGER LILY COURT, DAVENPORT, FL 33837For SaleMLS ID #S5148868, Kylie Palazzo, HOMES OF AMERICA REALTY GROUP,. Stellar MLS
- $479,0005 bd4 ba2.4k sqft164 LANCASTER DRIVE, DAVENPORT, FL 33897For SaleMLS ID #TB8451603, Ray Gaber, REALTY MARK ASSOCIATES. Stellar MLS
- $489,0005 bd5 ba2.4k sqft602 HIGHGATE PARK, DAVENPORT, FL 33897For SaleMLS ID #O6406588, Carla Robles, WATSON REALTY CORP. Stellar MLS
- $500,0005 bd5 ba2.2k sqft8807 CRAYSON COURT, KISSIMMEE, FL 34747For SaleMLS ID #S5155801, Lauren Dunham, RE/MAX REALTEC GROUP. Stellar MLS
- $447,9004 bd3 ba2.3k sqft816 KNIGHTSBRIDGE CIRCLE, DAVENPORT, FL 33896For SaleMLS ID #S5151442, William Brewer, BREWER REALTY SERVICES LLC. Stellar MLS
- $459,9003 bd2 ba2.2k sqft365 VIA BIANCA DRIVE, DAVENPORT, FL 33896For SaleMLS ID #G5108015, Gustavo Castano, ELITE EVOLUTION PROPERTIES. Stellar MLS
- $408,0005 bd4 ba2.4k sqft359 VIZCAY WAY, DAVENPORT, FL 33837For SaleMLS ID #S5138958, Hazel Heyer, KELLER WILLIAMS LEGACY REALTY. Stellar MLS
- $499,0005 bd5 ba3k sqft711 KETTERING ROAD, DAVENPORT, FL 33897For SaleMLS ID #G5110199, Samuel Cruz, PA, LA ROSA RTY WINTER GARDEN LLC. Stellar MLS
- $459,9905 bd5 ba3k sqft8960 BISMARCK PALM RD, KISSIMMEE, FL 34747For SaleMLS ID #S5143167, Carla Braga, LA ROSA REALTY LLC. Stellar MLS
- $369,9004 bd3 ba1.6k sqft334 ORANGE COSMOS BOULEVARD, DAVENPORT, FL 33837For SaleMLS ID #O6427193, Miguel Diaz, REALTY OF AMERICA. Stellar MLS
- $410,0003 bd3 ba1.9k sqft816 TROON CIRCLE, DAVENPORT, FL 33897For SaleMLS ID #O6402595, Kelly French, PALM CIRCLE REALTY. Stellar MLS
- $360,0004 bd3 ba1.6k sqft536 PINE CONE DRIVE, DAVENPORT, FL 33897For SaleMLS ID #O6408840, Kathi Zerilli, REDFIN CORPORATION. Stellar MLS
- $449,0004 bd4 ba2.6k sqft213 WILLOW VIEW DRIVE, DAVENPORT, FL 33896For SaleMLS ID #O6400714, Jason Asa, LPT REALTY, LLC. Stellar MLS
- $525,0006 bd4 ba2.8k sqft9026 PAOLOS PLACE, KISSIMMEE, FL 34747For SaleMLS ID #S5153313, Gene May Sandobal, RE/MAX HERITAGE. Stellar MLS
- $580,0006 bd6 ba3.2k sqft6078 BROAD OAK DRIVE, DAVENPORT, FL 33837For SaleMLS ID #O6424282, Qinghe Meng, AAA GLOBAL VENTURES PA. Stellar MLS
