Stunning 5-Bedroom Pool Home Near Disney | New Roof 2024 | Over 2,800 Sq Ft Welcome to this meticulously maintained and beautifully presented home located along the desirable Highway 27 corridor, where pride of ownership is evident from the moment you arrive. Boasting exceptional curb appeal in a picturesque neighborhood, this residence is just 15 minutes from the Disney area and conveniently close to Central Florida’s most sought-after attractions, shopping, and dining. This spacious home offers over 2,800 square feet of living space and features 5 generously sized bedrooms and 4 full bathrooms, providing flexibility and comfort for family living or vacation-style entertaining. One bedroom is privately situated on a partial second floor with its own en-suite bath and storage area, ideal for guests or multi-generational living. An additional private en-suite on the second floor adds even more versatility. The open-concept floor plan is designed for both everyday living and entertaining, enhanced by all LED lighting throughout and a brand-new roof installed in 2024 for added peace of mind. Offered semi-furnished, this home allows for a smooth and stylish transition. Step outside to your fully fenced backyard oasis, featuring an oversized heated pool and a convenient pool bath, creating the perfect setting for relaxing Florida mornings and unforgettable evening gatherings. Experience the best of Central Florida living—comfort, style, and location all in one exceptional home. Schedule your private showing today!
For sale
Price cut: $20K (6/5)
$525,000
100 HOLLYBROOK COURT, DAVENPORT, FL 33897
5beds
2,804sqft
:
Get pre-qualified$3,590/mo
Single Family Residence
Built in 2001
0.3 Acres Lot
$-- Zestimate®
$187/sqft
$150/mo HOA
What's special
Offered semi-furnishedExceptional curb appealConvenient pool bathOversized heated poolAll led lighting throughoutFully fenced backyard oasis
- 182 days |
- 439 |
- 33 |
Zillow last checked:
Listing updated:
Listed by:
Dagma LeBlanc 352-460-9019,
EXP REALTY LLC 888-883-8509
Source: Stellar MLS,MLS#: G5107599 Originating MLS: Sarasota - Manatee
Originating MLS: Sarasota - Manatee
Facts & features
Interior
Bedrooms & bathrooms
- Bedrooms: 5
- Bathrooms: 4
- Full bathrooms: 4
Primary bedroom
- Features: Bath w Spa/Hydro Massage Tub, Bath With Whirlpool, Bidet, Breakfast Bar, Built-In Shelving, Built-In Shower Bench, Ceiling Fan(s), Central Vacuum, Claw Foot Tub, Pantry, Kitchen Island, Built-in Features, Dual Sinks, En Suite Bathroom, Walk-In Closet(s)
- Level: First
- Area: 312 Square Feet
- Dimensions: 24x13
Bedroom 2
- Features: Built-in Closet
- Level: First
- Area: 196 Square Feet
- Dimensions: 14x14
Bedroom 3
- Features: Built-in Closet
- Level: First
- Area: 140 Square Feet
- Dimensions: 14x10
Bedroom 4
- Features: Built-in Closet
- Level: First
- Area: 140 Square Feet
- Dimensions: 14x10
Bedroom 5
- Features: Built-in Closet
- Level: Second
- Area: 196 Square Feet
- Dimensions: 14x14
Bathroom 1
- Features: Linen Closet
- Level: First
Bathroom 2
- Features: Linen Closet
- Level: First
Bathroom 3
- Features: Linen Closet
- Level: First
Bathroom 4
- Features: En Suite Bathroom, Linen Closet
- Level: Second
Balcony porch lanai
- Features: Pantry, Kitchen Island, Built-in Features, Dual Sinks, En Suite Bathroom, Exhaust Fan, Garden Bath, Granite Counters, Handicapped Accessible, Heated Floors, Jack & Jill Bathroom, Makeup/Vanity Space, Multiple Shower Heads, Other, Rain Shower Head, No Closet
- Level: First
Dining room
- Features: No Closet
- Level: First
- Area: 216 Square Feet
- Dimensions: 18x12
Family room
- Features: No Closet
- Level: First
- Area: 390 Square Feet
- Dimensions: 26x15
Kitchen
- Features: Jack & Jill Bathroom, Kitchen Island, Makeup/Vanity Space, Multiple Shower Heads, Other, Pantry, Rain Shower Head, Sauna, Shower No Tub, Single Vanity, Sink - Pedestal, Split Vanities, Steam Shower, Stone Counters, Sunken Shower, Storage Closet
- Level: First
- Area: 224 Square Feet
- Dimensions: 16x14
Laundry
- Features: Linen Closet
- Level: First
- Area: 81 Square Feet
- Dimensions: 9x9
Living room
- Features: No Closet
- Level: First
Heating
- Central
Cooling
- Central Air
Appliances
- Included: Dishwasher, Disposal, Dryer, Exhaust Fan, Refrigerator, Washer
- Laundry: Laundry Room
Features
- Ceiling Fan(s), High Ceilings, Kitchen/Family Room Combo, Living Room/Dining Room Combo, Open Floorplan, Primary Bedroom Main Floor, Thermostat, Walk-In Closet(s)
- Flooring: Ceramic Tile, Luxury Vinyl
- Has fireplace: No
Interior area
- Total structure area: 2,804
- Total interior livable area: 2,804 sqft
Video & virtual tour
Property
Parking
- Total spaces: 2
- Parking features: Garage - Attached
- Attached garage spaces: 2
Features
- Levels: Two
- Stories: 2
- Exterior features: Irrigation System
- Has private pool: Yes
- Pool features: Child Safety Fence, Gunite, In Ground
Lot
- Size: 0.3 Acres
Details
- Parcel number: 262524999971000040
- Special conditions: None
Construction
Type & style
- Home type: SingleFamily
- Property subtype: Single Family Residence
Materials
- Block
- Foundation: Concrete Perimeter
- Roof: Shingle
Condition
- New construction: No
- Year built: 2001
Utilities & green energy
- Sewer: Public Sewer
- Water: Public
- Utilities for property: Cable Available, Cable Connected, Electricity Available, Electricity Connected
Community & HOA
Community
- Pet fee: $0 monthly
- Subdivision: HAMPTON ESTATES
HOA
- Has HOA: Yes
- HOA fee: $150 monthly
- HOA name: Premier Association Management
- HOA phone: 352-432-3312
Location
- Region: Davenport
Financial & listing details
- Price per square foot: $187/sqft
- Annual tax amount: $5,662
- Date on market: 2/1/2026
- Cumulative days on market: 180 days
- Listing terms: Cash,Conventional,FHA,VA Loan
- Ownership: Fee Simple
- Total actual rent: 0
- Electric utility on property: Yes
- Road surface type: Concrete
Estimated market value
Not available
Estimated sales range
Not available
Not available
Price history
| Date | Event | Price |
|---|---|---|
| 6/5/2026 | Price change | $525,000-3.7%$187/sqft |
Source: eXp Realty #G5107599 Report a problem | ||
| 4/18/2026 | Price change | $545,000-0.9%$194/sqft |
Source:  Stellar MLS #G5107599 Report a problem Stellar MLS #G5107599 Report a problem | ||
| 2/1/2026 | Listed for sale | $550,000$196/sqft |
Source: eXp Realty #G5107599 Report a problem | ||
| 7/27/2024 | Listing removed | $550,000$196/sqft |
Source: Stellar MLS #G5084348 Report a problem | ||
| 7/9/2024 | Listed for sale | $550,000$196/sqft |
Source: Stellar MLS #G5084348 Report a problem | ||
Public tax history
Tax history is unavailable.
Monthly payment
Est. payment
Payment breakdown
Explore the cost of this home by adjusting the details. Changes won't be saved.Climate risks
Neighborhood: 33897
Nearby schools
GreatSchools rating
- 3/10Bella CittaGrades: K-7Distance: 30.9 mi
- 3/10Davenport High SchoolGrades: 9-12Distance: 6.4 mi
Schools provided by the listing agent
- Elementary: Bella Citta Elementary
- Middle: Citrus Ridge
- High: Davenport High School
Source: Stellar MLS. This data may not be complete. We recommend contacting the local school district to confirm school assignments for this home.
- $471,7005 bd4 ba2.8k sqft100 Hollybrook Ct, Davenport, FL 33837Off Market

- $458,9005 bd4 ba2.8k sqft110 Hollybrook Ct, Davenport, FL 33837Off Market

- $---- bd-- ba-- sqftIvorybrook Ct, Davenport, FL 33897Off Market
- $---- bd-- ba-- sqftHollybrook Ct, Davenport, FL 33897Off Market
- $408,3004 bd3 ba2.2k sqft111 Hollybrook Ct, Davenport, FL 33897Off Market
- $---- bd-- ba-- sqft103 Ivy Brook Ct, Davenport, FL 33897Off Market
- $439,4005 bd3 ba2.7k sqft103 Ivybrook Ct, Davenport, FL 33837Off Market
- $443,6005 bd4 ba2.3k sqft104 McFee Dr, Davenport, FL 33837Off Market
A local agent can set up tours, give advice and negotiate with sellers.
A local lender can help you make sure your offer is ready when you are.
Similar homes
- $499,9995 bd3 ba2.8k sqft117 N HAMPTON DRIVE, DAVENPORT, FL 33897For Sale

 MLS ID #S5148516, James Donovan, TEAM DONOVAN. Stellar MLS
 - $459,9006 bd6 ba2.7k sqft130 SARAGOSSA AVENUE, DAVENPORT, FL 33897For Sale
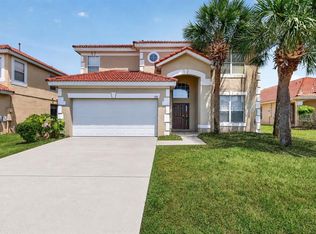 MLS ID #S5150459, Alan Martin, FRONTLINE FLORIDA REALTY, INC.. Stellar MLS
 - $469,9006 bd6 ba2.7k sqft630 SOLANA CIRCLE, DAVENPORT, FL 33837For Sale
 MLS ID #S5150467, Alan Martin, FRONTLINE FLORIDA REALTY, INC.. Stellar MLS
 - $420,0004 bd3 ba1.8k sqft227 DILLON WAY, DAVENPORT, FL 33897For Sale
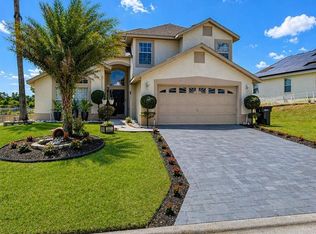 MLS ID #S5148433, Sandra Marcano De Bermudez, EMPIRE NETWORK REALTY. Stellar MLS
 - $410,0004 bd2 ba1.7k sqft228 TROON CIRCLE, DAVENPORT, FL 33897For SaleMLS ID #S5147538, Liesl Butler Burke, 1ST FOR ORLANDO REALTY INC.. Stellar MLS
- $420,0003 bd3 ba1.9k sqft816 TROON CIRCLE, DAVENPORT, FL 33897For SaleMLS ID #O6402595, Kelly French, PALM CIRCLE REALTY. Stellar MLS
- $564,0005 bd5 ba2.8k sqft1476 MOON VALLEY DRIVE, DAVENPORT, FL 33896For SaleMLS ID #FC317023, Nikkei Cavany, EXP REALTY LLC. Stellar MLS
- $385,0004 bd4 ba1.9k sqft429 ORISTA DRIVE, DAVENPORT, FL 33897For SaleMLS ID #O6421004, Rodrigo Marsal, LIFESTYLE INTERNATIONAL REALTY. Stellar MLS
- $399,9004 bd3 ba1.9k sqft620 OLD BRIDGE CIRCLE, DAVENPORT, FL 33897For SaleMLS ID #S5150763, Alena Nicole Kolyadchik, REALTY HUB. Stellar MLS
- $529,9997 bd5 ba2.8k sqft8550 SUNRISE KEY DRIVE, KISSIMMEE, FL 34747For SaleMLS ID #S5148879, James Donovan, TEAM DONOVAN. Stellar MLS
- $539,9995 bd4 ba2.9k sqft308 YELLOW SNAPDRAGON DRIVE, DAVENPORT, FL 33837For SaleMLS ID #S5145326, Kelly Foster, FLORIDA LUX LISTINGS, LLC. Stellar MLS
- $559,0006 bd7 ba3.3k sqft8007 ACADIA ESTATES COURT, KISSIMMEE, FL 34747For SaleMLS ID #O6420745, Thomas Nickley, Jr, KELLER WILLIAMS REALTY AT THE PARKS. Stellar MLS
- $447,9004 bd3 ba2.3k sqft816 KNIGHTSBRIDGE CIRCLE, DAVENPORT, FL 33896For SaleMLS ID #S5151442, William Brewer, BREWER REALTY SERVICES LLC. Stellar MLS
- $439,0005 bd4 ba2.2k sqft17839 WOODCREST WAY, CLERMONT, FL 34714For SaleMLS ID #S5154279, Dan Palmer, TEAM DONOVAN. Stellar MLS
- $439,9004 bd3 ba1.8k sqft872 SUSSEX DRIVE, DAVENPORT, FL 33896For SaleMLS ID #O6414632, Patti Alonzo, RE/MAX 200 REALTY. Stellar MLS
- $555,0007 bd7 ba3.3k sqft8023 ACADIA ESTATES COURT, KISSIMMEE, FL 34747For SaleMLS ID #O6369851, Kasia Lambert, HOME SWEET FLORIDA REAL ESTATE. Stellar MLS
- $370,0003 bd2 ba1.6k sqft718 CORVINA DRIVE, DAVENPORT, FL 33897For SaleMLS ID #S5142046, James Donovan, TEAM DONOVAN. Stellar MLS
- $479,9506 bd5 ba2.8k sqft906 ORANGE COSMOS BOULEVARD, DAVENPORT, FL 33837For SaleMLS ID #S5145361, Jason Smith, IONA BROKERAGE LLC. Stellar MLS
- $522,5005 bd5 ba2.6k sqft4602 CUMBRIAN LAKES DRIVE, KISSIMMEE, FL 34746For SaleMLS ID #O6412906, Abby Nelson, RE/MAX 200 REALTY. Stellar MLS
- $549,0004 bd4 ba1.8k sqft7750 TEASCONE BOULEVARD, KISSIMMEE, FL 34747For SaleMLS ID #S5144428, Iain Robinson, CENTURY 21 EDGE. Stellar MLS
