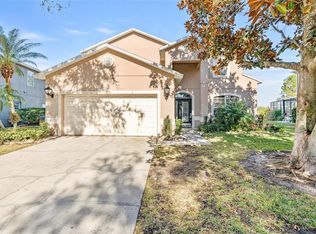
Experience the ultimate Florida lifestyle at 8550 Sunrise Key Drive, a stunning 7-bedroom, 4.5-bathroom corner-lot residence located in the prestigious, guard-gated Emerald Island Resort. This fully furnished home is a turnkey masterpiece, making it an exceptional find for vacation home buyers or savvy investors looking for a high-occupancy short-term rental. The property boasts a new roof (2022) and has been meticulously maintained with fresh interior and exterior paint (2026) and updated appliances (2024), including a new dishwasher, oven range, and microwave. The interior design blends comfort with durability, featuring elegant tile throughout the first floor and modern vinyl plank flooring (2022) spanning the entire second level. Outdoor living is the heart of this home, centered around a south-facing screened-in pool and spa that enjoys maximum daily sunshine—a top-tier request for vacationers. When the sun goes down, the entertainment continues in the professionally converted gaming area, while the resort itself provides world-class amenities including a clubhouse, fitness center, tennis, pickleball, and basketball courts, sand volleyball, and a tiki bar. Perfectly situated just minutes from Disney World, premier dining, and upscale shopping, this property offers a rare combination of modern updates and a prime location.
For sale
$529,999
8550 SUNRISE KEY DRIVE, KISSIMMEE, FL 34747
7beds
2,881sqft
Single Family Residence
Built in 2005
7,710 Square Feet Lot
$509,300 Zestimate®
$184/sqft
$482/mo HOA
What's special
Fully furnished homeProfessionally converted gaming area
- 131 days
- 240
- 10
Zillow last checked:
Listing updated:
Listed by:
James Donovan 407-705-2616,
TEAM DONOVAN 407-705-2616
Source: Stellar MLS,MLS#: S5148879 Originating MLS: Osceola
Originating MLS: Osceola
Facts & features
Interior
Bedrooms & bathrooms
- Bedrooms: 7
- Bathrooms: 5
- Full bathrooms: 4
- 1/2 bathrooms: 1
Primary bedroom
- Features: Walk-In Closet(s)
- Level: Second
- Area: 182 Square Feet
- Dimensions: 13x14
Primary bedroom
- Features: Walk-In Closet(s)
- Level: First
- Area: 180 Square Feet
- Dimensions: 12x15
Other
- Features: Built-in Closet
- Level: Second
- Area: 120 Square Feet
- Dimensions: 12x10
Other
- Features: Built-in Closet
- Level: Second
- Area: 100 Square Feet
- Dimensions: 10x10
Bedroom 2
- Features: Built-in Closet
- Level: Second
- Area: 120 Square Feet
- Dimensions: 12x10
Bedroom 3
- Features: Built-in Closet
- Level: Second
- Area: 144 Square Feet
- Dimensions: 12x12
Bedroom 5
- Features: No Closet
- Level: Second
- Area: 132 Square Feet
- Dimensions: 11x12
Dining room
- Level: First
- Area: 144 Square Feet
- Dimensions: 16x9
Kitchen
- Level: First
- Area: 110 Square Feet
- Dimensions: 11x10
Living room
- Level: First
- Area: 280 Square Feet
- Dimensions: 14x20
Living room
- Level: First
- Area: 154 Square Feet
- Dimensions: 11x14
Heating
- Central, Electric
Cooling
- Central Air
Appliances
- Included: Dishwasher, Dryer, Microwave, Range, Refrigerator, Washer
- Laundry: Laundry Room
Features
- Primary Bedroom Main Floor
- Flooring: Tile, Vinyl
- Has fireplace: No
- Furnished: Yes
Interior area
- Total structure area: 3,597
- Total interior livable area: 2,881 sqft
Video & virtual tour
Property
Parking
- Total spaces: 2
- Parking features: Garage - Attached
- Attached garage spaces: 2
Features
- Levels: Two
- Stories: 2
- Exterior features: Sidewalk
- Has private pool: Yes
- Pool features: Child Safety Fence, In Ground, Screen Enclosure
- Has spa: Yes
- Spa features: In Ground
Lot
- Size: 7,710 Square Feet
- Features: Corner Lot
Details
- Parcel number: 092527305800010010
- Zoning: OPUD
- Special conditions: None
Construction
Type & style
- Home type: SingleFamily
- Property subtype: Single Family Residence
Materials
- Block, Concrete, Stucco
- Foundation: Slab
- Roof: Shingle
Condition
- New construction: No
- Year built: 2005
Utilities & green energy
- Sewer: Public Sewer
- Water: Public
- Utilities for property: BB/HS Internet Available, Cable Available, Electricity Available, Phone Available, Public, Water Available
Community & HOA
Community
- Features: Clubhouse, Fitness Center, Gated Community - Guard, Playground, Pool, Sidewalks, Tennis Court(s)
- Pet fee: $0 monthly
- Subdivision: EMERALD ISLAND RESORT
HOA
- Has HOA: Yes
- Services included: Cable TV, Insurance, Internet, Maintenance Grounds, Other, Recreational Facilities, Security, Trash
- HOA fee: $482 monthly
- HOA name: Leland Management
- HOA phone: 407-787-3965
- Second HOA name: Leland Management
Location
- Region: Kissimmee
Financial & listing details
- Price per square foot: $184/sqft
- Tax assessed value: $469,200
- Annual tax amount: $6,454
- Date on market: 4/29/2026
- Cumulative days on market: 41 days
- Listing terms: Cash,Conventional,FHA,VA Loan
- Ownership: Fee Simple
- Total actual rent: 0
- Electric utility on property: Yes
- Road surface type: Paved
Estimated market value
$509,300
$484,000 - $535,000
$4,347/mo
Price history
| Date | Event | Price |
|---|---|---|
| 4/29/2026 | Listed for sale | $529,999-9.6%$184/sqft |
Source:  Stellar MLS #S5148879 Report a problem Stellar MLS #S5148879 Report a problem | ||
| 7/11/2024 | Listing removed | $586,000$203/sqft |
Source: Stellar MLS #S5095088 Report a problem | ||
| 1/23/2024 | Price change | $586,000-2.2%$203/sqft |
Source: Stellar MLS #S5095088 Report a problem | ||
| 11/17/2023 | Listed for sale | $599,000+68.7%$208/sqft |
Source: Stellar MLS #S5095088 Report a problem | ||
| 4/17/2013 | Sold | $355,000-15.4%$123/sqft |
Source: Public Record Report a problem | ||
| 6/14/2005 | Sold | $419,500$146/sqft |
Source: Public Record Report a problem | ||
Public tax history
| Year | Property taxes | Tax assessment |
|---|---|---|
| 2025 | $6,454 +3.6% | $469,200 -3.4% |
| 2024 | $6,231 +5.8% | $485,800 +4.3% |
| 2023 | $5,889 +14.4% | $465,600 +19.5% |
| 2022 | $5,149 +7% | $389,700 +33.2% |
| 2021 | $4,815 +5.8% | $292,500 +6.8% |
| 2020 | $4,551 +0.9% | $273,900 +3% |
| 2019 | $4,509 | $266,000 +0.3% |
| 2018 | $4,509 +1.1% | $265,200 -3.9% |
| 2017 | $4,460 -5.6% | $276,100 -4.5% |
| 2016 | $4,723 -4.6% | $289,100 -2.5% |
| 2015 | $4,952 +1.2% | $296,400 +5.3% |
| 2014 | $4,893 | $281,500 +7.6% |
| 2013 | -- | $261,700 +11.4% |
| 2012 | -- | $235,000 +1.5% |
| 2011 | -- | $231,600 -2.2% |
| 2010 | -- | $236,700 -15.1% |
| 2009 | -- | $278,900 -35.2% |
| 2008 | -- | $430,300 |
Find assessor info on the county website
Monthly payment
Est. payment
Payment breakdown
Explore the cost of this home by adjusting the details. Changes won't be saved.Climate risks
Neighborhood: 34747

Similar homes
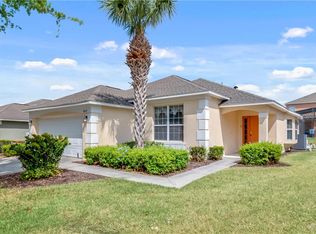
- $499,9995 bd3 ba2.3k sqft2694 LA ISLA COURT, KISSIMMEE, FL 34747For Sale
 MLS ID #S5149891, James Donovan, TEAM DONOVAN. Stellar MLS
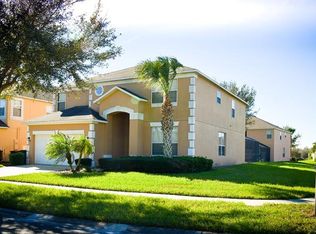
 - $525,0006 bd4 ba2.8k sqft9026 PAOLOS PLACE, KISSIMMEE, FL 34747For Sale
 MLS ID #S5153313, Gene May Sandobal, RE/MAX HERITAGE. Stellar MLS
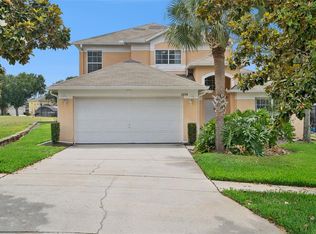
 - $532,5007 bd7 ba2.8k sqft8019 ACADIA ESTATES COURT, KISSIMMEE, FL 34747For Sale
 MLS ID #O6381002, Erica Sadelfeld, THE REAL ESTATE COLLECTION LLC. Stellar MLS
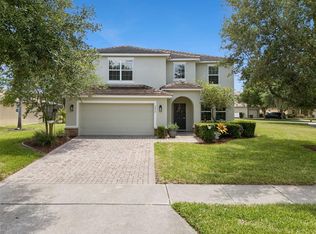
 - $545,0006 bd7 ba3.3k sqft8007 ACADIA ESTATES COURT, KISSIMMEE, FL 34747For Sale
 MLS ID #O6420745, Thomas Nickley, Jr, KELLER WILLIAMS REALTY AT THE PARKS. Stellar MLS
 - $555,0007 bd7 ba3.3k sqft8023 ACADIA ESTATES COURT, KISSIMMEE, FL 34747For SaleMLS ID #O6369851, Kasia Lambert, HOME SWEET FLORIDA REAL ESTATE. Stellar MLS
- $500,0005 bd5 ba2.2k sqft8807 CRAYSON COURT, KISSIMMEE, FL 34747For SaleMLS ID #S5155801, Lauren Dunham, RE/MAX REALTEC GROUP. Stellar MLS
- $469,0005 bd4 ba2.6k sqft2915 BLOOMING ALAMANDA LOOP, KISSIMMEE, FL 34747For SaleMLS ID #O6436518, Chantel Gutierrez-Davis, RISE 24 REAL ESTATE LLC. Stellar MLS
- $435,0004 bd3 ba1.9k sqft2721 LIDO KEY DRIVE, KISSIMMEE, FL 34747For SaleMLS ID #O6397773, Kelly French, PALM CIRCLE REALTY. Stellar MLS
- $639,0005 bd5 ba2.2k sqft2621 ARCHFELD BOULEVARD, KISSIMMEE, FL 34747For SaleMLS ID #O6383513, Katie Bray, MAINFRAME REAL ESTATE. Stellar MLS
- $469,0006 bd5 ba3.2k sqft8965 CUBAN PALM ROAD, KISSIMMEE, FL 34747For SaleMLS ID #S5147422, James Donovan, TEAM DONOVAN. Stellar MLS
- $480,0004 bd2 ba1.7k sqft2948 PEMBRIDGE STREET, KISSIMMEE, FL 34747For SaleMLS ID #S5148845, Irena Aistrop, LA ROSA REALTY LLC. Stellar MLS
- $629,9005 bd5 ba2.4k sqft7795 BASNETT CIRCLE, KISSIMMEE, FL 34747For SaleMLS ID #O6434446, Andy Neal, THE AGENCY FL. Stellar MLS
- $459,9905 bd5 ba3k sqft8960 BISMARCK PALM RD, KISSIMMEE, FL 34747For SaleMLS ID #S5143167, Carla Braga, LA ROSA REALTY LLC. Stellar MLS
- $659,0006 bd4 ba2.8k sqft7765 TOSTETH STREET, KISSIMMEE, FL 34747For SaleMLS ID #O6423586, Cristobal Murature Reggiardo, FLORIDA 360 REALTY LLC. Stellar MLS
- $648,0007 bd7 ba3.5k sqft1633 NASSAU POINT TRAIL, KISSIMMEE, FL 34747For SaleMLS ID #S5155421, James Donovan, TEAM DONOVAN. Stellar MLS
- $645,0006 bd3 ba2.8k sqft8006 KING PALM CIRCLE, KISSIMMEE, FL 34747For SaleMLS ID #O6432585, lisbey Tamayo PA, MALIBU BAY REALTY. Stellar MLS
- $649,0008 bd7 ba3.4k sqft450 NOVI PATH, KISSIMMEE, FL 34747For SaleMLS ID #TB8518783, Long Bui, REALTY ONE GROUP INNOVATION. Stellar MLS
- $634,9006 bd7 ba3.3k sqft180 MINTON LOOP, KISSIMMEE, FL 34747For SaleMLS ID #O6379374, Andrey Da Silva, DOUBLE M GROUP COMPANY. Stellar MLS
- $499,0005 bd5 ba3k sqft711 KETTERING ROAD, DAVENPORT, FL 33897For SaleMLS ID #G5110199, Samuel Cruz, PA, LA ROSA RTY WINTER GARDEN LLC. Stellar MLS
- $759,9005 bd4 ba3.6k sqft7950 SEA PEARL CIRCLE, KISSIMMEE, FL 34747For SaleMLS ID #S5150770, James Donovan, TEAM DONOVAN. Stellar MLS
