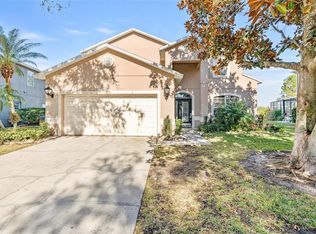
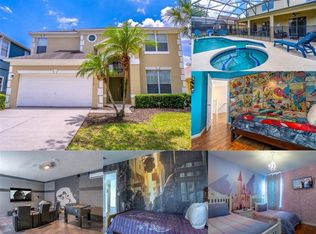
7 bed / 6.5 bath Pool & Spa home in Gated Community. Sold fully Furnished. Ideal as a Primary Residence, Vacation Home or Investment Property (short-term rentals allowed). Spacious open floor plan with Vaulted Ceilings and lots of Natural Light. 5 bedrooms have En-Suite bathrooms, room 6 & 7 share Jack & Jill bath. There is also a half bath accessible directly from the pool area, as well as an Outdoor Shower. Large patio and screened-in heated Pool & Spa with Color Changing LED Lights are perfect for relaxation. Air Conditioned Game Room (converted garage) adds to the fun. Home is conveniently located just minutes from theme parks, attractions, shopping and dining with easy access to main roads. Freshly Painted Interior, New Roof (7/2023), A/C (10/2021). Come see it and make it yours today!
For sale
Price cut: $15K (7/1)
$555,000
8023 ACADIA ESTATES COURT, KISSIMMEE, FL 34747
7beds
3,346sqft
:
Get pre-qualified$4,063/mo
Single Family Residence
Built in 2003
9,932 Square Feet Lot
$-- Zestimate®
$166/sqft
$445/mo HOA
What's special
Freshly painted interiorVaulted ceilingsLots of natural lightSpacious open floor planLarge patioOutdoor showerPool and spa home
- 214 days |
- 508 |
- 38 |
Zillow last checked:
Listing updated:
Listed by:
Kasia Lambert 321-200-4647,
HOME SWEET FLORIDA REAL ESTATE 321-200-4647
Source: Stellar MLS,MLS#: O6369851 Originating MLS: Orlando Regional
Originating MLS: Orlando Regional
Facts & features
Interior
Bedrooms & bathrooms
- Bedrooms: 7
- Bathrooms: 7
- Full bathrooms: 6
- 1/2 bathrooms: 1
Primary bedroom
- Features: En Suite Bathroom, Built-in Closet
- Level: Second
Primary bedroom
- Features: En Suite Bathroom, Walk-In Closet(s)
- Level: First
Bedroom 1
- Features: En Suite Bathroom, Built-in Closet
- Level: First
Bedroom 2
- Features: Built-in Closet
- Level: First
Bedroom 3
- Features: En Suite Bathroom, Built-in Closet
- Level: Second
Bedroom 4
- Features: Jack & Jill Bathroom, Built-in Closet
- Level: Second
Bedroom 5
- Features: Jack & Jill Bathroom, Built-in Closet
- Level: Second
Kitchen
- Features: Bar
- Level: First
Laundry
- Level: First
Living room
- Features: Ceiling Fan(s)
- Level: First
Heating
- Central, Electric
Cooling
- Central Air
Appliances
- Included: Dishwasher, Disposal, Dryer, Gas Water Heater, Microwave, Range, Refrigerator, Washer
- Laundry: Gas Dryer Hookup, Laundry Room, Washer Hookup
Features
- Ceiling Fan(s), High Ceilings, Kitchen/Family Room Combo, Living Room/Dining Room Combo, Open Floorplan, Solid Wood Cabinets, Thermostat, Vaulted Ceiling(s), Walk-In Closet(s)
- Flooring: Carpet, Tile
- Doors: Outdoor Shower, Sliding Doors
- Windows: Window Treatments
- Has fireplace: No
- Furnished: Yes
Interior area
- Total structure area: 3,588
- Total interior livable area: 3,346 sqft
Property
Parking
- Total spaces: 2
- Parking features: Converted Garage
- Attached garage spaces: 2
Features
- Levels: Two
- Stories: 2
- Patio & porch: Covered, Enclosed, Patio, Screened
- Exterior features: Irrigation System, Lighting, Outdoor Shower, Rain Gutters, Sidewalk, Sprinkler Metered
- Has private pool: Yes
- Pool features: Child Safety Fence, Heated, In Ground, Lighting, Outside Bath Access, Pool Alarm, Screen Enclosure
- Has spa: Yes
- Spa features: Heated, In Ground
Lot
- Size: 9,932 Square Feet
- Features: Corner Lot, Landscaped, Sidewalk
- Residential vegetation: Mature Landscaping
Details
- Parcel number: 092527562000010110
- Zoning: OPUD
- Special conditions: None
Construction
Type & style
- Home type: SingleFamily
- Property subtype: Single Family Residence
Materials
- Block, Stucco
- Foundation: Slab
- Roof: Shingle
Condition
- New construction: No
- Year built: 2003
Utilities & green energy
- Sewer: Public Sewer
- Water: Public
- Utilities for property: BB/HS Internet Available, Cable Available, Electricity Connected, Natural Gas Connected, Phone Available, Public, Sprinkler Meter, Street Lights, Water Connected
Community & HOA
Community
- Features: Deed Restrictions, Gated Community - No Guard, Sidewalks
- Security: Gated Community, Smoke Detector(s)
- Pet fee: $0 monthly
- Subdivision: WYNDHAM POINTE
HOA
- Has HOA: Yes
- Amenities included: Gated
- Services included: Maintenance Grounds
- HOA fee: $445 monthly
- HOA name: Jerry Ludlam
- HOA phone: 407-847-9950
Location
- Region: Kissimmee
Financial & listing details
- Price per square foot: $166/sqft
- Tax assessed value: $512,900
- Annual tax amount: $6,986
- Date on market: 12/30/2025
- Cumulative days on market: 215 days
- Listing terms: Cash,Conventional,FHA,VA Loan
- Ownership: Fee Simple
- Total actual rent: 0
- Electric utility on property: Yes
- Road surface type: Asphalt
Estimated market value
Not available
Estimated sales range
Not available
Not available
Price history
| Date | Event | Price |
|---|---|---|
| 7/1/2026 | Price change | $555,000-2.6%$166/sqft |
Source:  Stellar MLS #O6369851 Report a problem Stellar MLS #O6369851 Report a problem | ||
| 2/9/2026 | Price change | $570,000-4.2%$170/sqft |
Source: Stellar MLS #O6369851 Report a problem | ||
| 12/31/2025 | Listed for sale | $595,000+62.1%$178/sqft |
Source: Stellar MLS #O6369851 Report a problem | ||
| 8/5/2019 | Sold | $367,000-5.9%$110/sqft |
Source: Public Record Report a problem | ||
| 5/22/2019 | Listed for sale | $390,000-39.3%$117/sqft |
Source: KELLER WILLIAMS CLASSIC #O5785743 Report a problem | ||
| 7/6/2007 | Sold | $642,000+7.2%$192/sqft |
Source: Public Record Report a problem | ||
| 6/2/2005 | Sold | $599,000+47.6%$179/sqft |
Source: Public Record Report a problem | ||
| 11/5/2003 | Sold | $405,800$121/sqft |
Source: Public Record Report a problem | ||
Public tax history
| Year | Property taxes | Tax assessment |
|---|---|---|
| 2025 | $7,340 +5.1% | $512,900 +0.1% |
| 2024 | $6,986 +7.9% | $512,400 +9.9% |
| 2023 | $6,475 +15.2% | $466,400 +23.9% |
| 2022 | $5,618 +10% | $376,500 +20.3% |
| 2021 | $5,110 +2.8% | $313,000 +3.3% |
| 2020 | $4,972 +6.9% | $302,900 +7% |
| 2019 | $4,652 | $283,100 +15.2% |
| 2018 | $4,652 +11.6% | $245,700 -9.2% |
| 2017 | $4,168 -10.1% | $270,500 -2.4% |
| 2016 | $4,637 -2.7% | $277,100 +2% |
| 2015 | $4,766 +3.7% | $271,700 +3.3% |
| 2014 | $4,596 | $262,900 +2.1% |
| 2013 | -- | $257,500 +2.2% |
| 2012 | -- | $252,000 -4.4% |
| 2011 | -- | $263,600 -2.3% |
| 2010 | -- | $269,700 -10.6% |
| 2009 | -- | $301,700 -34.9% |
| 2008 | -- | $463,200 |
Find assessor info on the county website
Monthly payment
Est. payment
Payment breakdown
Explore the cost of this home by adjusting the details. Changes won't be saved.Climate risks
Neighborhood: 34747
Nearby schools
GreatSchools rating
- 5/10Westside K-8 SchoolGrades: PK-8Distance: 2.5 mi
- 5/10Celebration High SchoolGrades: 9-12Distance: 3.3 mi
- $585,0006 bd5 ba2.7k sqft8025 Acadia Estates Ct, Kissimmee, FL 34747Sold

- $615,0007 bd7 ba2.8k sqft8021 Acadia Estates Ct, Kissimmee, FL 34747Sold

- $402,2003 bd2 ba2k sqft2844 Drifting Lilly Loop, Kissimmee, FL 34747Off Market

- $434,3004 bd4 ba2.1k sqft2846 Drifting Lilly Loop, Kissimmee, FL 34747Off Market

- $522,5005 bd5 ba3.1k sqft8027 Acadia Estates Ct, Kissimmee, FL 34747Off Market
- $380,8003 bd2 ba1.8k sqft2842 Drifting Lilly Loop, Kissimmee, FL 34747Off Market
- $532,5007 bd7 ba2.8k sqft8019 Acadia Estates Ct, Kissimmee, FL 34747For Sale
- $540,4007 bd7 ba3.3k sqft8018 Acadia Estates Ct, Kissimmee, FL 34747Off Market
A local agent can set up tours, give advice and negotiate with sellers.
A local lender can help you make sure your offer is ready when you are.
Similar homes
- $559,0006 bd7 ba3.3k sqft8007 ACADIA ESTATES COURT, KISSIMMEE, FL 34747For Sale

 MLS ID #O6420745, Thomas Nickley, Jr, KELLER WILLIAMS REALTY AT THE PARKS. Stellar MLS
 - $532,5007 bd7 ba2.8k sqft8019 ACADIA ESTATES COURT, KISSIMMEE, FL 34747For Sale
 MLS ID #O6381002, Erica Sadelfeld, THE REAL ESTATE COLLECTION LLC. Stellar MLS
 - $560,0007 bd5 ba2.8k sqft8512 SUNRISE KEY DRIVE, KISSIMMEE, FL 34747For Sale
 MLS ID #O6388410, Rebecca Readus, LPT REALTY, LLC. Stellar MLS
 - $529,9997 bd5 ba2.8k sqft8550 SUNRISE KEY DRIVE, KISSIMMEE, FL 34747For Sale
 MLS ID #S5148879, James Donovan, TEAM DONOVAN. Stellar MLS
 - $535,0006 bd4 ba2.8k sqft9026 PAOLOS PLACE, KISSIMMEE, FL 34747For SaleMLS ID #S5153313, Gene May Sandobal, RE/MAX HERITAGE. Stellar MLS
- $615,0006 bd4 ba2.4k sqft2648 DAULBY STREET, KISSIMMEE, FL 34747For SaleMLS ID #S5153001, James Donovan, TEAM DONOVAN. Stellar MLS
- $515,0005 bd3 ba2.3k sqft2694 LA ISLA COURT, KISSIMMEE, FL 34747For SaleMLS ID #S5149891, James Donovan, TEAM DONOVAN. Stellar MLS
- $549,0004 bd4 ba1.8k sqft7750 TEASCONE BOULEVARD, KISSIMMEE, FL 34747For SaleMLS ID #S5144428, Iain Robinson, CENTURY 21 EDGE. Stellar MLS
- $630,0006 bd4 ba2.8k sqft7759 TOSTETH STREET, KISSIMMEE, FL 34747For SaleMLS ID #O6398878, Paul Donovan, RE/MAX PRIME PROPERTIES. Stellar MLS
- $759,9005 bd4 ba3.6k sqft7950 SEA PEARL CIRCLE, KISSIMMEE, FL 34747For SaleMLS ID #S5150770, James Donovan, TEAM DONOVAN. Stellar MLS
- $580,0006 bd5 ba3.1k sqft2108 MOROCCO WAY, KISSIMMEE, FL 34747For SaleMLS ID #S5147141, Jim McQuade, AVANTI WAY REALTY LLC. Stellar MLS
- $599,9004 bd4 ba1.8k sqft7755 GRASSENDALE STREET, KISSIMMEE, FL 34747For SaleMLS ID #O6396993, Greg Lowe, FLORIDA REALTY RESULTS LLC. Stellar MLS
- $448,0005 bd5 ba3k sqft8928 BISMARCK PALM ROAD, KISSIMMEE, FL 34747For SaleMLS ID #O6426454, Brian Hayes, BAY STREET GROUP FLORIDA LLC. Stellar MLS
- $474,9004 bd2 ba1.7k sqft2634 AUTUMN CREEK CIRCLE, KISSIMMEE, FL 34747For SaleMLS ID #S5146721, David Hartigan, JASON MITCHELL REAL ESTATE FLO. Stellar MLS
- $649,0008 bd7 ba3.4k sqft450 NOVI PATH, KISSIMMEE, FL 34747For SaleMLS ID #TB8518783, Long Bui, REALTY ONE GROUP SUNSHINE. Stellar MLS
- $479,0006 bd5 ba3.2k sqft8965 CUBAN PALM ROAD, KISSIMMEE, FL 34747For SaleMLS ID #S5147422, James Donovan, TEAM DONOVAN. Stellar MLS
- $489,9905 bd5 ba3k sqft8960 BISMARCK PALM RD, KISSIMMEE, FL 34747For SaleMLS ID #S5143167, Carla Braga, LA ROSA REALTY LLC. Stellar MLS
- $440,0004 bd3 ba1.9k sqft2721 LIDO KEY DRIVE, KISSIMMEE, FL 34747For SaleMLS ID #O6397773, Kelly French, PALM CIRCLE REALTY. Stellar MLS
- $480,0004 bd2 ba1.7k sqft2948 PEMBRIDGE STREET, KISSIMMEE, FL 34747For SaleMLS ID #S5148845, Irena Aistrop, LA ROSA REALTY LLC. Stellar MLS
- $510,0004 bd4 ba2.4k sqft9021 FLAMINGO KEY WAY, KISSIMMEE, FL 34747For SaleMLS ID #O6334076, Solon Potenciano Silva, LEGACY PLUS REALTY. Stellar MLS
