Motivate Seller...Seller may consider buyer concessions if made in an offer. Request must be made by the Buyer(s) in a written and signed contract offer and will be negotiated as part of the terms and conditions of an executed contract. Features recent August 2026 mechanical upgrades (Brand-new A/C & pool pump) and excellent rental potential. Fully furnished and rental-ready. Schedule your showing today! Welcome to 7755 Grassendale Street! This beautifully maintained, TURNKEY 4-bedroom, 4-bath home offers exceptional comfort and resort-style Florida living. Ideal as a primary residence, vacation home, or short-term rental, this home is ready to enjoy! The open-concept floor plan features a welcoming foyer, spacious dining area, family room, and well-appointed kitchen with stainless steel appliances, granite countertops, breakfast bar, and breakfast nook. Tile flooring complements the main living areas, while all bedrooms feature luxury vinyl plank flooring and tasteful themed décor. The converted 2-car garage, completed in 2021, is fully air-conditioned and features an impressive entertainment space with a home theater, gaming consoles, and sit-down arcade game—perfect for family fun and entertaining. Enjoy your private Florida retreat with a covered lanai and refurbished pool and spa (2022). Relax poolside, unwind in the spa, and soak up the sunshine! Located in a 24-hour guard-gated resort community with a 10,000-square-foot clubhouse, lagoon-style pool with water slides, fitness center, movie theater, sports courts, playground, and walking trail. Conveniently located just minutes from Disney, with dining, shopping, entertainment, and everyday conveniences nearby. With major updates, turnkey furnishings, a fantastic entertainment space, and private pool and spa, 7755 Grassendale Street is truly a MUST SEE!
For sale
Price cut: $14.9K (8/7)
$585,000
7755 GRASSENDALE STREET, KISSIMMEE, FL 34747
4beds
1,824sqft
Single Family Residence
Built in 2007
6,273 Square Feet Lot
$-- Zestimate®
$321/sqft
$572/mo HOA
What's special
Covered lanaiBreakfast barGranite countertopsPrivate pool and spaFamily roomHome theaterOpen-concept floor plan
- 137 days
- 183
- 11
Zillow last checked:
Listing updated:
Listed by:
Greg Lowe 407-256-7035,
FLORIDA REALTY RESULTS LLC 407-498-3838
Source: Stellar MLS,MLS#: O6396993 Originating MLS: Osceola
Originating MLS: Osceola
Facts & features
Interior
Bedrooms & bathrooms
- Bedrooms: 4
- Bathrooms: 4
- Full bathrooms: 4
Primary bedroom
- Features: En Suite Bathroom, Built-in Closet
- Level: First
- Area: 132 Square Feet
- Dimensions: 11x12
Bedroom 2
- Features: En Suite Bathroom, Built-in Closet
- Level: First
- Area: 121 Square Feet
- Dimensions: 11x11
Bedroom 3
- Features: En Suite Bathroom, Built-in Closet
- Level: First
- Area: 143 Square Feet
- Dimensions: 11x13
Bedroom 4
- Features: En Suite Bathroom, Built-in Closet
- Level: First
- Area: 132 Square Feet
- Dimensions: 11x12
Bonus room
- Features: Built-in Closet
- Level: First
- Area: 340 Square Feet
- Dimensions: 17x20
Dinette
- Level: First
- Area: 96 Square Feet
- Dimensions: 8x12
Dining room
- Level: First
- Area: 96 Square Feet
- Dimensions: 8x12
Kitchen
- Features: Breakfast Bar
- Level: First
- Area: 117 Square Feet
- Dimensions: 9x13
Living room
- Level: First
- Area: 195 Square Feet
- Dimensions: 13x15
Heating
- Central, Electric
Cooling
- Central Air
Appliances
- Included: Dishwasher, Disposal, Dryer, Electric Water Heater, Microwave, Range, Refrigerator, Washer
- Laundry: In Garage, Laundry Closet
Features
- Ceiling Fan(s), Eating Space In Kitchen, High Ceilings, Kitchen/Family Room Combo, Living Room/Dining Room Combo, Open Floorplan, Primary Bedroom Main Floor, Solid Wood Cabinets, Split Bedroom, Stone Counters, Walk-In Closet(s)
- Flooring: Carpet, Ceramic Tile, Luxury Vinyl
- Doors: Sliding Doors
- Windows: Window Treatments
- Has fireplace: No
Interior area
- Total structure area: 2,536
- Total interior livable area: 1,824 sqft
Video & virtual tour
Property
Parking
- Total spaces: 2
- Parking features: Converted Garage, Driveway
- Attached garage spaces: 2
- Has uncovered spaces: Yes
- Details: Garage Dimensions: 17x20
Features
- Levels: One
- Stories: 1
- Patio & porch: Covered, Patio, Rear Porch, Screened
- Exterior features: Irrigation System, Sidewalk
- Has private pool: Yes
- Pool features: Child Safety Fence, Gunite, In Ground, Pool Alarm, Screen Enclosure, Tile
- Has spa: Yes
- Spa features: In Ground
Lot
- Size: 6,273 Square Feet
- Dimensions: 50 x 125
Details
- Parcel number: 102527548900011080
- Zoning: PD
- Special conditions: None
Construction
Type & style
- Home type: SingleFamily
- Property subtype: Single Family Residence
Materials
- Block, Concrete, Stucco
- Foundation: Slab
- Roof: Tile
Condition
- New construction: No
- Year built: 2007
Utilities & green energy
- Sewer: Public Sewer
- Water: Public
- Utilities for property: BB/HS Internet Available, Cable Available, Electricity Connected, Public, Sewer Connected
Community & HOA
Community
- Features: Association Recreation - Owned, Clubhouse, Deed Restrictions, Fitness Center, Gated Community - Guard, Park, Playground, Pool, Restaurant, Sidewalks, Tennis Court(s)
- Security: Gated Community, Smoke Detector(s)
- Pet fee: $0 monthly
- Subdivision: WINDSOR HILLS PH 6
HOA
- Has HOA: Yes
- Services included: 24-Hour Guard, Cable TV, Community Pool, Maintenance Grounds, Manager, Private Road, Recreational Facilities, Trash
- HOA fee: $572 monthly
- HOA name: Erika Baldwin
- HOA phone: 407-787-4255
- Second HOA name: Windsor Hills
- Second HOA phone: 407-787-4255
Location
- Region: Kissimmee
Financial & listing details
- Price per square foot: $321/sqft
- Tax assessed value: $459,700
- Annual tax amount: $6,149
- Date on market: 4/23/2026
- Cumulative days on market: 136 days
- Listing terms: Cash,Conventional
- Ownership: Fee Simple
- Total actual rent: 0
- Electric utility on property: Yes
- Road surface type: Asphalt, Paved
Estimated market value
Not available
Estimated sales range
Not available
Not available
Price history
| Date | Event | Price |
|---|---|---|
| 8/7/2026 | Price change | $585,000-2.5%$321/sqft |
Source:  Stellar MLS #O6396993 Report a problem Stellar MLS #O6396993 Report a problem | ||
| 7/13/2026 | Price change | $599,900-2.5%$329/sqft |
Source: Stellar MLS #O6396993 Report a problem | ||
| 6/22/2026 | Price change | $615,000-1.6%$337/sqft |
Source: Stellar MLS #O6396993 Report a problem | ||
| 4/23/2026 | Listed for sale | $625,000+68.9%$343/sqft |
Source: Stellar MLS #O6396993 Report a problem | ||
| 11/18/2020 | Sold | $370,000+13.1%$203/sqft |
Source: Public Record Report a problem | ||
| 12/20/2012 | Sold | $327,000+2.5%$179/sqft |
Source: Public Record Report a problem | ||
| 10/17/2012 | Listed for sale | $319,000+2.9%$175/sqft |
Source: FLASTAY.COM #S4694757 Report a problem | ||
| 7/9/2012 | Listing removed | $310,000$170/sqft |
Source: FLASTAY.COM #S4694757 Report a problem | ||
| 6/9/2012 | Price change | $310,000-4.6%$170/sqft |
Source: FLASTAY.COM #S4694757 Report a problem | ||
| 2/9/2012 | Listed for sale | $325,000-25.3%$178/sqft |
Source: FLASTAY.COM #S4694757 Report a problem | ||
| 1/4/2008 | Sold | $434,800$238/sqft |
Source: Public Record Report a problem | ||
Public tax history
| Year | Property taxes | Tax assessment |
|---|---|---|
| 2025 | $6,149 +4.3% | $459,700 -1.3% |
| 2024 | $5,895 +8.1% | $465,900 +9.8% |
| 2023 | $5,452 +13% | $424,300 +16.4% |
| 2022 | $4,825 +15.1% | $364,600 +34% |
| 2021 | $4,194 +1.4% | $272,100 +2.5% |
| 2020 | $4,136 +3.1% | $265,500 +5.7% |
| 2019 | $4,010 | $251,100 +2.9% |
| 2018 | $4,010 +2.1% | $244,000 +1.8% |
| 2017 | $3,929 -0.6% | $239,700 -9.8% |
| 2016 | $3,955 -9.8% | $265,600 -2% |
| 2015 | $4,382 +3.5% | $271,000 +7.1% |
| 2014 | $4,234 | $253,000 +6.4% |
| 2013 | -- | $237,800 -0.9% |
| 2012 | -- | $240,000 -2.9% |
| 2011 | -- | $247,200 -3.5% |
| 2010 | -- | $256,200 -14.4% |
| 2009 | -- | $299,300 -4.3% |
| 2008 | -- | $312,900 |
Find assessor info on the county website
Monthly payment
Est. payment
Payment breakdown
Explore the cost of this home by adjusting the details. Changes won't be saved.Climate risks
Neighborhood: 34747
- $595,5005 bd5 ba2.2k sqft7757 Grassendale St, Kissimmee, FL 34747Off Market
- $620,5005 bd5 ba2.4k sqft7753 Grassendale St, Kissimmee, FL 34747Off Market
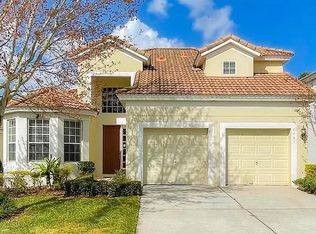
- $543,7004 bd4 ba1.8k sqft7761 Grassendale St, Kissimmee, FL 34747Off Market
- $672,6006 bd4 ba2.8k sqft7751 Grassendale St, Kissimmee, FL 34747Off Market
Similar homes
- $639,0005 bd5 ba2.2k sqft2621 ARCHFELD BOULEVARD, KISSIMMEE, FL 34747For Sale
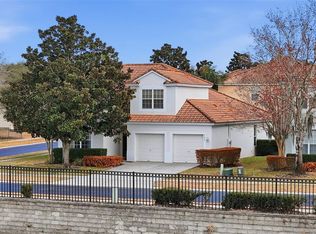
 MLS ID #O6383513, Katie Bray, MAINFRAME REAL ESTATE. Stellar MLS
 - $585,0006 bd5 ba2.7k sqft8009 ACADIA ESTATES COURT, KISSIMMEE, FL 34747For Sale
 MLS ID #S5156330, Cristian Gonzalez, CSG FLORIDA REALTY, INC.. Stellar MLS
 - $629,9005 bd5 ba2.4k sqft7795 BASNETT CIRCLE, KISSIMMEE, FL 34747For Sale
 MLS ID #O6434446, Andy Neal, THE AGENCY FL. Stellar MLS
 - $485,0004 bd3 ba1.7k sqft2631 AUTUMN CREEK CIRCLE, KISSIMMEE, FL 34747For Sale
 MLS ID #S5155574, Jamie Cheng, YELLOW MOUNTAIN REALTY, LLC. Stellar MLS
 - $469,0005 bd4 ba2.6k sqft2915 BLOOMING ALAMANDA LOOP, KISSIMMEE, FL 34747For SaleMLS ID #O6436518, Chantel Gutierrez-Davis, RISE 24 REAL ESTATE LLC. Stellar MLS
- $499,9995 bd3 ba2.3k sqft2694 LA ISLA COURT, KISSIMMEE, FL 34747For SaleMLS ID #S5149891, James Donovan, TEAM DONOVAN. Stellar MLS
- $508,9994 bd3 ba2.4k sqft1841 SAWYER PALM PLACE, KISSIMMEE, FL 34747For SaleMLS ID #O6436558, Cora Johnson, WYNNMORE REALTY LLC. Stellar MLS
- $475,0003 bd2 ba1.9k sqft2185 ANTILLES CLUB DRIVE, KISSIMMEE, FL 34747For SaleMLS ID #O6425607, Karen Albright, OPENDOOR BROKERAGE LLC. Stellar MLS
- $490,0005 bd4 ba2k sqft8990 CUBAN PALM ROAD, KISSIMMEE, FL 34747For SaleMLS ID #O6438831, Samantha Gil, ORLANDO BROTHERS REAL ESTATE LLC. Stellar MLS
- $480,0004 bd2 ba1.7k sqft2948 PEMBRIDGE STREET, KISSIMMEE, FL 34747For SaleMLS ID #S5148845, Irena Aistrop, LA ROSA REALTY LLC. Stellar MLS
- $435,0004 bd2 ba2.1k sqft2931 PADDINGTON WAY, KISSIMMEE, FL 34747For SaleMLS ID #S5152925, David Hartigan, JASON MITCHELL REAL ESTATE FLO. Stellar MLS
- $379,5003 bd2 ba1.4k sqft2774 ALMATON LOOP #105, KISSIMMEE, FL 34747For SaleMLS ID #O6392968, Greg Lowe, FLORIDA REALTY RESULTS LLC. Stellar MLS
- $549,9004 bd3 ba2.1k sqft15411 GILLIGAN COURT, WINTER GARDEN, FL 34787For SaleMLS ID #O6418437, Stephany Cornelius, EXP REALTY LLC. Stellar MLS
- $749,0003 bd3 ba2k sqft206 NORFOLK PLACE, CELEBRATION, FL 34747For SaleMLS ID #O6403274, Cory Prado, COLDWELL BANKER REALTY. Stellar MLS
- $499,9004 bd3 ba1.9k sqft256 CORK WAY, DAVENPORT, FL 33897For SaleMLS ID #O6420578, Rodrigo Khoury Francisco, WRA BUSINESS & REAL ESTATE. Stellar MLS
- $398,5004 bd3 ba1.6k sqft8572 BAY LILLY LOOP, KISSIMMEE, FL 34747For SaleMLS ID #S5142891, Irena Aistrop, LA ROSA REALTY LLC. Stellar MLS
- $580,0004 bd3 ba2.5k sqft622 GOLF COURSE PARKWAY, DAVENPORT, FL 33837For SaleMLS ID #O6423850, Francisco Martinez Jr, SOUTHERN HERITAGE REALTY, INC. Stellar MLS
- $416,9994 bd4 ba2.2k sqft1987 MAJORCA DRIVE, KISSIMMEE, FL 34747For SaleMLS ID #O6397361, Laura Teixeira, PA, NOBSKA REAL ESTATE LLC. Stellar MLS
- $467,0004 bd3 ba2k sqft327 GREELEY LOOP, DAVENPORT, FL 33897For SaleMLS ID #S5156348, Kerriann Sullivan, TOHO REALTY GROUP, LLC. Stellar MLS
- $520,0004 bd2 ba2.1k sqft2509 DHARMA CIRCLE, KISSIMMEE, FL 34746For SaleMLS ID #O6360825, Yulli Okamura, SOLARE REALTY LLC. Stellar MLS
