Whether youre looking for a new primary residence to call home or a short-term rental to use as a vacation spot, this beautiful property fits the billand its FULLY FURNISHED! Youll enjoy a fantastic living room/kitchen combo floor plan that offers up plenty of space for relaxing or entertaining. The chef in the house will love the SPACIOUS eat-in kitchen that features ample cabinet and counter space; a breakfast bar provides a great additional area for seating. BRAND NEW sliding glass doors from the dining area open onto the pool deck, PERFECT for outdoor entertainingleave the sliders open and allow those great Florida summer breezes inside! Conveniently located just off the kitchen is your laundry room. Youngsters of all ages will love the pirate themed playroom where many swashbuckling adventures are sure to take place! Calling all movie lovers, youll enjoy your very own theater room with two rows of stadium seating, all you need to do is supply the film and the popcorn! Both rooms hold true to their themes, straight down to the carpeting! A full bath off is located just across the hall from the pirate and theater rooms, ideal for guest use. The theater room includes a closet, so this room could be utilized as an additional bedroom if needed in the future. Back off the living room youll find your master bedroom that includes private pool access via sliding glass doors. The en suite master bath includes a walk-in shower, LUXURIOUS soaking tub as well as a walk-in closet. A secondary master can be found next to the pirate playroom, this master also features a full en suite bath as well as a walk-in closet. As we head up to the second floor, youll find a landing area that is currently being used as a computer station. To your left are three bedrooms. The first is well suited for any princess or prince in the land, including a royal carriage and castle as beds! Next, youll find a bedroom that includes a set of bunkbeds themed around everyones favorite mouse, Mickey! The last bedroom includes more modern dcor and also features brand new windows. A full guest bathroom with a tub/shower combo rounds out the second floor. Lets head out to the SPARKLING pool deck where you can kick back on the brand-new patio furniture, relax and enjoy the tropical atmosphere! Take a dip in the pool to cool off or soak away those cares in your spa! A beautiful waterfall feature enhances the laid-back vibe of this space. Theres plenty of room for a grill, so start planning your next cookout! And theres even a dedicated pool bath accessible only via lanai. The pool boasts a BRAND NEW enclosure, it has been completely resurfaced, retiled, all the drains and valves replaced, and the lanai deck has recently been repainted. A new front door is currently on order and will be installed soon! This house is FULLY FURNISHED, from the kitchen utensils to the draperies, from the furniture to the televisions, all thats needed now is YOU! Youll enjoy easy access to main roads leading to TONS great local restaurants, shopping and the Walt Disney World Resort is just a short drive away! This gated community welcomes full-time residents and vacationers alike; there are rental bookings already in place for the second half of this year. To genuinely appreciate how amazing this property is, you must see it in personbut dont wait, because a house this unique will not be around for long!
Sold for $545,000
$545,000
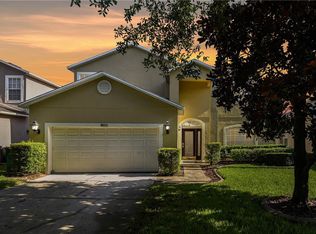
8009 Acadia Estates Ct, Kissimmee, FL 34747
6beds
2,734sqft
Single Family Residence
Built in 2003
9,147 Square Feet Lot
$530,200 Zestimate®
$199/sqft
$5,996 Estimated rent
Home value
$530,200
$488,000 - $573,000
$5,996/mo
Zestimate® history
Owner options
List your home for rent
$5,996/mo
Rent Zestimate®
Find your next renter with Zillow Rental Manager. Plus, with online applications, you can quickly screen prospective tenants – for free.
$5,996/mo
Rent Zestimate®
Refinance and save
$3,834/mo
Est. payment
Refinancing to a lower rate could help reduce your monthly payments and save thousands over the life of the loan.
$3,834/mo
Est. payment
Explore your selling options
Work with a Zillow partner agent
Leverage their expertise and Zillow's premium Showcase listings to get your home seen by more buyers.
Get startedList with your own agent
Get your home in front of millions of buyers by listing it on Zillow.
Learn how to do itSell it yourself
Take full control of how buyers see your home on Zillow by listing For Sale by Owner (FSBO).
List your homeWhat's special
Originating MLS: Orlando Regional
Facts & features
Interior
Bedrooms & bathrooms
- Bedrooms: 6
- Bathrooms: 4
- Full bathrooms: 4
Heating
- Other
Appliances
- Laundry: Laundry Room
Features
- Ceiling Fans(s), Eating Space In Kitchen, High Ceiling(s), Master Bedroom Downstairs, Walk-In Closet(s), Living Room/Dining Room Combo, Window Treatments
- Flooring: Tile, Carpet
- Windows: Blinds, Drapes
Interior area
- Structure area source: Public Records
- Total interior livable area: 2,734 sqft
Property
Parking
- Total spaces: 2
- Parking features: Garage
Features
- Levels: Two
- Patio & porch: Patio, Screened
- Exterior features: Stucco, Cement / Concrete
- Pool features: Child Safety Fence, Gunite, Heated, In Ground, Screen Enclosure, Outside Bath Access, Tile
- Has spa: Yes
- Spa features: Heated, In Ground
Lot
- Size: 9,147 Square Feet
- Dimensions: 52X172
Details
- Parcel number: 092527562000010040
- Zoning: OPUD
Construction
Type & style
- Home type: SingleFamily
- Architectural style: Conventional
- Property subtype: Single Family Residence
Materials
- Frame
- Foundation: Footing
- Roof: Other
Condition
- Year built: 2003
Utilities & green energy
- Sewer: Public Sewer
- Water: Public
- Utilities for property: Electricity Connected, Sewer Connected, BB/HS Internet Available, Cable Available, Public, Street Lights, Natural Gas Available
Community & HOA
Community
- Security: Gated Community
- Subdivision: ACADIA ESTATES
HOA
- Has HOA: Yes
- Services included: Maintenance Grounds, Pest Control, Private Road
- HOA fee: $208 monthly
Location
- Region: Kissimmee
Financial & listing details
- Price per square foot: $199/sqft
- Tax assessed value: $488,000
- Annual tax amount: $7,462
- Listing terms: Cash, Conventional, FHA, VA Loan, USDA Loan
- Ownership: Fee Simple
Price history
| Date | Event | Price |
|---|---|---|
| 5/16/2025 | Sold | $545,000+36.3%$199/sqft |
Source: Public Record Report a problem | ||
| 7/12/2024 | Listing removed | $399,900-31.1%$146/sqft |
Source:  Stellar MLS #O5933206 Report a problem Stellar MLS #O5933206 Report a problem | ||
| 7/8/2022 | Sold | $580,000$212/sqft |
Source: Public Record Report a problem | ||
| 5/24/2022 | Pending sale | $580,000$212/sqft |
Source: Stellar MLS #S5067569 Report a problem | ||
| 5/18/2022 | Listed for sale | $580,000+36.5%$212/sqft |
Source: Stellar MLS #S5067569 Report a problem | ||
| 5/17/2021 | Sold | $425,000+6.3%$155/sqft |
Source: Stellar MLS #O5933206 Report a problem | ||
| 4/6/2021 | Pending sale | $399,900$146/sqft |
Source: Stellar MLS #O5933206 Report a problem | ||
| 3/31/2021 | Listed for sale | $399,900+12.6%$146/sqft |
Source: Stellar MLS #O5933206 Report a problem | ||
| 11/18/2013 | Sold | $355,000-11%$130/sqft |
Source: Public Record Report a problem | ||
| 3/24/2012 | Listing removed | $398,987$146/sqft |
Source: Watson Realty Corp. #s4679271 Report a problem | ||
| 12/16/2010 | Price change | $398,9870%$146/sqft |
Source: Watson Realty Corp #MS4679271 Report a problem | ||
| 10/14/2010 | Listed for sale | $399,000+15%$146/sqft |
Source: Owner Report a problem | ||
| 5/29/2009 | Sold | $347,000-42.2%$127/sqft |
Source: Public Record Report a problem | ||
| 2/20/2006 | Sold | $600,000+57%$219/sqft |
Source: Public Record Report a problem | ||
| 1/5/2004 | Sold | $382,200$140/sqft |
Source: Public Record Report a problem | ||
Public tax history
| Year | Property taxes | Tax assessment |
|---|---|---|
| 2025 | $7,462 +0.1% | $488,000 +0.1% |
| 2024 | $7,455 +7.9% | $487,700 +9.8% |
| 2023 | $6,908 +22.6% | $444,300 +24.1% |
| 2022 | $5,632 +16.8% | $358,000 +22.1% |
| 2021 | $4,823 +3.8% | $293,100 +3.1% |
| 2020 | $4,647 +5.9% | $284,400 +7.2% |
| 2019 | $4,389 | $265,300 +15.6% |
| 2018 | $4,389 +11.8% | $229,500 -9.7% |
| 2017 | $3,926 -10.5% | $254,100 -2.4% |
| 2016 | $4,386 -2.6% | $260,300 +2% |
| 2015 | $4,505 +4.2% | $255,100 +3.4% |
| 2014 | $4,323 | $246,600 +3% |
| 2013 | -- | $239,400 +2.2% |
| 2012 | -- | $234,200 -4.1% |
| 2011 | -- | $244,200 -2.2% |
| 2010 | -- | $249,800 -10.7% |
| 2009 | -- | $279,600 -35% |
| 2008 | -- | $430,000 |
Find assessor info on the county website
Neighborhood: 34747
Nearby homes
- $564,2007 bd7 ba3k sqft8011 Acadia Estates Ct, Kissimmee, FL 34747Off Market
- $559,0006 bd7 ba3.3k sqft8007 Acadia Estates Ct, Kissimmee, FL 34747For Sale

- $610,0007 bd7 ba2.9k sqft8013 Acadia Estates Ct, Kissimmee, FL 34747Sold

- $519,4007 bd7 ba3.1k sqft8005 Acadia Estates Ct, Kissimmee, FL 34747Off Market

- $563,4007 bd7 ba3.3k sqft8015 Acadia Estates Ct, Kissimmee, FL 34747Off Market
- $556,5006 bd4 ba3.4k sqft8003 Acadia Estates Ct, Kissimmee, FL 34747Off Market
- $520,6006 bd5 ba3.4k sqft8010 Acadia Estates Ct, Kissimmee, FL 34747Off Market
- $499,0006 bd4 ba3.4k sqft8008 Acadia Estates Ct, Kissimmee, FL 34747Off Market
Nearby schools
GreatSchools rating
- 5/10Westside K-8 SchoolGrades: PK-8Distance: 2.5 mi
- 5/10Celebration High SchoolGrades: 9-12Distance: 3.3 mi
Schools provided by the listing agent
- Elementary: Westside K-8
- Middle: West Side
- High: Celebration High
Source: The MLS. This data may not be complete. We recommend contacting the local school district to confirm school assignments for this home.
Get a cash offer in 3 minutes
Find out how much your home could sell for in as little as 3 minutes with a no-obligation cash offer.
Estimated market value
$530,200
Get a cash offer in 3 minutes
Find out how much your home could sell for in as little as 3 minutes with a no-obligation cash offer.
Estimated market value
$530,200
- Florida
- Osceola County
- Kissimmee
- 34747
- 8009 Acadia Estates Ct
Nearby cities
Nearby neighborhoods
Nearby zip codes
Other Kissimmee Topics
