This 7 bedroom, 6.5 bathroom home is located in the gated boutique area of Wyndham Pointe, only 4.9 miles from Disney World’s Maingate. The seven bedrooms each have their own flat screen smart TVs; there is a fully equipped game room with pool table and basketball. The show stopper is a 42’ x 30’ screened-in deck area which houses an oversized pool and spa, with a shaded sofa area and outdoor speakers. The outdoor space allows for cookouts, pool parties and watching the sunsets. Spacious and bright, fully furnished, this is home ready for an immediate occupancy, whether you're seeking an ideal AirBNB/Short-Term Rental or a move-in-ready personal residence. Low HOA dues cover the gated community and lawn service, ensuring a well-kept neighborhood. This property offers convenience with a very close proximity to everything: a short walk to the Island Grove Winery, the attractions of Sunset Walk are right across the way too, their restaurants are within a beautiful stroll away. Stores, medical facilities and an easy access to I-4 and Highway 192 are within a short drive. Book your showing now!
Sold for $610,000
$610,000
8013 ACADIA ESTATES COURT, KISSIMMEE, FL 34747
7beds
2,904sqft
Single Family Residence
Built in 2004
7,492 Square Feet Lot
$585,600 Zestimate®
$210/sqft
$5,173 Estimated rent
Home value
$585,600
$545,000 - $632,000
$5,173/mo
Zestimate® history
Owner options
List your home for rent
$5,173/mo
Rent Zestimate®
Find your next renter with Zillow Rental Manager. Plus, with online applications, you can quickly screen prospective tenants – for free.
$5,173/mo
Rent Zestimate®
Refinance and save
$4,260/mo
Est. payment
Refinancing to a lower rate could help reduce your monthly payments and save thousands over the life of the loan.
$4,260/mo
Est. payment
Explore your selling options
Work with a Zillow partner agent
Leverage their expertise and Zillow's premium Showcase listings to get your home seen by more buyers.
Get startedList with your own agent
Get your home in front of millions of buyers by listing it on Zillow.
Learn how to do itSell it yourself
Take full control of how buyers see your home on Zillow by listing For Sale by Owner (FSBO).
List your homeWhat's special
Zillow last checked:
Listing updated:
Listed by:
Magdalena Danos, PLL 407-760-9286,
FLORIDA REALTY INVESTMENTS 407-207-2220
Bought with:
Cristian Gonzalez, 3276414
CSG FLORIDA REALTY, INC.
Source: Stellar MLS,MLS#: O6229820 Originating MLS: Orlando Regional
Originating MLS: Orlando Regional
Facts & features
Interior
Bedrooms & bathrooms
- Bedrooms: 7
- Bathrooms: 7
- Full bathrooms: 6
- 1/2 bathrooms: 1
Primary bedroom
- Features: Walk-In Closet(s)
- Level: First
- Dimensions: 16x11
Primary bedroom
- Features: Walk-In Closet(s)
- Level: Second
- Dimensions: 13x13
Primary bedroom
- Features: Built-in Closet
- Level: Second
- Dimensions: 14x11
Bedroom 2
- Features: Built-in Closet
- Level: First
- Dimensions: 13x11
Bedroom 3
- Features: Built-in Closet
- Level: First
- Dimensions: 13x11
Bedroom 4
- Features: Built-in Closet
- Level: Second
- Dimensions: 16x11
Bedroom 5
- Features: Built-in Closet
- Level: Second
- Dimensions: 13x11
Dining room
- Level: First
- Dimensions: 10x8
Great room
- Level: First
- Dimensions: 18x16
Kitchen
- Level: First
- Dimensions: 11x6
Heating
- Central, Electric
Cooling
- Central Air
Appliances
- Included: Dishwasher, Disposal, Dryer, Microwave, Range, Refrigerator, Washer
- Laundry: Laundry Room
Features
- Primary Bedroom Main Floor, PrimaryBedroom Upstairs, Walk-In Closet(s)
- Flooring: Carpet, Ceramic Tile
- Windows: Blinds
- Has fireplace: No
Interior area
- Total structure area: 3,588
- Total interior livable area: 2,904 sqft
Property
Parking
- Total spaces: 2
- Parking features: Converted Garage
- Attached garage spaces: 2
Features
- Levels: Two
- Stories: 2
- Patio & porch: Covered, Deck, Enclosed, Screened
- Exterior features: Sidewalk
- Has private pool: Yes
- Pool features: Child Safety Fence, Gunite, In Ground, Screen Enclosure, Tile
- Has spa: Yes
- Spa features: Heated
Lot
- Size: 7,492 Square Feet
- Features: In County, Sidewalk
Details
- Parcel number: 092527562000010060
- Zoning: OPUD
- Special conditions: None
Construction
Type & style
- Home type: SingleFamily
- Property subtype: Single Family Residence
Materials
- Block, Stucco
- Foundation: Slab
- Roof: Shingle
Condition
- New construction: No
- Year built: 2004
Utilities & green energy
- Sewer: Public Sewer
- Water: None
- Utilities for property: Cable Available, Electricity Connected, Natural Gas Connected, Sewer Connected, Water Connected
Community & HOA
Community
- Features: Deed Restrictions, Gated Community - No Guard, Sidewalks
- Pet fee: $0 monthly
- Subdivision: WYNDHAM POINTE
HOA
- Has HOA: Yes
- Amenities included: Gated, Maintenance
- Services included: Maintenance Grounds
- HOA fee: $225 monthly
- HOA name: AMG Jerry Ludlow
- HOA phone: 407-847-9950
Location
- Region: Kissimmee
Financial & listing details
- Price per square foot: $210/sqft
- Tax assessed value: $520,000
- Annual tax amount: $6,564
- Date on market: 8/9/2024
- Cumulative days on market: 24 days
- Listing terms: Cash,Conventional,VA Loan
- Ownership: Fee Simple
- Total actual rent: 0
- Electric utility on property: Yes
- Road surface type: Paved, Asphalt
Price history
| Date | Event | Price |
|---|---|---|
| 10/21/2024 | Sold | $610,000-2.4%$210/sqft |
Source:  Stellar MLS #O6229820 Report a problem Stellar MLS #O6229820 Report a problem | ||
| 9/4/2024 | Pending sale | $625,000$215/sqft |
Source: Stellar MLS #O6229820 Report a problem | ||
| 8/10/2024 | Listed for sale | $625,000+104.9%$215/sqft |
Source: Stellar MLS #O6229820 Report a problem | ||
| 12/28/2016 | Sold | $305,000-3.2%$105/sqft |
Source: Stellar MLS #S4806954 Report a problem | ||
| 11/22/2016 | Pending sale | $315,000$108/sqft |
Source: Watson Realty Corp. #S4806954 Report a problem | ||
| 10/19/2016 | Price change | $315,000-4.5%$108/sqft |
Source: Watson Realty Corp. #S4806954 Report a problem | ||
| 9/16/2016 | Price change | $330,000-4.3%$114/sqft |
Source: Watson Realty Corp. #S4806954 Report a problem | ||
| 8/4/2016 | Price change | $345,000-6.8%$119/sqft |
Source: Watson Realty Corp. #S4806954 Report a problem | ||
| 6/22/2016 | Price change | $370,000-2.6%$127/sqft |
Source: Watson Realty Corp. #S4806954 Report a problem | ||
| 10/31/2015 | Price change | $380,000-3.1%$131/sqft |
Source: Watson Realty Corp. #S4806954 Report a problem | ||
| 6/19/2015 | Price change | $392,000-3.2%$135/sqft |
Source: Watson Realty Corp. #S4806954 Report a problem | ||
| 11/13/2014 | Listed for sale | $405,000-2.4%$139/sqft |
Source: Watson Realty Corp #S4806954 Report a problem | ||
| 9/7/2014 | Listing removed | $415,000$143/sqft |
Source: AMERICAN IDEAL HOMES, LLC (60511) #S4714691 Report a problem | ||
| 8/17/2014 | Price change | $415,000-1%$143/sqft |
Source: AMERICAN IDEAL HOMES, LLC (60511) #S4714691 Report a problem | ||
| 7/19/2014 | Price change | $419,000-1.4%$144/sqft |
Source: AMERICAN IDEAL HOMES, LLC #S4714691 Report a problem | ||
| 8/11/2013 | Listed for sale | $425,000-7.4%$146/sqft |
Source: AMERICAN IDEAL HOMES, LLC #S4714691 Report a problem | ||
| 6/22/2013 | Listing removed | $459,000$158/sqft |
Source: Realty International, LLC #S4706890 Report a problem | ||
| 12/15/2012 | Listed for sale | $459,000+6.3%$158/sqft |
Source: Realty International, LLC #S4706890 Report a problem | ||
| 3/22/2004 | Sold | $431,700$149/sqft |
Source: Public Record Report a problem | ||
Public tax history
| Year | Property taxes | Tax assessment |
|---|---|---|
| 2025 | $7,905 +11.6% | $520,000 +0.2% |
| 2024 | $7,086 +8% | $519,000 +10% |
| 2023 | $6,564 +15% | $471,900 +23.1% |
| 2022 | $5,710 +10% | $383,400 +20.3% |
| 2021 | $5,193 +3.2% | $318,800 +3.1% |
| 2020 | $5,030 +5.8% | $309,300 +6.8% |
| 2019 | $4,754 | $289,700 +14.9% |
| 2018 | $4,754 +11.5% | $252,200 -9.1% |
| 2017 | $4,266 -10.1% | $277,400 -2.2% |
| 2016 | $4,743 -2.5% | $283,600 +1.7% |
| 2015 | $4,866 +3.5% | $278,800 +3.4% |
| 2014 | $4,703 | $269,600 +1.9% |
| 2013 | -- | $264,500 +2% |
| 2012 | -- | $259,200 -4.2% |
| 2011 | -- | $270,600 -2.3% |
| 2010 | -- | $277,000 -10.5% |
| 2009 | -- | $309,600 -34.5% |
| 2008 | -- | $472,700 |
Find assessor info on the county website
Neighborhood: 34747
Nearby homes
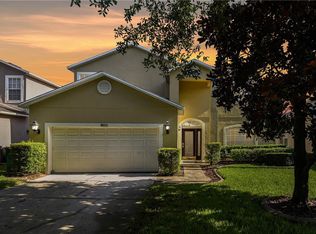
- $568,6007 bd7 ba3k sqft8011 Acadia Estates Ct, Kissimmee, FL 34747Off Market
- $558,4007 bd7 ba3.3k sqft8015 Acadia Estates Ct, Kissimmee, FL 34747Off Market
- $545,0006 bd4 ba2.7k sqft8009 Acadia Estates Ct, Kissimmee, FL 34747Sold

- $503,3005 bd4 ba2.6k sqft8017 Acadia Estates Ct, Kissimmee, FL 34747Off Market
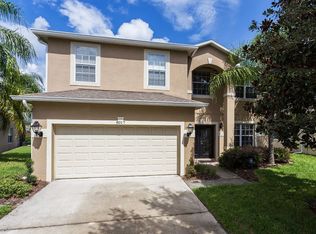
- $555,0006 bd7 ba3.3k sqft8007 Acadia Estates Ct, Kissimmee, FL 34747For Sale
- $532,5007 bd7 ba2.8k sqft8019 Acadia Estates Ct, Kissimmee, FL 34747For Sale
- $553,9006 bd5 ba2.7k sqft8014 Acadia Estates Ct, Kissimmee, FL 34747Sold
- $531,2007 bd7 ba2.8k sqft8012 Acadia Estates Ct, Kissimmee, FL 34747Off Market
Nearby schools
GreatSchools rating
- 5/10Westside K-8 SchoolGrades: PK-8Distance: 2.5 mi
- 5/10Celebration High SchoolGrades: 9-12Distance: 3.3 mi
Schools provided by the listing agent
- Elementary: Westside K-8
- High: Celebration High
Source: Stellar MLS. This data may not be complete. We recommend contacting the local school district to confirm school assignments for this home.
Get a cash offer in 3 minutes
Find out how much your home could sell for in as little as 3 minutes with a no-obligation cash offer.
Estimated market value
$585,600
Get a cash offer in 3 minutes
Find out how much your home could sell for in as little as 3 minutes with a no-obligation cash offer.
Estimated market value
$585,600
- Florida
- Osceola County
- Kissimmee
- 34747
- 8013 ACADIA ESTATES COURT
Nearby cities
Nearby neighborhoods
Nearby zip codes
Other Kissimmee Topics
