Vacation living at its finest! Tucked behind the private gates of Wyndham Pointe, this turn-key, FULLY FURNISHED 2-story 7-bedroom, 6.5-bath pool home. The thoughtfully designed floor plan features impressive vaulted ceilings, tile flooring throughout, and an expansive open-concept living and kitchen area. The kitchen offers a breakfast bar, additional dining space, and stainless-steel appliances—perfect for entertaining. The home boasts two master suites (one on each level), two first-floor en-suite bedrooms, an upstairs en-suite, and two additional adjoining bedrooms with spacious bath, providing ample accommodations for guests or large families. French doors line the back of the home, opening to serene pool views and an extended lanai with a resort-style heated pool and spa, separate splash pad, outdoor shower, and convenient half bath. The two-car garage has been transformed into a home theater and billiard room, creating the ultimate entertainment space for family and friends to enjoy. ***UPGRADES include: ROOF (2023), HVAC (2025), and POOL PUMP (2024). *** Whether you’re seeking a primary residence, second home, or income-producing short-term rental, this property truly has it all!!!!! Located just minutes from Disney and Universal theme parks, H2O Water Park, premier dining, shopping, and entertainment, with easy access to SR 429 and the Florida Turnpike, offering quick routes to Central Florida beaches. Don’t miss this incredible opportunity!
For sale
Price cut: $2K (7/15)
$532,500
8019 ACADIA ESTATES COURT, KISSIMMEE, FL 34747
7beds
2,884sqft
:
Get pre-qualified$3,917/mo
Single Family Residence
Built in 2003
8,541 Square Feet Lot
$-- Zestimate®
$185/sqft
$445/mo HOA
What's special
Fully furnishedExtended lanaiBreakfast barSerene pool viewsAdditional dining spaceImpressive vaulted ceilingsTile flooring throughout
- 173 days |
- 367 |
- 37 |
Zillow last checked:
Listing updated:
Listed by:
Erica Sadelfeld 407-427-0398,
THE REAL ESTATE COLLECTION LLC 407-656-7814,
Kimberly Beach Byerly 407-516-7780,
THE REAL ESTATE COLLECTION LLC
Source: Stellar MLS,MLS#: O6381002 Originating MLS: Orlando Regional
Originating MLS: Orlando Regional
Facts & features
Interior
Bedrooms & bathrooms
- Bedrooms: 7
- Bathrooms: 7
- Full bathrooms: 6
- 1/2 bathrooms: 1
Primary bedroom
- Description: Room5
- Features: Built-in Closet
- Level: First
- Area: 154 Square Feet
- Dimensions: 14x11
Other
- Description: Room12
- Features: Built-in Closet
- Level: Second
- Area: 165 Square Feet
- Dimensions: 15x11
Other
- Description: Room11
- Features: Built-in Closet
- Level: Second
- Area: 144 Square Feet
- Dimensions: 12x12
Bedroom 2
- Description: Room6
- Features: Built-in Closet
- Level: First
- Area: 192 Square Feet
- Dimensions: 16x12
Bedroom 3
- Description: Room7
- Features: Built-in Closet
- Level: First
- Area: 143 Square Feet
- Dimensions: 11x13
Bedroom 4
- Description: Room9
- Features: Built-in Closet
- Level: Second
- Area: 176 Square Feet
- Dimensions: 16x11
Bedroom 5
- Description: Room10
- Features: Built-in Closet
- Level: Second
- Area: 132 Square Feet
- Dimensions: 12x11
Bonus room
- Description: Room8
- Features: No Closet
- Level: First
- Area: 380 Square Feet
- Dimensions: 20x19
Dining room
- Description: Room2
- Level: First
- Area: 88 Square Feet
- Dimensions: 11x8
Kitchen
- Description: Room3
- Level: First
- Area: 132 Square Feet
- Dimensions: 11x12
Laundry
- Description: Room4
- Features: Storage Closet
- Level: First
- Area: 48 Square Feet
- Dimensions: 8x6
Living room
- Description: Room1
- Level: First
- Area: 342 Square Feet
- Dimensions: 18x19
Heating
- Central
Cooling
- Central Air
Appliances
- Included: Dishwasher, Disposal, Dryer, Gas Water Heater, Microwave, Range, Refrigerator, Washer
- Laundry: Inside, Laundry Room
Features
- Ceiling Fan(s), Eating Space In Kitchen, Kitchen/Family Room Combo, Primary Bedroom Main Floor, PrimaryBedroom Upstairs, Solid Wood Cabinets, Stone Counters, Thermostat, Vaulted Ceiling(s), Walk-In Closet(s)
- Flooring: Carpet, Tile
- Doors: French Doors, Outdoor Shower
- Has fireplace: No
- Furnished: Yes
Interior area
- Total structure area: 3,588
- Total interior livable area: 2,884 sqft
Video & virtual tour
Property
Parking
- Total spaces: 2
- Parking features: Converted Garage, Curb Parking, Driveway
- Attached garage spaces: 2
- Has uncovered spaces: Yes
- Details: Garage Dimensions: 22x20
Features
- Levels: Two
- Stories: 2
- Patio & porch: Covered, Patio, Screened
- Exterior features: Irrigation System, Lighting, Outdoor Shower, Sidewalk
- Has private pool: Yes
- Pool features: Child Safety Fence, Gunite, Heated, In Ground, Lighting, Outside Bath Access, Screen Enclosure, Tile
- Has spa: Yes
- Spa features: Heated, In Ground
- Has view: Yes
- View description: Trees/Woods
Lot
- Size: 8,541 Square Feet
- Features: Flood Insurance Required, FloodZone, In County, Sidewalk
- Residential vegetation: Mature Landscaping, Trees/Landscaped
Details
- Parcel number: 092527562000010090
- Zoning: OPUD
- Special conditions: None
Construction
Type & style
- Home type: SingleFamily
- Architectural style: Florida
- Property subtype: Single Family Residence
Materials
- Block, Concrete, Stucco, Wood Frame
- Foundation: Slab
- Roof: Shingle
Condition
- New construction: No
- Year built: 2003
Utilities & green energy
- Sewer: Public Sewer
- Water: Public
- Utilities for property: Cable Available, Electricity Connected, Natural Gas Connected, Public, Sewer Connected, Sprinkler Recycled, Water Connected
Community & HOA
Community
- Features: Community Mailbox, Deed Restrictions, Gated Community - No Guard, Sidewalks
- Pet fee: $0 monthly
- Subdivision: WYNDHAM POINTE
HOA
- Has HOA: Yes
- Amenities included: Gated, Security
- Services included: Security
- HOA fee: $445 monthly
- HOA name: Jerry Ludlam
- HOA phone: 407-847-9950
Location
- Region: Kissimmee
Financial & listing details
- Price per square foot: $185/sqft
- Tax assessed value: $514,100
- Annual tax amount: $7,729
- Date on market: 2/9/2026
- Cumulative days on market: 174 days
- Listing terms: Cash,Conventional
- Ownership: Fee Simple
- Total actual rent: 0
- Electric utility on property: Yes
- Road surface type: Asphalt
Estimated market value
Not available
Estimated sales range
Not available
Not available
Price history
| Date | Event | Price |
|---|---|---|
| 7/15/2026 | Price change | $532,500-0.4%$185/sqft |
Source:  Stellar MLS #O6381002 Report a problem Stellar MLS #O6381002 Report a problem | ||
| 4/20/2026 | Price change | $534,500-0.9%$185/sqft |
Source: Stellar MLS #O6381002 Report a problem | ||
| 3/17/2026 | Price change | $539,500-1.9%$187/sqft |
Source: Stellar MLS #O6381002 Report a problem | ||
| 2/9/2026 | Listed for sale | $549,900+18.3%$191/sqft |
Source: Stellar MLS #O6381002 Report a problem | ||
| 8/3/2021 | Sold | $465,000+5.9%$161/sqft |
Source: Public Record Report a problem | ||
| 2/2/2020 | Listing removed | $439,000$152/sqft |
Source: PREFERRED REAL ESTATE BROKERS II #O5815209 Report a problem | ||
| 11/19/2019 | Price change | $439,000-5.6%$152/sqft |
Source: PREFERRED REAL ESTATE BROKERS II #O5815209 Report a problem | ||
| 9/27/2019 | Listed for sale | $465,000+72.2%$161/sqft |
Source: PREFERRED REAL ESTATE BROKERS II #O5815209 Report a problem | ||
| 2/9/2017 | Sold | $270,000-6.9%$94/sqft |
Source: Stellar MLS #S4832368 Report a problem | ||
| 12/28/2016 | Pending sale | $289,900$101/sqft |
Source: BHHS RESULTS REALTY #S4832368 Report a problem | ||
| 12/2/2016 | Price change | $289,900-5%$101/sqft |
Source: BHHS RESULTS REALTY #S4832368 Report a problem | ||
| 10/25/2016 | Price change | $305,000-4.7%$106/sqft |
Source: BHHS RESULTS REALTY #S4832368 Report a problem | ||
| 9/28/2016 | Price change | $319,900-4.5%$111/sqft |
Source: BHHS RESULTS REALTY #S4832368 Report a problem | ||
| 8/24/2016 | Price change | $334,900-4.6%$116/sqft |
Source: BHHS RESULTS REALTY #S4832368 Report a problem | ||
| 7/25/2016 | Price change | $351,000-3.8%$122/sqft |
Source: BHHS RESULTS REALTY #S4832368 Report a problem | ||
| 6/17/2016 | Listed for sale | $364,900-42.5%$127/sqft |
Source: BHHS RESULTS REALTY #S4832368 Report a problem | ||
| 5/31/2007 | Sold | $635,000+49.7%$220/sqft |
Source: Stellar MLS #S4605582 Report a problem | ||
| 2/10/2004 | Sold | $424,100$147/sqft |
Source: Public Record Report a problem | ||
Public tax history
| Year | Property taxes | Tax assessment |
|---|---|---|
| 2025 | $7,730 +5.4% | $514,100 +0.1% |
| 2024 | $7,337 +8% | $513,500 +9.9% |
| 2023 | $6,793 +14.9% | $467,200 +23.6% |
| 2022 | $5,912 +16.1% | $378,000 +21.2% |
| 2021 | $5,094 +4% | $311,900 +3.7% |
| 2020 | $4,897 +5.8% | $300,800 +7% |
| 2019 | $4,626 | $281,200 +15.2% |
| 2018 | $4,626 +11.6% | $244,200 -9.2% |
| 2017 | $4,146 -10.1% | $268,800 -2.4% |
| 2016 | $4,611 -2.7% | $275,500 +2% |
| 2015 | $4,741 +3.7% | $270,100 +3.4% |
| 2014 | $4,570 | $261,300 +2.2% |
| 2013 | -- | $255,800 +2.1% |
| 2012 | -- | $250,500 -4.4% |
| 2011 | -- | $261,900 -2.2% |
| 2010 | -- | $267,900 -10.6% |
| 2009 | -- | $299,800 -34.8% |
| 2008 | -- | $459,800 -3.5% |
| 2007 | -- | $476,500 |
Find assessor info on the county website
Monthly payment
Est. payment
Payment breakdown
Explore the cost of this home by adjusting the details. Changes won't be saved.Climate risks
Neighborhood: 34747
Nearby schools
GreatSchools rating
- 5/10Westside K-8 SchoolGrades: PK-8Distance: 2.5 mi
- 5/10Celebration High SchoolGrades: 9-12Distance: 3.3 mi
Schools provided by the listing agent
- Elementary: Westside K-8
- High: Celebration High
Source: Stellar MLS. This data may not be complete. We recommend contacting the local school district to confirm school assignments for this home.
- $503,3005 bd4 ba2.6k sqft8017 Acadia Estates Ct, Kissimmee, FL 34747Off Market
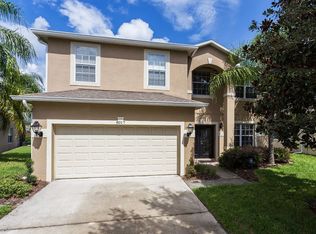
- $615,0007 bd7 ba2.8k sqft8021 Acadia Estates Ct, Kissimmee, FL 34747Sold

- $558,4007 bd7 ba3.3k sqft8015 Acadia Estates Ct, Kissimmee, FL 34747Off Market
- $555,0007 bd7 ba3.3k sqft8023 Acadia Estates Ct, Kissimmee, FL 34747For Sale
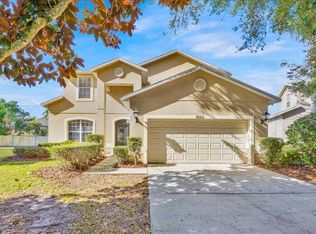
- $540,4007 bd7 ba3.3k sqft8018 Acadia Estates Ct, Kissimmee, FL 34747Off Market
- $610,0007 bd7 ba2.9k sqft8013 Acadia Estates Ct, Kissimmee, FL 34747Sold
- $534,0007 bd7 ba2.9k sqft8016 Acadia Estates Ct, Kissimmee, FL 34747Off Market
- $585,0006 bd5 ba2.7k sqft8025 Acadia Estates Ct, Kissimmee, FL 34747Sold
A local agent can set up tours, give advice and negotiate with sellers.
A local lender can help you make sure your offer is ready when you are.
Similar homes
- $559,0006 bd7 ba3.3k sqft8007 ACADIA ESTATES COURT, KISSIMMEE, FL 34747For Sale

 MLS ID #O6420745, Thomas Nickley, Jr, KELLER WILLIAMS REALTY AT THE PARKS. Stellar MLS
 - $555,0007 bd7 ba3.3k sqft8023 ACADIA ESTATES COURT, KISSIMMEE, FL 34747For SaleMLS ID #O6369851, Kasia Lambert, HOME SWEET FLORIDA REAL ESTATE. Stellar MLS
- $529,9997 bd5 ba2.8k sqft8550 SUNRISE KEY DRIVE, KISSIMMEE, FL 34747For Sale
 MLS ID #S5148879, James Donovan, TEAM DONOVAN. Stellar MLS
 - $535,0006 bd4 ba2.8k sqft9026 PAOLOS PLACE, KISSIMMEE, FL 34747For Sale
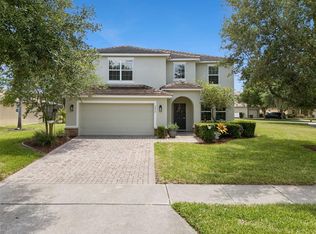 MLS ID #S5153313, Gene May Sandobal, RE/MAX HERITAGE. Stellar MLS
 - $515,0005 bd3 ba2.3k sqft2694 LA ISLA COURT, KISSIMMEE, FL 34747For SaleMLS ID #S5149891, James Donovan, TEAM DONOVAN. Stellar MLS
- $439,9004 bd2 ba1.5k sqft2220 WYNDHAM PALMS WAY, KISSIMMEE, FL 34747For SaleMLS ID #O6429977, Steven Horner, RE/MAX PRIME PROPERTIES. Stellar MLS
- $615,0006 bd4 ba2.4k sqft2648 DAULBY STREET, KISSIMMEE, FL 34747For SaleMLS ID #S5153001, James Donovan, TEAM DONOVAN. Stellar MLS
- $549,0004 bd4 ba1.8k sqft7750 TEASCONE BOULEVARD, KISSIMMEE, FL 34747For SaleMLS ID #S5144428, Iain Robinson, CENTURY 21 EDGE. Stellar MLS
- $630,0006 bd4 ba2.8k sqft7759 TOSTETH STREET, KISSIMMEE, FL 34747For SaleMLS ID #O6398878, Paul Donovan, RE/MAX PRIME PROPERTIES. Stellar MLS
- $448,0005 bd5 ba3k sqft8928 BISMARCK PALM ROAD, KISSIMMEE, FL 34747For SaleMLS ID #O6426454, Brian Hayes, BAY STREET GROUP FLORIDA LLC. Stellar MLS
- $479,0006 bd5 ba3.2k sqft8965 CUBAN PALM ROAD, KISSIMMEE, FL 34747For SaleMLS ID #S5147422, James Donovan, TEAM DONOVAN. Stellar MLS
- $580,0006 bd5 ba3.1k sqft2108 MOROCCO WAY, KISSIMMEE, FL 34747For SaleMLS ID #S5147141, Jim McQuade, AVANTI WAY REALTY LLC. Stellar MLS
- $599,9004 bd4 ba1.8k sqft7755 GRASSENDALE STREET, KISSIMMEE, FL 34747For SaleMLS ID #O6396993, Greg Lowe, FLORIDA REALTY RESULTS LLC. Stellar MLS
- $499,9005 bd4 ba2.8k sqft2464 WHITE POPPY DRIVE, KISSIMMEE, FL 34747For SaleMLS ID #S5147622, Anne Day, PREMIER AGENT NETWORK. Stellar MLS
- $480,0004 bd2 ba1.7k sqft2948 PEMBRIDGE STREET, KISSIMMEE, FL 34747For SaleMLS ID #S5148845, Irena Aistrop, LA ROSA REALTY LLC. Stellar MLS
- $440,0004 bd3 ba1.9k sqft2721 LIDO KEY DRIVE, KISSIMMEE, FL 34747For SaleMLS ID #O6397773, Kelly French, PALM CIRCLE REALTY. Stellar MLS
- $599,0007 bd7 ba3.5k sqft1845 SAWYER PALM PLACE, KISSIMMEE, FL 34747For SaleMLS ID #O6411244, Mauricio Penha, VOLKE REAL ESTATE LLC. Stellar MLS
- $759,9005 bd4 ba3.6k sqft7950 SEA PEARL CIRCLE, KISSIMMEE, FL 34747For SaleMLS ID #S5150770, James Donovan, TEAM DONOVAN. Stellar MLS
- $649,0008 bd7 ba3.4k sqft450 NOVI PATH, KISSIMMEE, FL 34747For SaleMLS ID #TB8518783, Long Bui, REALTY ONE GROUP SUNSHINE. Stellar MLS
- $655,0006 bd5 ba3.1k sqft1844 GOBI DRIVE, KISSIMMEE, FL 34747For SaleMLS ID #O6389603, Brian Hamaoui, REAL BROKER, LLC. Stellar MLS
