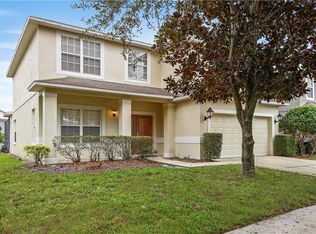
If you have been thinking of getting into the vacation home market, NOW IS THE TIME! ENJOY the BENEFITS of the TOP NOTCH OPERATION already in place with this FULLY FURNISHED and TASTEFULLY APPOINTED HOME so you can START MAKING MONEY AS SOON AS YOU CLOSE. Families traveling together will love this LUXURIOUS SIX BEDROOM 4.5 BATH home, as THREE of the BEDROOMS have ENSUITES, so your guests will enjoy a COMFORTABLE GUEST EXPERIENCE that they'll want to REPEAT YEAR AFTER YEAR! The fully equipped kitchen offers rich Cherry cabinets, Corian counters, GAS STOVE for foodies, BREAKFAST BAR, closet pantry and breakfast nook and is open to the living room with LEATHER COUCHES and entertainment center with BIG SCREEN TV with DVR and BlueRay players. Also downstairs is a formal dining room and an IN-HOME THEATER with recliner seating for that UNFORGETTABLE MOVIE AND GAMING ADVENTURE! Upstairs are five of the six bedrooms including two of the ensuites, one king bedroom and two bedrooms geared towards the younger set; one with an adorable Monkey theme and the other with a Star Wars theme. There's also a LOFT with two stand up arcade games and computer center! Your BACKYARD OASIS is accessed through gorgeous FRENCH DOORS where you can float around in the SCREEN ENCLOSED POOL, relax in the JACUZZI, catch rays on the SUN DECK or hang out under the COVERED LANAI with UPSCALE PATIO FURNITURE and grill for easy outdoor meals or to just unwind with a cozy nightcap after the little ones go to bed. Big ticket items replaced include the ROOF (2021) and A/C (2019)! Set within a small and lovely GATED COMMUNITY within 15 minutes of Disney, your guests can spend the morning at the park, come home for lunch and then head back for the fireworks! Other nearby attractions within about an hour's drive include Universal Studios, Legoland, Busch Gardens and Florida's famous gulf coast or Atlantic beaches. LAWNCARE is included in the HOA dues! It's a also a great place to live year-round that could be perfect for multi-family living. So, DON'T WAIT! Make your appointment to see this beauty TODAY! Room Feature: Linen Closet In Bath (Primary Bedroom).
Sold for $585,000
$585,000
8025 ACADIA ESTATES COURT, KISSIMMEE, FL 34747
6beds
2,709sqft
Single Family Residence
Built in 2004
5,793 Square Feet Lot
$531,900 Zestimate®
$216/sqft
$4,774 Estimated rent
Home value
$531,900
$500,000 - $564,000
$4,774/mo
Zestimate® history
Owner options
List your home for rent
$4,774/mo
Rent Zestimate®
Find your next renter with Zillow Rental Manager. Plus, with online applications, you can quickly screen prospective tenants – for free.
$4,774/mo
Rent Zestimate®
Refinance and save
$4,041/mo
Est. payment
Refinancing to a lower rate could help reduce your monthly payments and save thousands over the life of the loan.
$4,041/mo
Est. payment
Explore your selling options
Work with a Zillow partner agent
Leverage their expertise and Zillow's premium Showcase listings to get your home seen by more buyers.
Get startedList with your own agent
Get your home in front of millions of buyers by listing it on Zillow.
Learn how to do itSell it yourself
Take full control of how buyers see your home on Zillow by listing For Sale by Owner (FSBO).
List your homeWhat's special
Covered lanaiBackyard oasisBusch gardensRich cherry cabinetsComputer centerEntertainment centerBig screen tv
Zillow last checked:
Listing updated:
Listed by:
Marcy Melby 407-435-5087,
BOBCAT REALTY GROUP INC 321-624-8390
Bought with:
Kim Beers, 3520108
JASON MITCHELL REAL ESTATE FLO
Source: Stellar MLS,MLS#: S5086658 Originating MLS: Osceola
Originating MLS: Osceola
Facts & features
Interior
Bedrooms & bathrooms
- Bedrooms: 6
- Bathrooms: 5
- Full bathrooms: 4
- 1/2 bathrooms: 1
Rooms
- Room types: Dining Room, Utility Room, Loft, Media Room
Other
- Features: Ceiling Fan(s), En Suite Bathroom, Built-in Closet
- Level: Second
- Dimensions: 12x11
Primary bedroom
- Features: Ceiling Fan(s), En Suite Bathroom, Built-in Closet
- Level: First
- Dimensions: 14x12
Bedroom 2
- Features: Ceiling Fan(s), En Suite Bathroom, Built-in Closet
- Level: Second
- Dimensions: 12x11
Bedroom 3
- Features: Ceiling Fan(s)
- Level: Second
Bedroom 4
- Level: Second
Bedroom 5
- Level: Second
Primary bathroom
- Features: Single Vanity, Tub With Shower
- Level: First
- Dimensions: 14x12
Bathroom 2
- Features: Single Vanity, Tub With Shower
- Level: Second
- Dimensions: 12x12
Bathroom 3
- Features: Single Vanity, Tub With Shower
- Level: Second
Bathroom 4
- Features: Single Vanity
- Level: First
Dining room
- Level: First
Kitchen
- Features: Breakfast Bar, Pantry, Granite Counters
- Level: First
- Dimensions: 13x10
Living room
- Features: Ceiling Fan(s)
- Level: First
Loft
- Features: Ceiling Fan(s)
- Level: Second
Media room
- Level: First
Heating
- Central
Cooling
- Central Air
Appliances
- Included: Dishwasher, Dryer, Range, Refrigerator, Washer
- Laundry: Inside, Laundry Room
Features
- Ceiling Fan(s), Eating Space In Kitchen, High Ceilings, Kitchen/Family Room Combo, Primary Bedroom Main Floor, PrimaryBedroom Upstairs, Split Bedroom, Walk-In Closet(s)
- Flooring: Carpet, Ceramic Tile
- Doors: French Doors
- Windows: Blinds, Drapes
- Has fireplace: No
Interior area
- Total structure area: 3,420
- Total interior livable area: 2,709 sqft
Property
Parking
- Total spaces: 2
- Parking features: Converted Garage
- Attached garage spaces: 2
Features
- Levels: Two
- Stories: 2
- Exterior features: Sidewalk
- Has private pool: Yes
- Pool features: Gunite, In Ground, Pool Alarm, Screen Enclosure
- Has spa: Yes
- Spa features: In Ground
Lot
- Size: 5,793 Square Feet
- Dimensions: 55 x 106
- Features: Flood Insurance Required
- Residential vegetation: Trees/Landscaped
Details
- Parcel number: 092527562000010120
- Zoning: OPUD
- Special conditions: None
Construction
Type & style
- Home type: SingleFamily
- Architectural style: Contemporary
- Property subtype: Single Family Residence
Materials
- Block, Stucco, Wood Frame
- Foundation: Slab
- Roof: Shingle
Condition
- New construction: No
- Year built: 2004
Utilities & green energy
- Sewer: Public Sewer
- Water: Public
- Utilities for property: BB/HS Internet Available, Cable Available, Electricity Connected, Natural Gas Connected, Sewer Connected, Street Lights, Underground Utilities, Water Connected
Community & HOA
Community
- Features: Deed Restrictions, Gated
- Security: Gated Community, Security System, Smoke Detector(s)
- Pet fee: $0 monthly
- Subdivision: WYNDHAM POINTE
HOA
- Has HOA: Yes
- HOA fee: $208 monthly
- HOA name: AMG
- HOA phone: 407-847-9950
Location
- Region: Kissimmee
Financial & listing details
- Price per square foot: $216/sqft
- Tax assessed value: $485,000
- Annual tax amount: $5,321
- Date on market: 6/18/2023
- Cumulative days on market: 9 days
- Listing terms: Cash,Conventional,FHA,VA Loan
- Ownership: Fee Simple
- Total actual rent: 0
- Electric utility on property: Yes
- Road surface type: Paved
Price history
| Date | Event | Price |
|---|---|---|
| 7/31/2023 | Sold | $585,000-0.8%$216/sqft |
Source:  Stellar MLS #S5086658 Report a problem Stellar MLS #S5086658 Report a problem | ||
| 6/27/2023 | Pending sale | $590,000$218/sqft |
Source: Stellar MLS #S5086658 Report a problem | ||
| 6/18/2023 | Listed for sale | $590,000+81.5%$218/sqft |
Source: Stellar MLS #S5086658 Report a problem | ||
| 11/14/2016 | Sold | $325,000-3%$120/sqft |
Source: Stellar MLS #O5437569 Report a problem | ||
| 11/6/2016 | Pending sale | $335,000$124/sqft |
Source: KELLER WILLIAMS ADVANTAGE 2 #O5437569 Report a problem | ||
| 5/4/2016 | Listed for sale | $335,000-19.3%$124/sqft |
Source: Keller Williams - Orlando Waterford #O5437569 Report a problem | ||
| 4/22/2008 | Sold | $415,000+0.9%$153/sqft |
Source: Public Record Report a problem | ||
| 8/30/2004 | Sold | $411,300$152/sqft |
Source: Public Record Report a problem | ||
Public tax history
| Year | Property taxes | Tax assessment |
|---|---|---|
| 2025 | $7,420 +0.2% | $485,000 +0.2% |
| 2024 | $7,404 +20.6% | $484,000 +10% |
| 2023 | $6,137 +15.3% | $440,100 +24.2% |
| 2022 | $5,321 +10% | $354,400 +20.5% |
| 2021 | $4,839 +3.5% | $294,200 +3% |
| 2020 | $4,677 +5.8% | $285,500 +7% |
| 2019 | $4,419 | $266,700 +15.1% |
| 2018 | $4,419 +11.6% | $231,800 -9.8% |
| 2017 | $3,961 -10.6% | $256,900 -3.2% |
| 2016 | $4,429 -3.4% | $265,400 +1.8% |
| 2015 | $4,584 +3.7% | $260,600 +3.5% |
| 2014 | $4,419 | $251,900 +2.1% |
| 2013 | -- | $246,700 +2.1% |
| 2012 | -- | $241,700 -4.3% |
| 2011 | -- | $252,600 -2.3% |
| 2010 | -- | $258,500 -10.6% |
| 2009 | -- | $289,200 -34.8% |
| 2008 | -- | $443,600 |
Find assessor info on the county website
Neighborhood: 34747
Nearby homes
- $518,8005 bd5 ba3.1k sqft8027 Acadia Estates Ct, Kissimmee, FL 34747Off Market
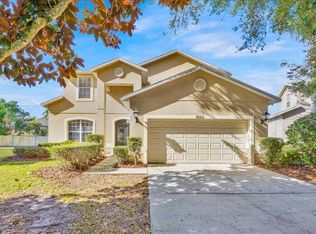
- $555,0007 bd7 ba3.3k sqft8023 Acadia Estates Ct, Kissimmee, FL 34747For Sale
- $383,9003 bd2 ba1.8k sqft2842 Drifting Lilly Loop, Kissimmee, FL 34747Off Market
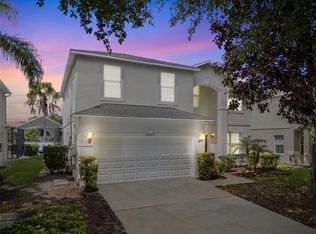
- $540,0006 bd5 ba2.7k sqft8029 Acadia Estates Ct, Kissimmee, FL 34747Sold
- $405,1003 bd2 ba2k sqft2844 Drifting Lilly Loop, Kissimmee, FL 34747Off Market
- $--3 bd2 ba-- sqft2840 Drifting Lilly Loop #ID1290676P, Kissimmee, FL 34747Off Market
- $540,4007 bd7 ba3.3k sqft8018 Acadia Estates Ct, Kissimmee, FL 34747Off Market
- $434,3004 bd4 ba2.1k sqft2846 Drifting Lilly Loop, Kissimmee, FL 34747Off Market
Nearby schools
GreatSchools rating
- 5/10Westside K-8 SchoolGrades: PK-8Distance: 2.5 mi
- 5/10Celebration High SchoolGrades: 9-12Distance: 3.3 mi
Get a cash offer in 3 minutes
Find out how much your home could sell for in as little as 3 minutes with a no-obligation cash offer.
Estimated market value
$531,900
Get a cash offer in 3 minutes
Find out how much your home could sell for in as little as 3 minutes with a no-obligation cash offer.
Estimated market value
$531,900
- Florida
- Osceola County
- Kissimmee
- 34747
- 8025 ACADIA ESTATES COURT
Nearby cities
Nearby neighborhoods
Nearby zip codes
Other Kissimmee Topics
