Welcome to 8029 Acadia Estates, a beautifully furnished 6-bedroom, 4.5-bathroom home located in one of the closest gated communities to the Disney Parks (Less than 3 miles). Nestled within a private gated enclave of Acadia Estates, this stunning property is the perfect investment opportunity for those looking for a turnkey vacation rental or a luxurious retreat near Orlando’s top attractions. Thoughtfully designed with style and comfort in mind, this home features updated décor throughout, creating a warm and inviting atmosphere. The first floor is handicap-friendly, with a spacious primary suite that provides ease of access for all guests. Upstairs, families will love the professionally designed themed bedrooms, including Disney Princess, Harry Potter, and Star Wars—adding a touch of magic to every stay. There is even a steam shower! Entertainment is at the heart of this home, with an amazing game and movie room in the garage, complete with a barn door and its own dedicated A/C unit, ensuring year-round comfort. The kitchen is equally impressive, boasting granite countertops, Samsung stainless steel appliances, and an open-concept design perfect for gatherings. Modern smart-home technology enhances convenience, featuring a complete pool and spa automation system, as well as a smart thermostats. Additional recent upgrades include new interior paint, luxury vinyl plank (LVP) flooring, gas pool heater, diamond bright pool finish and a brand-new roof installed in December 2024, ensuring a fresh, move-in ready experience. The outdoor backyard oasis is perfect for relaxation and entertainment, featuring a large pool, spa, and a fun-filled splash pad. Enjoy the Florida sunshine while making use of the convenient outdoor shower, grill and gas pool heater, ensuring year-round comfort. French doors lead seamlessly to the outdoor space, enhancing the flow between indoor and outdoor living. This home offers the perfect balance of privacy and proximity to world-renowned attractions, shopping, and dining. Whether you're looking for a high-performing short-term rental investment or a magical vacation home of your own, 8029 Acadia Estates delivers unmatched value, style, and comfort. Don’t miss this opportunity—schedule your showing today!
Sold for $540,000
$540,000
8029 ACADIA ESTATES COURT, KISSIMMEE, FL 34747
6beds
2,769sqft
Single Family Residence
Built in 2005
5,793 Square Feet Lot
$516,900 Zestimate®
$195/sqft
$3,493 Estimated rent
Home value
$516,900
$465,000 - $574,000
$3,493/mo
Zestimate® history
Owner options
List your home for rent
$3,493/mo
Rent Zestimate®
Find your next renter with Zillow Rental Manager. Plus, with online applications, you can quickly screen prospective tenants – for free.
$3,493/mo
Rent Zestimate®
Refinance and save
$3,857/mo
Est. payment
Refinancing to a lower rate could help reduce your monthly payments and save thousands over the life of the loan.
$3,857/mo
Est. payment
Explore your selling options
Work with a Zillow partner agent
Leverage their expertise and Zillow's premium Showcase listings to get your home seen by more buyers.
Get startedList with your own agent
Get your home in front of millions of buyers by listing it on Zillow.
Learn how to do itSell it yourself
Take full control of how buyers see your home on Zillow by listing For Sale by Owner (FSBO).
List your homeWhat's special
Large poolGranite countertopsBrand-new roofGas pool heaterOutdoor backyard oasisNew interior paintFrench doors
Zillow last checked:
Listing updated:
Listed by:
Matt Allen 321-228-5555,
MATT ALLEN REAL ESTATE LLC 321-228-5555
Bought with:
Non-Member Agent
STELLAR NON-MEMBER OFFICE
Source: Stellar MLS,MLS#: O6293310 Originating MLS: Orlando Regional
Originating MLS: Orlando Regional
Facts & features
Interior
Bedrooms & bathrooms
- Bedrooms: 6
- Bathrooms: 5
- Full bathrooms: 4
- 1/2 bathrooms: 1
Rooms
- Room types: Family Room, Dining Room, Utility Room, Loft, Media Room
Primary bedroom
- Features: Walk-In Closet(s)
- Level: First
- Area: 192 Square Feet
- Dimensions: 16x12
Bedroom 1
- Features: Built-in Closet
- Level: Second
- Area: 168 Square Feet
- Dimensions: 12x14
Bedroom 2
- Features: Built-in Closet
- Level: Second
- Area: 144 Square Feet
- Dimensions: 12x12
Bedroom 3
- Features: Built-in Closet
- Level: Second
- Area: 132 Square Feet
- Dimensions: 11x12
Bedroom 4
- Features: Built-in Closet
- Level: Second
- Area: 168 Square Feet
- Dimensions: 12x14
Bedroom 5
- Features: Built-in Closet
- Level: Second
- Area: 168 Square Feet
- Dimensions: 12x14
Dining room
- Features: Ceiling Fan(s)
- Level: First
- Area: 144 Square Feet
- Dimensions: 12x12
Kitchen
- Features: Ceiling Fan(s), Pantry, Granite Counters
- Level: First
- Area: 120 Square Feet
- Dimensions: 10x12
Living room
- Features: Ceiling Fan(s)
- Level: First
- Area: 256 Square Feet
- Dimensions: 16x16
Loft
- Level: Second
- Area: 144 Square Feet
- Dimensions: 12x12
Heating
- Central, Electric, Heat Pump
Cooling
- Central Air
Appliances
- Included: Dishwasher, Disposal, Dryer, Electric Water Heater, Microwave, Range, Refrigerator, Washer
- Laundry: Inside, Laundry Room
Features
- Cathedral Ceiling(s), Ceiling Fan(s), Eating Space In Kitchen, Open Floorplan, Primary Bedroom Main Floor, Solid Wood Cabinets, Stone Counters, Thermostat, Walk-In Closet(s)
- Flooring: Ceramic Tile, Luxury Vinyl
- Doors: French Doors
- Windows: Window Treatments
- Has fireplace: No
Interior area
- Total structure area: 3,480
- Total interior livable area: 2,769 sqft
Property
Parking
- Total spaces: 2
- Parking features: Garage - Attached
- Attached garage spaces: 2
- Details: Garage Dimensions: 20x20
Accessibility
- Accessibility features: Accessible Bedroom, Accessible Full Bath, Central Living Area, Enhanced Accessible
Features
- Levels: Two
- Stories: 2
- Exterior features: Irrigation System, Lighting, Rain Gutters
- Has private pool: Yes
- Pool features: Gunite, Heated, Lighting
- Has spa: Yes
- Spa features: Heated, In Ground
- Has view: Yes
- View description: Pool
Lot
- Size: 5,793 Square Feet
- Dimensions: 55 x 105
- Features: In County
Details
- Parcel number: 092527562000010140
- Zoning: OPUD
- Special conditions: None
Construction
Type & style
- Home type: SingleFamily
- Property subtype: Single Family Residence
Materials
- Block, Wood Frame
- Foundation: Slab
- Roof: Shingle
Condition
- New construction: No
- Year built: 2005
Utilities & green energy
- Sewer: Public Sewer
- Water: Public
- Utilities for property: Cable Available, Electricity Connected, Natural Gas Connected, Sewer Connected, Street Lights, Underground Utilities, Water Connected
Community & HOA
Community
- Features: Gated Community - No Guard
- Security: Gated Community, Security Lights
- Pet fee: $0 monthly
- Subdivision: WYNDHAM POINTE
HOA
- Has HOA: Yes
- Services included: Maintenance Grounds
- HOA fee: $225 monthly
- HOA name: Association Management Group
- HOA phone: 407-847-9950
Location
- Region: Kissimmee
Financial & listing details
- Price per square foot: $195/sqft
- Tax assessed value: $492,200
- Annual tax amount: $6,459
- Date on market: 4/3/2025
- Cumulative days on market: 4 days
- Listing terms: Cash,Conventional,FHA
- Ownership: Fee Simple
- Total actual rent: 0
- Electric utility on property: Yes
- Road surface type: Unimproved, Asphalt
Price history
| Date | Event | Price |
|---|---|---|
| 5/6/2025 | Sold | $540,000-1.8%$195/sqft |
Source:  Stellar MLS #O6293310 Report a problem Stellar MLS #O6293310 Report a problem | ||
| 4/8/2025 | Pending sale | $550,000$199/sqft |
Source: Stellar MLS #O6293310 Report a problem | ||
| 4/3/2025 | Listed for sale | $550,000+45.4%$199/sqft |
Source: Stellar MLS #O6293310 Report a problem | ||
| 6/10/2020 | Sold | $378,200-7.5%$137/sqft |
Source: Public Record Report a problem | ||
| 4/21/2020 | Pending sale | $409,000$148/sqft |
Source: TITANIUM REAL ESTATE, LLC #L4914557 Report a problem | ||
| 3/14/2020 | Listed for sale | $409,000+54.3%$148/sqft |
Source: TITANIUM REAL ESTATE, LLC #L4914557 Report a problem | ||
| 5/18/2017 | Sold | $265,000-10.2%$96/sqft |
Source: EXIT Realty solds #-2789335259406926584 Report a problem | ||
| 4/26/2017 | Pending sale | $295,000$107/sqft |
Source: EXIT REALTY CHAMPIONS #O5499660 Report a problem | ||
| 3/24/2017 | Listed for sale | $295,000-21.3%$107/sqft |
Source: EXIT REALTY CHAMPIONS #O5499660 Report a problem | ||
| 5/2/2016 | Listing removed | $375,000$135/sqft |
Source: Weichert Hallmark #O5225481 Report a problem | ||
| 6/6/2015 | Price change | $375,000-11.8%$135/sqft |
Source: Weichert Hallmark #O5225481 Report a problem | ||
| 5/4/2014 | Price change | $425,000+2.4%$153/sqft |
Source: Weichert Hallmark #O5225481 Report a problem | ||
| 12/31/2013 | Listed for sale | $415,000-2.5%$150/sqft |
Source: Orlando Kissimmee Realty dba Keller Williams at the Lakes #S4721527 Report a problem | ||
| 9/22/2005 | Sold | $425,700$154/sqft |
Source: Public Record Report a problem | ||
Public tax history
| Year | Property taxes | Tax assessment |
|---|---|---|
| 2025 | $7,070 +5.1% | $492,200 +0.2% |
| 2024 | $6,728 +7.9% | $491,200 +9.9% |
| 2023 | $6,237 +15.2% | $447,100 +23.8% |
| 2022 | $5,414 +9.9% | $361,100 +20.3% |
| 2021 | $4,925 +2.8% | $300,200 +3.3% |
| 2020 | $4,792 +5.1% | $290,500 +7.8% |
| 2019 | $4,559 | $269,400 +15.1% |
| 2018 | $4,559 +14.1% | $234,100 -10% |
| 2017 | $3,995 -10.8% | $260,200 -2.5% |
| 2016 | $4,480 -2.8% | $267,000 +1.9% |
| 2015 | $4,609 +3.8% | $261,900 +3.5% |
| 2014 | $4,439 | $253,100 +2.1% |
| 2013 | -- | $247,900 +2.3% |
| 2012 | -- | $242,300 -4% |
| 2011 | -- | $252,300 -2.3% |
| 2010 | -- | $258,300 -10.7% |
| 2009 | -- | $289,300 -34.8% |
| 2008 | -- | $443,400 +10.5% |
| 2006 | -- | $401,100 |
Find assessor info on the county website
Neighborhood: 34747
Nearby homes
- $522,5005 bd5 ba3.1k sqft8027 Acadia Estates Ct, Kissimmee, FL 34747Off Market
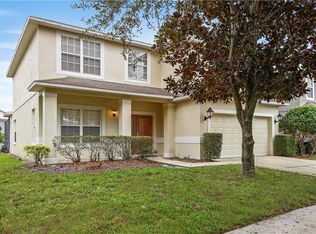
- $486,3006 bd4 ba2.7k sqft8031 Acadia Estates Ct, Kissimmee, FL 34747Off Market

- $404,9004 bd2 ba1.8k sqft2838 Drifting Lilly Loop, Kissimmee, FL 34747Off Market

- $531,9006 bd5 ba2.7k sqft8025 Acadia Estates Ct, Kissimmee, FL 34747Off Market

- $--3 bd2 ba-- sqft2840 Drifting Lilly Loop #ID1290676P, Kissimmee, FL 34747Off Market
- $489,0006 bd5 ba2.6k sqft8033 Acadia Estates Ct, Kissimmee, FL 34747For Sale
- $448,7004 bd2 ba2.1k sqft2836 Drifting Lilly Loop, Kissimmee, FL 34747Off Market
- $380,8003 bd2 ba1.8k sqft2842 Drifting Lilly Loop, Kissimmee, FL 34747Off Market
Nearby schools
GreatSchools rating
- 5/10Westside K-8 SchoolGrades: PK-8Distance: 2.5 mi
- 5/10Celebration High SchoolGrades: 9-12Distance: 3.3 mi
Get a cash offer in 3 minutes
Find out how much your home could sell for in as little as 3 minutes with a no-obligation cash offer.
Estimated market value
$516,900
Get a cash offer in 3 minutes
Find out how much your home could sell for in as little as 3 minutes with a no-obligation cash offer.
Estimated market value
$516,900
- Florida
- Osceola County
- Kissimmee
- 34747
- 8029 ACADIA ESTATES COURT
Nearby cities
Nearby neighborhoods
Nearby zip codes
Other Kissimmee Topics
