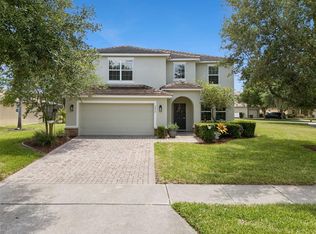
Vacation-style living starts here—this fully furnished, gated pool home delivers the space, privacy, and resort amenities today’s buyers and guests are chasing. Tucked away at the end of a tree-lined cul-de-sac in Wyndham Pointe, this impressive 6-bedroom, 4.5-bath property offers exceptional flexibility as a primary residence, second home, or high-performing short-term rental, all just minutes from Disney and Sunset Walk’s dining, shopping, and entertainment—with NO CDD fees. Recent improvements add peace of mind and value, including a NEW roof with NEW gutters (2024), NEW tankless water heater (2024), and a freshly painted interior and pool deck (2025)—making this home truly move-in ready. Inside, you’ll appreciate solid-surface flooring throughout (NO carpet), vaulted ceilings, and an open, functional layout designed for comfort and entertaining. The kitchen features a 5-burner gas range, stainless steel appliances, a large pantry, breakfast bar seating, and seamless flow into the dining and living areas. The bedroom configuration is ideal for maximizing comfort and privacy, featuring multiple primary suites on both floors plus additional themed bedrooms that can be enjoyed as-is or easily customized. One additional bedroom is adjacent to a shared bath featuring a spa-like steam shower, adding another elevated touch for owners and guests alike. Step through the French doors to your private backyard retreat: a fully screened, resort-style lanai with a heated pool and spa, sun-shelf splash pad, outdoor shower, pool bath access, grilling space, and plenty of room for dining, lounging, and entertaining. The garage has been converted into a media/movie and recreation room, creating the perfect bonus space for game nights and gatherings, and it can easily be returned to a traditional two-car garage if desired. With its unbeatable location, thoughtful layout, and extensive indoor-outdoor living, this fully furnished Acadia Estates home stands out as a rare opportunity in today’s market. Schedule your private showing and experience it in person.
For sale
Price cut: $11K (7/29)
$489,000
8033 ACADIA ESTATES COURT, KISSIMMEE, FL 34747
6beds
2,681sqft
:
Get pre-qualified$3,633/mo
Single Family Residence
Built in 2005
5,793 Square Feet Lot
$-- Zestimate®
$182/sqft
$445/mo HOA
What's special
Heated pool and spaFully furnishedFully screened resort-style lanaiLarge pantryBreakfast bar seatingThemed bedroomsPool bath access
- 196 days |
- 1,077 |
- 106 |
Zillow last checked:
Listing updated:
Listed by:
Bobby Baldor, PA 407-342-6980,
EXP REALTY LLC 888-883-8509
Source: Stellar MLS,MLS#: O6375082 Originating MLS: Orlando Regional
Originating MLS: Orlando Regional
Facts & features
Interior
Bedrooms & bathrooms
- Bedrooms: 6
- Bathrooms: 5
- Full bathrooms: 4
- 1/2 bathrooms: 1
Rooms
- Room types: Den/Library/Office
Primary bedroom
- Features: Walk-In Closet(s)
- Level: First
Other
- Features: Walk-In Closet(s)
- Level: Second
Bedroom 2
- Features: Built-in Closet
- Level: Second
Bedroom 3
- Features: Built-in Closet
- Level: Second
Bedroom 4
- Features: Walk-In Closet(s)
- Level: Second
Den
- Level: Second
Kitchen
- Level: First
Living room
- Level: First
Heating
- Central, Natural Gas
Cooling
- Central Air
Appliances
- Included: Dishwasher, Disposal, Dryer, Gas Water Heater, Microwave, Range, Refrigerator, Washer
- Laundry: Laundry Room
Features
- Ceiling Fan(s), Eating Space In Kitchen, Pest Guard System, Primary Bedroom Main Floor, PrimaryBedroom Upstairs, Solid Wood Cabinets, Stone Counters, Thermostat, Walk-In Closet(s)
- Flooring: Engineered Hardwood, Tile
- Doors: French Doors, Outdoor Grill, Outdoor Shower
- Windows: Window Treatments
- Has fireplace: No
Interior area
- Total structure area: 3,432
- Total interior livable area: 2,681 sqft
Video & virtual tour
Property
Parking
- Total spaces: 2
- Parking features: Converted Garage
- Attached garage spaces: 2
Features
- Levels: Two
- Stories: 2
- Exterior features: Irrigation System, Lighting, Outdoor Grill, Outdoor Shower, Rain Gutters, Sidewalk
- Has private pool: Yes
- Pool features: Child Safety Fence, Heated, In Ground, Outside Bath Access, Pool Alarm, Screen Enclosure
- Has spa: Yes
- Spa features: Heated, In Ground
Lot
- Size: 5,793 Square Feet
- Residential vegetation: Trees/Landscaped
Details
- Parcel number: 092527562000010160
- Zoning: OPUD
- Special conditions: None
Construction
Type & style
- Home type: SingleFamily
- Property subtype: Single Family Residence
Materials
- Block, Stucco, Wood Frame
- Foundation: Slab
- Roof: Shingle
Condition
- New construction: No
- Year built: 2005
Utilities & green energy
- Sewer: Public Sewer
- Water: None
- Utilities for property: BB/HS Internet Available, Cable Connected, Electricity Connected, Natural Gas Connected, Phone Available, Sewer Connected, Street Lights, Water Connected
Community & HOA
Community
- Security: Gated Community
- Pet fee: $0 monthly
- Subdivision: WYNDHAM POINTE / ACADIA ESTATES
HOA
- Has HOA: Yes
- HOA fee: $445 monthly
- HOA name: Association Management Group: Jerry Ludlow
- HOA phone: 407-847-9950
Location
- Region: Kissimmee
Financial & listing details
- Price per square foot: $182/sqft
- Tax assessed value: $484,300
- Annual tax amount: $7,396
- Date on market: 1/19/2026
- Cumulative days on market: 197 days
- Listing terms: Cash,Conventional,VA Loan
- Ownership: Fee Simple
- Total actual rent: 0
- Electric utility on property: Yes
- Road surface type: Paved
Estimated market value
Not available
Estimated sales range
Not available
Not available
Price history
| Date | Event | Price |
|---|---|---|
| 7/29/2026 | Price change | $489,000-2.2%$182/sqft |
Source: eXp Realty #O6375082 Report a problem | ||
| 6/19/2026 | Price change | $500,000-2.9%$186/sqft |
Source: eXp Realty #O6375082 Report a problem | ||
| 6/1/2026 | Price change | $515,000-1.9%$192/sqft |
Source:  Stellar MLS #O6375082 Report a problem Stellar MLS #O6375082 Report a problem | ||
| 3/20/2026 | Price change | $525,000-4.5%$196/sqft |
Source: eXp Realty #O6375082 Report a problem | ||
| 1/19/2026 | Listed for sale | $550,000-4.3%$205/sqft |
Source: Stellar MLS #O6375082 Report a problem | ||
| 11/17/2025 | Listing removed | $575,000$214/sqft |
Source: Stellar MLS #O6336462 Report a problem | ||
| 8/15/2025 | Listed for sale | $575,000-2.4%$214/sqft |
Source: Stellar MLS #O6336462 Report a problem | ||
| 2/23/2024 | Sold | $589,000-1.8%$220/sqft |
Source: Stellar MLS #S5098253 Report a problem | ||
| 1/31/2024 | Pending sale | $600,000$224/sqft |
Source: Stellar MLS #S5098253 Report a problem | ||
| 1/24/2024 | Listed for sale | $600,000+1.9%$224/sqft |
Source: Stellar MLS #S5098253 Report a problem | ||
| 10/13/2023 | Sold | $589,000$220/sqft |
Source: Stellar MLS #O6125947 Report a problem | ||
| 9/19/2023 | Pending sale | $589,000$220/sqft |
Source: Stellar MLS #O6125947 Report a problem | ||
| 8/23/2023 | Price change | $589,000-1.7%$220/sqft |
Source: Stellar MLS #O6125947 Report a problem | ||
| 8/2/2023 | Listed for sale | $599,000$223/sqft |
Source: Stellar MLS #O6125947 Report a problem | ||
| 7/21/2023 | Listing removed | -- |
Source: Stellar MLS #O6125947 Report a problem | ||
| 7/13/2023 | Listed for sale | $599,000+30.2%$223/sqft |
Source: Stellar MLS #O6125947 Report a problem | ||
| 8/3/2021 | Sold | $460,000+44.7%$172/sqft |
Source: Public Record Report a problem | ||
| 4/12/2018 | Sold | $318,000+1.8%$119/sqft |
Source: Stellar MLS #S4824727 Report a problem | ||
| 9/22/2017 | Listing removed | $312,500$117/sqft |
Source: AMERICAN IDEAL HOMES, LLC #S4824727 Report a problem | ||
| 9/20/2017 | Listed for sale | $312,500$117/sqft |
Source: AMERICAN IDEAL HOMES, LLC #S4824727 Report a problem | ||
| 7/21/2017 | Listing removed | $312,500$117/sqft |
Source: AMERICAN IDEAL HOMES, LLC #S4824727 Report a problem | ||
| 6/27/2017 | Price change | $312,500-2.3%$117/sqft |
Source: AMERICAN IDEAL HOMES, LLC #S4824727 Report a problem | ||
| 5/30/2017 | Price change | $319,900-3%$119/sqft |
Source: AMERICAN IDEAL HOMES, LLC #S4824727 Report a problem | ||
| 3/4/2017 | Price change | $329,900-7.6%$123/sqft |
Source: AMERICAN IDEAL HOMES, LLC #S4824727 Report a problem | ||
| 12/1/2016 | Price change | $356,900-4.8%$133/sqft |
Source: AMERICAN IDEAL HOMES, LLC #S4824727 Report a problem | ||
| 2/26/2016 | Price change | $374,900-2.6%$140/sqft |
Source: AMERICAN IDEAL HOMES, LLC #S4824727 Report a problem | ||
| 12/27/2015 | Listed for sale | $385,000+13.2%$144/sqft |
Source: AMERICAN IDEAL HOMES, LLC #S4824727 Report a problem | ||
| 5/8/2013 | Sold | $340,000-2.6%$127/sqft |
Source: Public Record Report a problem | ||
| 1/31/2013 | Listed for sale | $349,000-18%$130/sqft |
Source: Carlos German And Team #O5136642 Report a problem | ||
| 6/3/2005 | Sold | $425,700$159/sqft |
Source: Public Record Report a problem | ||
Public tax history
| Year | Property taxes | Tax assessment |
|---|---|---|
| 2025 | $7,411 +0.2% | $484,300 +0.2% |
| 2024 | $7,396 +15.1% | $483,400 +9.8% |
| 2023 | $6,428 +15% | $440,100 +24% |
| 2022 | $5,587 +15.3% | $354,800 +20.4% |
| 2021 | $4,848 +2.5% | $294,800 +3% |
| 2020 | $4,730 +4.5% | $286,200 +7.2% |
| 2019 | $4,525 | $267,100 +15.1% |
| 2018 | $4,525 +14.2% | $232,000 -9.3% |
| 2017 | $3,963 -10.2% | $255,900 -2.5% |
| 2016 | $4,414 -2.8% | $262,500 +2% |
| 2015 | $4,539 +4% | $257,400 +3.5% |
| 2014 | $4,367 | $248,600 +2.1% |
| 2013 | -- | $243,400 +2.3% |
| 2012 | -- | $238,000 -4% |
| 2011 | -- | $247,900 -2.2% |
| 2010 | -- | $253,600 -10.8% |
| 2009 | -- | $284,200 -34.8% |
| 2008 | -- | $436,000 |
Find assessor info on the county website
Monthly payment
Est. payment
Payment breakdown
Explore the cost of this home by adjusting the details. Changes won't be saved.Climate risks
Neighborhood: 34747
Nearby schools
GreatSchools rating
- 5/10Westside K-8 SchoolGrades: PK-8Distance: 2.4 mi
- 5/10Celebration High SchoolGrades: 9-12Distance: 3.3 mi
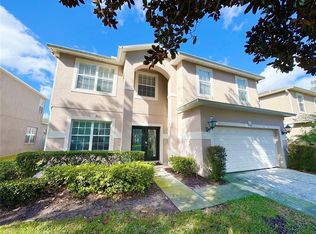
- $500,0006 bd5 ba2.7k sqft8035 Acadia Estates Ct, Kissimmee, FL 34747Sold
- $486,3006 bd4 ba2.7k sqft8031 Acadia Estates Ct, Kissimmee, FL 34747Off Market

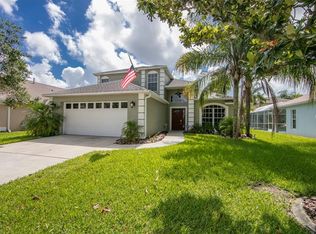
- $448,7004 bd2 ba2.1k sqft2836 Drifting Lilly Loop, Kissimmee, FL 34747Off Market
- $559,6006 bd4 ba2.8k sqft8037 Acadia Estates Ct, Kissimmee, FL 34747Off Market
- $540,0006 bd5 ba2.7k sqft8029 Acadia Estates Ct, Kissimmee, FL 34747Sold
- $394,1004 bd2 ba1.8k sqft2834 Drifting Lilly Loop, Kissimmee, FL 34747Off Market
- $403,0004 bd2 ba1.8k sqft2838 Drifting Lilly Loop, Kissimmee, FL 34747Off Market
- $425,6003 bd3 ba2.2k sqft2830 Drifting Lilly Loop, Kissimmee, FL 34747Off Market
A local agent can set up tours, give advice and negotiate with sellers.
A local lender can help you make sure your offer is ready when you are.
Similar homes
- $559,0006 bd7 ba3.3k sqft8007 ACADIA ESTATES COURT, KISSIMMEE, FL 34747For Sale

 MLS ID #O6420745, Thomas Nickley, Jr, KELLER WILLIAMS REALTY AT THE PARKS. Stellar MLS
 - $515,0005 bd3 ba2.3k sqft2694 LA ISLA COURT, KISSIMMEE, FL 34747For Sale
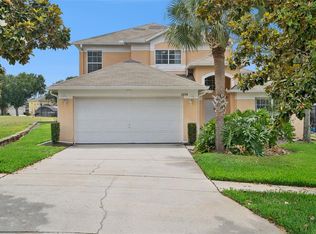 MLS ID #S5149891, James Donovan, TEAM DONOVAN. Stellar MLS
 - $474,9004 bd2 ba1.7k sqft2634 AUTUMN CREEK CIRCLE, KISSIMMEE, FL 34747For Sale
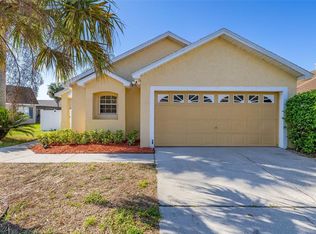 MLS ID #S5146721, David Hartigan, JASON MITCHELL REAL ESTATE FLO. Stellar MLS
 - $535,0006 bd4 ba2.8k sqft9026 PAOLOS PLACE, KISSIMMEE, FL 34747For Sale
 MLS ID #S5153313, Gene May Sandobal, RE/MAX HERITAGE. Stellar MLS
 - $559,0006 bd5 ba3.1k sqft1885 NICE COURT, KISSIMMEE, FL 34747For SaleMLS ID #O6415911, Danae Pitcher, FLORIDA RESORT REALTY LLC. Stellar MLS
- $485,0004 bd3 ba2.4k sqft301 BIRKDALE STREET, DAVENPORT, FL 33897For SaleMLS ID #P4939465, Laurie Nock, LPT REALTY, LLC. Stellar MLS
- $545,0006 bd4 ba3k sqft16222 EGRET HILL STREET, CLERMONT, FL 34714For SaleMLS ID #O6430145, Carrie Pappas, JASON MITCHELL REAL ESTATE FLO. Stellar MLS
- $499,0005 bd5 ba3k sqft711 KETTERING ROAD, DAVENPORT, FL 33897For SaleMLS ID #G5110199, Samuel Cruz, PA, LA ROSA RTY WINTER GARDEN LLC. Stellar MLS
- $479,0005 bd4 ba2.4k sqft164 LANCASTER DRIVE, DAVENPORT, FL 33897For SaleMLS ID #TB8451603, Ray Gaber, REALTY MARK ASSOCIATES. Stellar MLS
- $507,0007 bd6 ba2.8k sqft1265 SEASONS BOULEVARD, KISSIMMEE, FL 34746For SaleMLS ID #S5153638, Lily Chandler, KELLER WILLIAMS LEGACY REALTY. Stellar MLS
- $500,0005 bd4 ba2.8k sqft304 CALABAY PARC BOULEVARD, DAVENPORT, FL 33897For SaleMLS ID #O6428495, Jorge Zea, BLUE LIGHTHOUSE REALTY INC. Stellar MLS
- $520,0005 bd3 ba2.8k sqft1404 SWAINSON COURT, ORLANDO, FL 32837For SaleMLS ID #S5154579, Deborah Charron, LPT REALTY, LLC. Stellar MLS
- $550,0006 bd5 ba2.8k sqft2501 DHARMA CIRCLE, KISSIMMEE, FL 34746For SaleMLS ID #O6428666, Gayle Stanley, FLORIDA REALTY INVESTMENTS. Stellar MLS
- $559,0004 bd3 ba2.6k sqft4562 TRIBUTE TRAIL, KISSIMMEE, FL 34746For SaleMLS ID #O6428916, Thomas Nickley, Jr, KELLER WILLIAMS REALTY AT THE PARKS. Stellar MLS
- $645,0005 bd5 ba2.4k sqft7412 DEVEREAUX STREET, KISSIMMEE, FL 34747For SaleMLS ID #O6394953, Luis German, PA, EXP REALTY LLC. Stellar MLS
- $480,0006 bd5 ba2.7k sqft100 RUBINO DRIVE, DAVENPORT, FL 33837For SaleMLS ID #O6405247, Ryan Street, KELLER WILLIAMS CLASSIC. Stellar MLS
- $449,9905 bd3 ba2.2k sqft440 LANGHAM DRIVE, DAVENPORT, FL 33897For SaleMLS ID #O6427428, Wilfred Sierra Sosa, PA, RE/MAX PRIME PROPERTIES. Stellar MLS
- $509,0005 bd5 ba3.2k sqft133 BAY LEAF LANE, DAVENPORT, FL 33896For SaleMLS ID #S5147488, Wendy Karaffa, SIGNATURE COLLECTION REALTY IN. Stellar MLS
- $522,5005 bd5 ba2.6k sqft4602 CUMBRIAN LAKES DRIVE, KISSIMMEE, FL 34746For SaleMLS ID #O6412906, Abby Nelson, RE/MAX 200 REALTY. Stellar MLS
- $649,0008 bd7 ba3.4k sqft450 NOVI PATH, KISSIMMEE, FL 34747For SaleMLS ID #TB8518783, Long Bui, REALTY ONE GROUP SUNSHINE. Stellar MLS
