OWNER IS A LICENSED REAL ESTATE AGENT. Welcome to one of the most unique homes in the gated community of Aviana — a property that truly checks all the boxes whether you’re searching for a primary residence, vacation home, or income-producing opportunity. Perfectly positioned at the very end of the neighborhood and backed directly against the community security wall, this home offers an exceptionally rare level of privacy with no rear neighbors and one of the largest yards in the entire community. Even more unique, this is the only home in the neighborhood with direct access to its own private dog walk area — a feature families and pet owners will instantly appreciate. From the front of the home, enjoy peaceful pond views with no homes directly across the street, creating an open and relaxing setting that’s difficult to find in Central Florida communities. Step outside into the large newly screened-in lanai and private pool area, perfect for morning coffee watching the sunrise, relaxing evenings outdoors, entertaining guests, or enjoying Florida’s unforgettable rainstorms from the comfort of your covered patio. Inside, the home has been freshly painted throughout most of the interior, creating a bright and updated feel. The downstairs primary suite features a beautifully remodeled bathroom with a brand-new tiled shower and tub area, offering a clean and modern spa-like retreat. With 6 bedrooms, 4.5 bathrooms, and over 2,700 square feet of living space, the layout offers incredible flexibility for large families, multi-generational living, vacation use, or maximizing rental potential. This home truly checks all the boxes — gated community, private pool, oversized lot, pond views, no direct front or rear neighbors, installed Tesla Home Charger, and an unbeatable location near Disney, major attractions, shopping, restaurants, golf courses, parks, and major highways. Homes with this combination of privacy, outdoor space, location, and flexibility rarely become available in Aviana. Residents of Aviana also enjoy resort-style community amenities including a clubhouse, fitness center, playground, community pool, hot tub, and beautifully maintained gated entrances. HOA benefits include cable, internet, landscaping, and valet-style trash service with pickup directly from the home, adding both convenience and value for homeowners and guests alike.
For sale
Price cut: $19K (7/17)
$480,000
100 RUBINO DRIVE, DAVENPORT, FL 33837
6beds
2,771sqft
Single Family Residence
Built in 2006
0.36 Acres Lot
$471,200 Zestimate®
$173/sqft
$380/mo HOA
What's special
Private pool areaDownstairs primary suiteLarge newly screened-in lanaiCovered patio
- 94 days |
- 872 |
- 91 |
Zillow last checked:
Listing updated:
Listed by:
Ryan Street 847-951-0686,
KELLER WILLIAMS CLASSIC 407-292-5400
Source: Stellar MLS,MLS#: O6405247 Originating MLS: Orlando Regional
Originating MLS: Orlando Regional
Facts & features
Interior
Bedrooms & bathrooms
- Bedrooms: 6
- Bathrooms: 5
- Full bathrooms: 4
- 1/2 bathrooms: 1
Primary bedroom
- Features: Walk-In Closet(s)
- Level: First
Bedroom 1
- Features: En Suite Bathroom, Walk-In Closet(s)
- Level: Second
Bedroom 2
- Features: Storage Closet
- Level: Second
Bedroom 3
- Features: Built-in Closet
- Level: Second
Bedroom 4
- Features: Built-in Closet
- Level: Second
Bedroom 5
- Features: Built-in Closet
- Level: Second
Bathroom 1
- Level: First
Bathroom 2
- Level: First
Bathroom 3
- Level: Second
Bathroom 4
- Level: Second
Bathroom 5
- Level: Second
Dining room
- Level: First
Kitchen
- Level: First
Laundry
- Level: First
Living room
- Level: First
Heating
- Central, Electric, Heat Pump
Cooling
- Central Air
Appliances
- Included: Convection Oven, Dishwasher, Disposal, Dryer, Exhaust Fan, Gas Water Heater, Microwave, Refrigerator, Washer
- Laundry: Laundry Room
Features
- Ceiling Fan(s), Eating Space In Kitchen, High Ceilings, Kitchen/Family Room Combo, Living Room/Dining Room Combo, Open Floorplan, Primary Bedroom Main Floor, PrimaryBedroom Upstairs, Thermostat, Vaulted Ceiling(s), Walk-In Closet(s)
- Flooring: Luxury Vinyl
- Doors: Sliding Doors
- Has fireplace: No
Interior area
- Total structure area: 3,400
- Total interior livable area: 2,771 sqft
Video & virtual tour
Property
Parking
- Total spaces: 2
- Parking features: Garage - Attached
- Attached garage spaces: 2
Features
- Levels: Two
- Stories: 2
- Exterior features: Dog Run, Private Entrance, Sidewalk
- Has private pool: Yes
- Pool features: Child Safety Fence, Heated, In Ground, Screen Enclosure
- Has view: Yes
- View description: Water, Pond
- Has water view: Yes
- Water view: Water,Pond
Lot
- Size: 0.36 Acres
- Features: Corner Lot, Oversized Lot, Sidewalk
Details
- Parcel number: 272613704002001550
- Special conditions: None
Construction
Type & style
- Home type: SingleFamily
- Property subtype: Single Family Residence
Materials
- Block, Stucco
- Foundation: Block, Slab
- Roof: Tile
Condition
- New construction: No
- Year built: 2006
Utilities & green energy
- Sewer: Public Sewer
- Water: Public
- Utilities for property: BB/HS Internet Available, Cable Available, Cable Connected, Electricity Available, Electricity Connected, Natural Gas Available, Natural Gas Connected, Phone Available, Sewer Available, Sewer Connected, Sprinkler Recycled, Underground Utilities, Water Available, Water Connected
Community & HOA
Community
- Features: Clubhouse, Fitness Center, Gated Community - Guard, Golf Carts OK, Irrigation-Reclaimed Water, Park, Playground, Pool, Sidewalks
- Security: Fire Alarm, Gated Community, Security Gate, Security System, Smoke Detector(s), Touchless Entry
- Pet fee: $0 monthly
- Subdivision: AVIANA PH 01
HOA
- Has HOA: Yes
- Amenities included: Cable TV, Clubhouse, Fitness Center, Park, Playground, Pool, Security, Spa/Hot Tub
- Services included: 24-Hour Guard, Cable TV, Community Pool, Internet, Maintenance Grounds, Security
- HOA fee: $380 monthly
- HOA name: Andre Rivera
- HOA phone: 407-705-2190
Location
- Region: Davenport
Financial & listing details
- Price per square foot: $173/sqft
- Tax assessed value: $431,942
- Annual tax amount: $4,181
- Date on market: 5/13/2026
- Cumulative days on market: 70 days
- Listing terms: Cash,Conventional,FHA,Other,USDA Loan,VA Loan
- Ownership: Fee Simple
- Total actual rent: 0
- Electric utility on property: Yes
- Road surface type: Asphalt, Paved
Estimated market value
$471,200
$448,000 - $495,000
$4,889/mo
Price history
| Date | Event | Price |
|---|---|---|
| 7/17/2026 | Price change | $480,000-3.8%$173/sqft |
Source:  Stellar MLS #O6405247 Report a problem Stellar MLS #O6405247 Report a problem | ||
| 5/27/2026 | Price change | $499,000-3.1%$180/sqft |
Source: Stellar MLS #O6405247 Report a problem | ||
| 5/14/2026 | Listed for sale | $515,000+84.6%$186/sqft |
Source: Stellar MLS #O6405247 Report a problem | ||
| 4/2/2019 | Sold | $279,000-0.3%$101/sqft |
Source: Public Record Report a problem | ||
| 1/17/2019 | Listed for sale | $279,900+24.1%$101/sqft |
Source: KAT REALTY & PROPERTY MANAGEMENT, LLC #S5012111 Report a problem | ||
| 4/5/2013 | Sold | $225,500$81/sqft |
Source: Public Record Report a problem | ||
| 8/14/2012 | Listing removed | $225,500$81/sqft |
Source: Realty International, LLC #G4680508 Report a problem | ||
| 5/4/2012 | Price change | $225,500-5.1%$81/sqft |
Source: Realty International, LLC #G4680508 Report a problem | ||
| 2/2/2012 | Listed for sale | $237,500+25.7%$86/sqft |
Source: Realty International, LLC #G4680508 Report a problem | ||
| 6/5/2009 | Sold | $189,000-60.6%$68/sqft |
Source: Public Record Report a problem | ||
| 1/22/2007 | Sold | $480,000$173/sqft |
Source: Public Record Report a problem | ||
Public tax history
| Year | Property taxes | Tax assessment |
|---|---|---|
| 2025 | $3,432 +3.1% | $305,628 +2.9% |
| 2024 | $3,329 +2.1% | $297,015 +3% |
| 2023 | $3,262 +2.2% | $288,364 +3% |
| 2022 | $3,193 -0.8% | $279,965 +3% |
| 2021 | $3,219 -14.5% | $271,811 +0.8% |
| 2020 | $3,767 +39.3% | $269,555 +18.6% |
| 2019 | $2,704 -13.2% | $227,269 +1.9% |
| 2018 | $3,116 +1.6% | $223,031 +2.1% |
| 2017 | $3,067 +18.2% | $218,444 +2.1% |
| 2016 | $2,594 -1.8% | $213,951 +0.7% |
| 2015 | $2,640 -16.3% | $212,464 +8.9% |
| 2014 | $3,156 +22.3% | $195,012 +23.2% |
| 2013 | $2,581 +16.5% | $158,347 +10% |
| 2012 | $2,215 +0.5% | $143,952 +1.6% |
| 2011 | $2,204 -16.7% | $141,643 -15.1% |
| 2010 | $2,646 -26.4% | $166,837 -21.7% |
| 2009 | $3,593 -39.5% | $213,008 -43.6% |
| 2008 | $5,935 | $377,982 |
| 2007 | -- | -- |
| 2006 | $423 | -- |
Find assessor info on the county website
Monthly payment
Est. payment
Payment breakdown
Explore the cost of this home by adjusting the details. Changes won't be saved.Climate risks
Neighborhood: Loughman
Nearby schools
GreatSchools rating
- 2/10Loughman Oaks Elementary SchoolGrades: PK-5Distance: 1 mi
- 3/10Shelley S. Boone Middle SchoolGrades: 6-8Distance: 9.5 mi
- 3/10Davenport High SchoolGrades: 9-12Distance: 1.4 mi
Schools provided by the listing agent
- Elementary: Loughman Oaks Elem
- Middle: Boone Middle
- High: Davenport High School
Source: Stellar MLS. This data may not be complete. We recommend contacting the local school district to confirm school assignments for this home.
- $379,0004 bd2 ba1.9k sqft110 Rubino Dr, Davenport, FL 33837For Sale
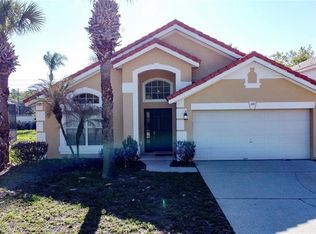
- $290,0005 bd3 ba2.2k sqft120 Rubino Dr, Davenport, FL 33837Sold

- $517,3006 bd5 ba2.7k sqft121 Rubino Dr, Davenport, FL 33837Off Market
- $342,2004 bd2 ba1.5k sqft130 Rubino Dr, Davenport, FL 33837Off Market

- $520,0006 bd6 ba2.7k sqft131 Rubino Dr, Davenport, FL 33837Sold
- $352,4004 bd2 ba1.5k sqft140 Rubino Dr, Davenport, FL 33837Off Market
- $406,0004 bd2 ba2.4k sqft141 Rubino Dr, Davenport, FL 33837Off Market
- $---- bd-- ba-- sqft101 Hart Rd, Davenport, FL 33837Off Market
A local agent can set up tours, give advice and negotiate with sellers.
Similar homes
- $499,0005 bd4 ba3.2k sqft609 FORTUNA DRIVE, DAVENPORT, FL 33837For Sale

 MLS ID #O6384784, Lindsay Vaseloff, REAL BROKER, LLC. Stellar MLS
 - $421,0004 bd3 ba2.5k sqft472 BRUNSWICK DRIVE, DAVENPORT, FL 33837For Sale
 MLS ID #O6415405, Nicole Dege, REDFIN CORPORATION. Stellar MLS
 - $489,9005 bd4 ba2.7k sqft7184 OAKMOSS LOOP, DAVENPORT, FL 33837For Sale
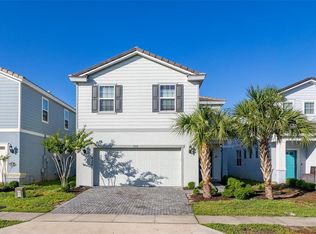 MLS ID #S5126356, Ana Pagotto, LPT REALTY, LLC. Stellar MLS
 - $410,0005 bd4 ba2.6k sqft639 SAMUEL PLACE, DAVENPORT, FL 33837For Sale
 MLS ID #O6406916, Jan Falcon Marty, EXP REALTY LLC. Stellar MLS
 - $475,0005 bd5 ba2.2k sqft7573 OAK SPRING LANE, DAVENPORT, FL 33837For SaleMLS ID #A4696829, Michele Vairo, EXP REALTY LLC. Stellar MLS
- $548,0005 bd5 ba3.4k sqft388 SAND RIDGE DRIVE, DAVENPORT, FL 33896For SaleMLS ID #O6409861, Candace Garber, TRUDEALS REALTY CORP. Stellar MLS
- $570,0005 bd6 ba3.5k sqft110 ORANGE COSMOS BOULEVARD, DAVENPORT, FL 33837For SaleMLS ID #G5110374, Bryan Nelson, OLYMPUS EXECUTIVE REALTY INC. Stellar MLS
- $470,0005 bd4 ba2.8k sqft304 CALABAY PARC BOULEVARD, DAVENPORT, FL 33897For SaleMLS ID #O6428495, Jorge Zea, BLUE LIGHTHOUSE REALTY INC. Stellar MLS
- $444,0005 bd5 ba2.2k sqft7163 OAKMOSS LOOP, DAVENPORT, FL 33837For SaleMLS ID #O6370415, Casey Hatfield, EPIC FLORIDA REALTY LLC. Stellar MLS
- $409,9005 bd6 ba2.4k sqft4702 TERRASONESTA DRIVE, DAVENPORT, FL 33837For SaleMLS ID #O6427866, Matt Dixon, COMPASS FLORIDA LLC. Stellar MLS
- $449,0004 bd3 ba2.3k sqft2529 JASMINE TRACE DRIVE, KISSIMMEE, FL 34758For SaleMLS ID #S5155165, Marie Colon, LPT REALTY, LLC. Stellar MLS
- $500,0005 bd4 ba2.8k sqft340 BALLYSHANNON DRIVE, DAVENPORT, FL 33897For SaleMLS ID #S5155082, Yesenia Inamagua, ORANGE SLICE PROPERTIES. Stellar MLS
- $645,0006 bd5 ba3.1k sqft4348 ACORN COURT, DAVENPORT, FL 33837For SaleMLS ID #S5149133, Meryem Baamrani Bennet, LPT REALTY, LLC. Stellar MLS
- $385,0003 bd2 ba2k sqft2154 CAMDEN LOOP, DAVENPORT, FL 33837For SaleMLS ID #O6397159, Madeleine Karaffa, ORANGE SLICE PROPERTIES. Stellar MLS
- $499,9995 bd3 ba2.3k sqft2694 LA ISLA COURT, KISSIMMEE, FL 34747For SaleMLS ID #S5149891, James Donovan, TEAM DONOVAN. Stellar MLS
- $459,0005 bd4 ba2.7k sqft134 MINNIEHAHA CIRCLE, HAINES CITY, FL 33844For SaleMLS ID #S5153732, Jason Prieto, LPT REALTY, LLC. Stellar MLS
- $499,0005 bd5 ba3k sqft711 KETTERING ROAD, DAVENPORT, FL 33897For SaleMLS ID #G5110199, Samuel Cruz, PA, LA ROSA RTY WINTER GARDEN LLC. Stellar MLS
- $485,0004 bd3 ba2.5k sqft3609 VALLEYVIEW DRIVE, KISSIMMEE, FL 34746For SaleMLS ID #S5153762, Amaryllis Rivera, LPT REALTY, LLC. Stellar MLS
- $489,0006 bd5 ba2.6k sqft8033 ACADIA ESTATES COURT, KISSIMMEE, FL 34747For SaleMLS ID #O6375082, Bobby Baldor, PA, EXP REALTY LLC. Stellar MLS
- $440,0004 bd2 ba2.2k sqft1077 DOWNSWING PL, DAVENPORT, FL 33896For SaleMLS ID #S5154548, Matthew Link, CHAMPIONSGATE REALTY. Stellar MLS
