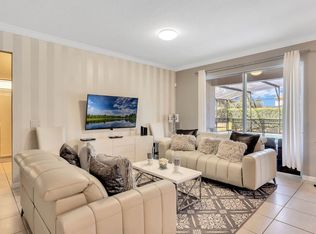
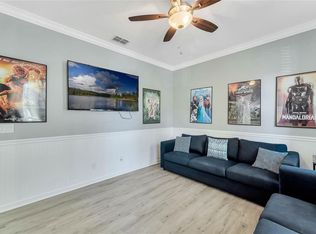
Experience elevated resort living and exceptional short-term rental potential in this stunning 6-bedroom, 5-bath residence located within the highly sought-after gated community of Solterra Resort. Offering privacy and a well-designed outdoor setting, this home creates the perfect backdrop for both relaxation and guest appeal. Designed with both style and functionality in mind, the home features a versatile layout with bedrooms on both the main level and upstairs, ideal for accommodating guests of all ages. The open-concept living space showcases a spacious kitchen with sleek countertops, ample cabinetry, and an extended breakfast bar that comfortably seats multiple guests perfect for entertaining. The kitchen flows seamlessly into a bright dining area with large sliding glass doors, filling the space with natural light and creating effortless indoor-outdoor living. Upstairs, a generous loft provides additional space for gathering, relaxing, or hosting game nights. Adding to the entertainment value, the garage has been thoughtfully converted into a game room, creating a fun and engaging space that enhances the home's short-term rental appeal.
For sale
$645,000
4348 ACORN COURT, DAVENPORT, FL 33837
6beds
3,149sqft
Single Family Residence
Built in 2014
6,943 Square Feet Lot
$620,500 Zestimate®
$205/sqft
$292/mo HOA
What's special
Open-concept living spaceSleek countertopsSpacious kitchenWell-designed outdoor settingNatural lightAmple cabinetryEffortless indoor-outdoor living
- 102 days |
- 105 |
- 13 |
Zillow last checked:
Listing updated:
Listed by:
Meryem Baamrani Bennet 407-670-8227,
LPT REALTY, LLC 877-366-2213
Source: Stellar MLS,MLS#: S5149133 Originating MLS: Orlando Regional
Originating MLS: Orlando Regional
Facts & features
Interior
Bedrooms & bathrooms
- Bedrooms: 6
- Bathrooms: 5
- Full bathrooms: 5
Rooms
- Room types: Den/Library/Office, Family Room, Loft, Storage Rooms
Primary bedroom
- Features: Walk-In Closet(s)
- Level: Second
- Area: 187.2 Square Feet
- Dimensions: 14.4x13
Bedroom 2
- Features: Built-in Closet
- Level: First
- Area: 165 Square Feet
- Dimensions: 11x15
Bedroom 3
- Features: Built-in Closet
- Level: Second
- Area: 178.1 Square Feet
- Dimensions: 13x13.7
Bedroom 4
- Features: Built-in Closet
- Level: Second
- Area: 181.04 Square Feet
- Dimensions: 12.4x14.6
Bedroom 5
- Features: Built-in Closet
- Level: Second
- Area: 153.76 Square Feet
- Dimensions: 12.4x12.4
Kitchen
- Level: First
- Area: 132 Square Feet
- Dimensions: 11x12
Living room
- Level: First
- Area: 238 Square Feet
- Dimensions: 14x17
Heating
- Central
Cooling
- Central Air
Appliances
- Included: Dishwasher, Dryer, Microwave, Range, Refrigerator, Washer
- Laundry: Laundry Room
Features
- Ceiling Fan(s), Crown Molding, Open Floorplan, Tray Ceiling(s), Walk-In Closet(s)
- Flooring: Ceramic Tile, Luxury Vinyl
- Doors: Sliding Doors
- Has fireplace: No
- Furnished: Yes
Interior area
- Total structure area: 3,836
- Total interior livable area: 3,149 sqft
Video & virtual tour
Property
Parking
- Total spaces: 2
- Parking features: Garage - Attached
- Attached garage spaces: 2
Features
- Levels: Two
- Stories: 2
- Patio & porch: Covered, Deck, Enclosed, Patio, Screened
- Exterior features: Other
- Has private pool: Yes
- Pool features: Child Safety Fence, In Ground, Screen Enclosure
Lot
- Size: 6,943 Square Feet
- Residential vegetation: Mature Landscaping
Details
- Parcel number: 272610701302002740
- Special conditions: None
Construction
Type & style
- Home type: SingleFamily
- Property subtype: Single Family Residence
- Attached to another structure: Yes
Materials
- Block, Stucco
- Foundation: Slab
- Roof: Tile
Condition
- Completed
- New construction: No
- Year built: 2014
Utilities & green energy
- Sewer: Public Sewer
- Water: Public
- Utilities for property: Other
Community & HOA
Community
- Features: Fitness Center, Park, Pool, Sidewalks, Tennis Court(s)
- Pet fee: $0 monthly
- Subdivision: OAKMONT PH 01
HOA
- Has HOA: Yes
- Amenities included: Clubhouse, Fitness Center, Gated, Playground, Pool, Sauna
- Services included: 24-Hour Guard, Community Pool, Internet, Maintenance Structure, Maintenance Grounds, Recreational Facilities, Security, Trash
- HOA fee: $292 monthly
- HOA name: EVERGREEN LIFESTYLES MGT
- HOA phone: 877-221-6919
Location
- Region: Davenport
Financial & listing details
- Price per square foot: $205/sqft
- Tax assessed value: $500,280
- Annual tax amount: $6,850
- Date on market: 5/6/2026
- Cumulative days on market: 102 days
- Listing terms: Cash,Conventional,FHA,VA Loan
- Ownership: Fee Simple
- Total actual rent: 0
- Road surface type: Asphalt
Estimated market value
$620,500
$589,000 - $652,000
$4,284/mo
Price history
| Date | Event | Price |
|---|---|---|
| 7/28/2026 | Price change | $4,000-11.1%$1/sqft |
Source: Stellar MLS #S5137959 Report a problem | ||
| 5/6/2026 | Listed for sale | $645,000-10.4%$205/sqft |
Source:  Stellar MLS #S5149133 Report a problem Stellar MLS #S5149133 Report a problem | ||
| 1/12/2026 | Price change | $4,500-3.2%$1/sqft |
Source: Stellar MLS #S5137959 Report a problem | ||
| 11/5/2025 | Listed for rent | $4,650+10.7%$1/sqft |
Source: Stellar MLS #S5137959 Report a problem | ||
| 11/6/2023 | Listing removed | -- |
Source: Stellar MLS #S5090089 Report a problem | ||
| 11/1/2023 | Price change | $4,200-4.5%$1/sqft |
Source: Stellar MLS #S5090089 Report a problem | ||
| 10/25/2023 | Price change | $4,400-2.2%$1/sqft |
Source: Stellar MLS #S5090089 Report a problem | ||
| 10/16/2023 | Price change | $4,500-2.2%$1/sqft |
Source: Stellar MLS #S5090089 Report a problem | ||
| 10/9/2023 | Price change | $4,600-4.2%$1/sqft |
Source: Stellar MLS #S5090089 Report a problem | ||
| 9/30/2023 | Price change | $4,800-4%$2/sqft |
Source: Stellar MLS #S5090089 Report a problem | ||
| 8/20/2023 | Listed for rent | $5,000$2/sqft |
Source: Stellar MLS #S5090089 Report a problem | ||
| 5/31/2022 | Sold | $720,000$229/sqft |
Source: Public Record Report a problem | ||
| 4/25/2022 | Pending sale | $720,000$229/sqft |
Source: Stellar MLS #O6000176 Report a problem | ||
| 4/15/2022 | Price change | $720,000+6.7%$229/sqft |
Source: Stellar MLS #O6000176 Report a problem | ||
| 2/18/2022 | Pending sale | $674,999$214/sqft |
Source: Stellar MLS #O6000176 Report a problem | ||
| 2/2/2022 | Listed for sale | $674,999+62.7%$214/sqft |
Source: Stellar MLS #O6000176 Report a problem | ||
| 10/6/2014 | Sold | $414,930$132/sqft |
Source: Public Record Report a problem | ||
Public tax history
| Year | Property taxes | Tax assessment |
|---|---|---|
| 2025 | $6,468 -5% | $500,280 -4.9% |
| 2024 | $6,808 -2.3% | $525,971 -1% |
| 2023 | $6,968 +29.9% | $531,141 +36.9% |
| 2022 | $5,366 +9.8% | $387,970 +10% |
| 2021 | $4,886 +1.8% | $352,700 +2.7% |
| 2020 | $4,799 +2.9% | $343,429 +6% |
| 2019 | $4,664 -41.3% | $324,006 -4.7% |
| 2018 | $7,941 -4.2% | $339,971 +6.3% |
| 2017 | $8,287 +63.8% | $319,912 -6.5% |
| 2016 | $5,058 +2.7% | $342,166 +5.3% |
| 2015 | $4,925 +86.1% | $325,024 +2854.8% |
| 2014 | $2,646 +1604% | $11,000 +10% |
| 2013 | $155 +0.9% | $10,000 |
| 2012 | $154 -5.8% | $10,000 -4.8% |
| 2011 | $163 -6.3% | $10,500 -4.5% |
| 2010 | $174 -23.4% | $11,000 -18.5% |
| 2009 | $228 -34.1% | $13,500 -38.6% |
| 2008 | $345 | $22,000 |
Find assessor info on the county website
Monthly payment
Est. payment
Payment breakdown
Explore the cost of this home by adjusting the details. Changes won't be saved.Climate risks
Neighborhood: 33837
Nearby schools
GreatSchools rating
- 2/10Loughman Oaks Elementary SchoolGrades: PK-5Distance: 2.7 mi
- 3/10Shelley S. Boone Middle SchoolGrades: 6-8Distance: 9.5 mi
- 3/10Davenport High SchoolGrades: 9-12Distance: 1.4 mi
Schools provided by the listing agent
- Elementary: Loughman Oaks Elem
- Middle: Southwest Middle School
- High: Ridge Community Senior High
Source: Stellar MLS. This data may not be complete. We recommend contacting the local school district to confirm school assignments for this home.
- $5,3276 bd5 ba3.1k sqft4348 Acorn Ct #ID1018189P, Davenport, FL 33837For Rent
- $--6 bd5 ba3.1k sqft4348 Acorn Ct #4348, Davenport, FL 33837Off Market
- $474,2686 bd5 ba3k sqft4352 Acorn Ct, Davenport, FL 33837Off Market

- $575,4006 bd4 ba3.1k sqft4344 Acorn Ct, Davenport, FL 33837Off Market
- $521,0006 bd5 ba3k sqft4356 Acorn Ct, Davenport, FL 33837Sold
- $320,0003 bd2 ba1.5k sqft1503 Oak Marsh Loop, Davenport, FL 33837Off Market
- $395,2004 bd3 ba2.5k sqft1199 Oak Bluff Dr, Davenport, FL 33837Off Market
- $530,0006 bd5 ba3.1k sqft4360 Acorn Ct, Davenport, FL 33837Sold
A local agent can set up tours, give advice and negotiate with sellers.
Similar homes
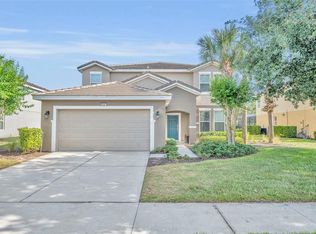
- $594,9906 bd6 ba3.2k sqft4209 OAKVIEW DRIVE, DAVENPORT, FL 33837For Sale
 MLS ID #S5149584, Eugene Petriella, FLORIDA IN MOTION REALTY INC. Stellar MLS
 - $580,0006 bd6 ba3.2k sqft6078 BROAD OAK DRIVE, DAVENPORT, FL 33837For Sale
 MLS ID #O6424282, Qinghe Meng, AAA GLOBAL VENTURES PA. Stellar MLS
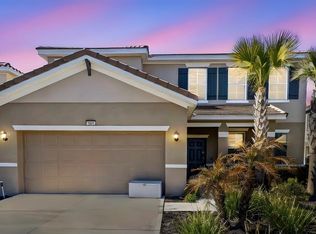
 - $650,0005 bd5 ba2.9k sqft7592 OAKMOSS LOOP, DAVENPORT, FL 33837For Sale
 MLS ID #G5108167, Karen Salter, IAD REAL ESTATE. Stellar MLS
 - $759,0006 bd7 ba4.2k sqft4200 OAKTREE DRIVE, DAVENPORT, FL 33837For Sale
 MLS ID #O6423623, Cassidy McWherter, THE AGENCY FL. Stellar MLS
 - $505,0005 bd4 ba2.7k sqft5368 OAKBOURNE AVENUE, DAVENPORT, FL 33837For SaleMLS ID #O6404308, Sally Wallace, SHINE VILLAS REALTY LLC. Stellar MLS
- $550,0006 bd5 ba3.6k sqft5244 OAKBOURNE AVENUE, DAVENPORT, FL 33837For SaleMLS ID #O6019866, Guanhua Zhang, KN PREMIER REALTY, INC. Stellar MLS
- $747,0006 bd5 ba3.1k sqft7204 OAKMOSS LOOP, DAVENPORT, FL 33837For SaleMLS ID #O6394455, Christiane Wahl, WRA BUSINESS & REAL ESTATE. Stellar MLS
- $570,0005 bd6 ba3.5k sqft110 ORANGE COSMOS BOULEVARD, DAVENPORT, FL 33837For SaleMLS ID #G5110374, Bryan Nelson, OLYMPUS EXECUTIVE REALTY INC. Stellar MLS
- $498,0005 bd4 ba2.5k sqft7384 OAKMOSS LOOP, DAVENPORT, FL 33837For SaleMLS ID #G5074635, Jeri Anarumo, FLORIDA REALTY MARKETPLACE. Stellar MLS
- $650,0006 bd6 ba3.4k sqft9027 SHADOW MOUNTAIN STREET, DAVENPORT, FL 33896For SaleMLS ID #O6394095, Melanie Johnston, CALL IT CLOSED INTL REALTY. Stellar MLS
- $469,0005 bd5 ba2.4k sqft5481 MISTY OAK CIRCLE, DAVENPORT, FL 33837For SaleMLS ID #O6328372, Veronica Li, RATIO REAL ESTATE, LLC. Stellar MLS
- $759,0009 bd7 ba4k sqft6116 BROAD OAK DRIVE, DAVENPORT, FL 33837For SaleMLS ID #O6378271, Kelly French, PALM CIRCLE REALTY. Stellar MLS
- $489,9005 bd4 ba2.7k sqft7184 OAKMOSS LOOP, DAVENPORT, FL 33837For SaleMLS ID #S5126356, Ana Pagotto, LPT REALTY, LLC. Stellar MLS
- $640,0005 bd6 ba2.9k sqft7685 FAIRFAX DRIVE, KISSIMMEE, FL 34747For SaleMLS ID #O6427034, Simi Lakhani, KELLER WILLIAMS CLASSIC. Stellar MLS
- $648,0007 bd7 ba3.5k sqft1633 NASSAU POINT TRAIL, KISSIMMEE, FL 34747For SaleMLS ID #S5155421, James Donovan, TEAM DONOVAN. Stellar MLS
- $625,0007 bd5 ba3.5k sqft9039 SHADOW MOUNTAIN STREET, DAVENPORT, FL 33896For SaleMLS ID #O6379163, Holly Jorge, EXP REALTY LLC. Stellar MLS
- $650,0009 bd5 ba3.9k sqft1420 MOON VALLEY, DAVENPORT, FL 33896For SaleMLS ID #O6406693, Shawn McCormick, ERA GRIZZARD REAL ESTATE. Stellar MLS
- $645,0005 bd5 ba2.4k sqft7412 DEVEREAUX STREET, KISSIMMEE, FL 34747For SaleMLS ID #O6394953, Luis German, PA, EXP REALTY LLC. Stellar MLS
- $634,9006 bd7 ba3.3k sqft180 MINTON LOOP, KISSIMMEE, FL 34747For SaleMLS ID #O6379374, Andrey Da Silva, DOUBLE M GROUP COMPANY. Stellar MLS
- $599,9996 bd6 ba3.3k sqft9038 STINGER DRIVE, DAVENPORT, FL 33896For SaleMLS ID #S5147802, James Donovan, TEAM DONOVAN. Stellar MLS
