3D Home Tour & floor plan available by clicking on Virtual Tour 2 above. Check out this 9-bedroom, TURNKEY / SHORT TERM RENTAL investment opportunity located in Solterra Resort. This FULLY FURNISHED 9-bedroom, 7-bathroom home SLEEPS UP TO 20 guests and is designed to maximize occupancy, guest experience, and rental demand. The property features a LARGE OPEN -CONCEPT floor plan with durable tile flooring throughout the main living areas with carpeted bedrooms and loft for added comfort. Two primary ensuites, one on the main level and one upstairs, provide flexibility and appeal for multi-family and multi-generational bookings. FLOOR-TO-CEILING sliding glass doors lead to a PRIVATE SCREENED AND HEATED POOL, covered lanai, with NO REAR NEIGHBORS and CONSERVATION VIEWS—a highly desirable feature for vacation renters seeking privacy and relaxation after theme park visits. Upstairs, you will find HAND-PAINTED themed murals (Star Wars, Frozen, and Spiderman) to enhance guest appeal. The spacious loft functions as an entertainment hub with ample seating, a ceiling-mounted EPSON VS250 projector, and a LARGE PROJECTION SCREEN, making this home ideal for group stays and extended bookings. Sold FULLY FURNISHED and RENTAL READY, this home offers an excellent opportunity for investors seeking a proven layout in a high-demand short-term rental market, whether adding to an existing portfolio or entering the vacation rental space. You & your guests will enjoy the amenities offered at Solterra Resort, including a pool, spa, lazy river, snack bar, fitness center, tennis and volleyball courts. And with a short drive, your guests can explore Orlando's renowned attractions, including Sea World, Disney World, Universal Studios, as well as a wealth of shopping and dining options.
For sale
$759,000
6116 BROAD OAK DRIVE, DAVENPORT, FL 33837
9beds
4,012sqft
Single Family Residence
Built in 2018
9,448 Square Feet Lot
$732,200 Zestimate®
$189/sqft
$292/mo HOA
What's special
Covered lanaiConservation viewsLarge projection screenLarge open-concept floor planFloor-to-ceiling sliding glass doors
- 202 days |
- 70 |
- 4 |
Zillow last checked:
Listing updated:
Listed by:
Kelly French 352-988-4975,
PALM CIRCLE REALTY 352-988-4975
Source: Stellar MLS,MLS#: O6378271 Originating MLS: Orlando Regional
Originating MLS: Orlando Regional
Facts & features
Interior
Bedrooms & bathrooms
- Bedrooms: 9
- Bathrooms: 7
- Full bathrooms: 7
Rooms
- Room types: Loft
Primary bedroom
- Features: Walk-In Closet(s)
- Level: First
- Area: 208 Square Feet
- Dimensions: 13x16
Bedroom 1
- Features: Built-in Closet
- Level: First
- Area: 110 Square Feet
- Dimensions: 10x11
Bedroom 2
- Features: Built-in Closet
- Level: Second
- Area: 121 Square Feet
- Dimensions: 11x11
Bedroom 3
- Features: Walk-In Closet(s)
- Level: Second
- Area: 196 Square Feet
- Dimensions: 14x14
Bedroom 4
- Features: Built-in Closet
- Level: Second
- Area: 132 Square Feet
- Dimensions: 12x11
Bedroom 5
- Features: Built-in Closet
- Level: Second
- Area: 120 Square Feet
- Dimensions: 12x10
Primary bathroom
- Features: Dual Sinks, En Suite Bathroom, Makeup/Vanity Space, Shower No Tub, Stone Counters, Tall Countertops, Water Closet/Priv Toilet
- Level: First
- Area: 48 Square Feet
- Dimensions: 6x8
Dining room
- Level: First
- Area: 156 Square Feet
- Dimensions: 13x12
Kitchen
- Features: Breakfast Bar, Pantry, Granite Counters, Kitchen Island, Stone Counters, Tall Countertops
- Level: First
- Area: 169 Square Feet
- Dimensions: 13x13
Living room
- Level: First
- Area: 308 Square Feet
- Dimensions: 14x22
Heating
- Electric
Cooling
- Central Air
Appliances
- Included: Dishwasher, Dryer, Gas Water Heater, Microwave, Range, Refrigerator, Tankless Water Heater, Washer
- Laundry: Inside, Laundry Closet, Upper Level
Features
- High Ceilings, Kitchen/Family Room Combo, Living Room/Dining Room Combo, Open Floorplan, Primary Bedroom Main Floor, Split Bedroom, Stone Counters, Walk-In Closet(s)
- Flooring: Carpet, Tile
- Doors: Sliding Doors
- Has fireplace: No
- Furnished: Yes
Interior area
- Total structure area: 9,448
- Total interior livable area: 4,012 sqft
Video & virtual tour
Property
Parking
- Total spaces: 2
- Parking features: Garage - Attached
- Attached garage spaces: 2
- Details: Garage Dimensions: 18x19
Features
- Levels: Two
- Stories: 2
- Patio & porch: Rear Porch, Screened
- Exterior features: Sidewalk
- Has private pool: Yes
- Pool features: Child Safety Fence, Gunite, Heated, In Ground, Screen Enclosure
- Has view: Yes
- View description: Trees/Woods
Lot
- Size: 9,448 Square Feet
- Dimensions: 135 x 70 x 135 x 70
- Features: Conservation Area, Landscaped, Sidewalk
- Residential vegetation: Trees/Landscaped
Details
- Parcel number: 272610701306000960
- Zoning: PD
- Special conditions: None
Construction
Type & style
- Home type: SingleFamily
- Architectural style: Contemporary,Florida
- Property subtype: Single Family Residence
Materials
- Block, Stucco
- Foundation: Slab
- Roof: Tile
Condition
- Completed
- New construction: No
- Year built: 2018
Utilities & green energy
- Sewer: Public Sewer
- Water: Public
- Utilities for property: BB/HS Internet Available, Cable Available, Cable Connected, Electricity Available, Electricity Connected, Natural Gas Available, Natural Gas Connected, Phone Available, Public, Street Lights, Water Available, Water Connected
Community & HOA
Community
- Features: Clubhouse, Fitness Center, Gated Community - Guard, Playground, Pool, Sidewalks, Tennis Court(s)
- Security: Security System, Smoke Detector(s)
- Pet fee: $0 monthly
- Subdivision: SOLTERRA PH 2A1
HOA
- Has HOA: Yes
- Amenities included: Clubhouse, Fitness Center, Gated, Playground, Pool, Recreation Facilities, Security, Tennis Court(s)
- Services included: 24-Hour Guard, Cable TV, Community Pool, Internet, Maintenance Grounds, Private Road, Recreational Facilities, Security, Trash
- HOA fee: $292 monthly
- HOA name: Joe Bullins or Ashley Stahl
- HOA phone: 407-705-2190
- Second HOA name: Solterra Resort Homeowners Association, Inc
- Second HOA phone: 863-547-9839
Location
- Region: Davenport
Financial & listing details
- Price per square foot: $189/sqft
- Tax assessed value: $642,308
- Annual tax amount: $13,336
- Date on market: 2/3/2026
- Cumulative days on market: 197 days
- Listing terms: Cash,Conventional
- Ownership: Fee Simple
- Total actual rent: 0
- Electric utility on property: Yes
- Road surface type: Paved, Asphalt
Estimated market value
$732,200
$696,000 - $769,000
$5,045/mo
Price history
| Date | Event | Price |
|---|---|---|
| 5/1/2026 | Price change | $759,000-0.1%$189/sqft |
Source:  Stellar MLS #O6378271 Report a problem Stellar MLS #O6378271 Report a problem | ||
| 4/20/2026 | Listing removed | $13,357$3/sqft |
Source: Zillow Rentals Report a problem | ||
| 4/18/2026 | Listed for rent | $13,357$3/sqft |
Source: Zillow Rentals Report a problem | ||
| 2/3/2026 | Listed for sale | $760,000-4.9%$189/sqft |
Source: Stellar MLS #O6378271 Report a problem | ||
| 10/19/2025 | Listing removed | $799,000$199/sqft |
Source: Stellar MLS #O6301557 Report a problem | ||
| 4/21/2025 | Listed for sale | $799,000+9.5%$199/sqft |
Source: Stellar MLS #O6301557 Report a problem | ||
| 5/11/2022 | Sold | $730,000-3.3%$182/sqft |
Source: Public Record Report a problem | ||
| 2/18/2022 | Pending sale | $755,000$188/sqft |
Source: Stellar MLS #O6004190 Report a problem | ||
| 2/15/2022 | Listed for sale | $755,000+57.3%$188/sqft |
Source: Stellar MLS #O6004190 Report a problem | ||
| 6/5/2018 | Sold | $480,000$120/sqft |
Source: Public Record Report a problem | ||
Public tax history
| Year | Property taxes | Tax assessment |
|---|---|---|
| 2025 | $8,304 -1.4% | $642,308 -1.3% |
| 2024 | $8,426 +3.2% | $651,031 +4.6% |
| 2023 | $8,166 +21.8% | $622,454 +25.2% |
| 2022 | $6,702 +7% | $497,210 +10% |
| 2021 | $6,262 +4.4% | $452,009 +5.3% |
| 2020 | $6,001 -1.4% | $429,440 +1.6% |
| 2019 | $6,085 -36.3% | $422,732 +1272.5% |
| 2018 | $9,550 +152.8% | $30,800 +5.5% |
| 2017 | $3,778 +775.2% | $29,200 |
| 2016 | $432 | $29,200 |
Find assessor info on the county website
Monthly payment
Est. payment
Payment breakdown
Explore the cost of this home by adjusting the details. Changes won't be saved.Climate risks
Neighborhood: 33837
Nearby schools
GreatSchools rating
- 2/10Loughman Oaks Elementary SchoolGrades: PK-5Distance: 2.1 mi
- 3/10Shelley S. Boone Middle SchoolGrades: 6-8Distance: 8.9 mi
- 3/10Davenport High SchoolGrades: 9-12Distance: 0.9 mi
- $1,450,00013 bd11 ba6.2k sqft6120 Broad Oak Dr, Davenport, FL 33837Sold

- $1,080,00014 bd11 ba6.2k sqft6112 Broad Oak Dr, Davenport, FL 33837Sold

- $777,0009 bd7 ba4.5k sqft6124 Broad Oak Dr, Davenport, FL 33837Off Market
- $979,40014 bd11 ba6.2k sqft6117 Broad Oak Dr, Davenport, FL 33837Off Market

- $878,40011 bd10 ba4.9k sqft6121 Broad Oak Dr, Davenport, FL 33837Off Market
- $1,150,00014 bd11 ba6.2k sqft6104 Broad Oak Dr, Davenport, FL 33837Sold
- $1,051,20014 bd11 ba6.2k sqft6109 Broad Oak Dr, Davenport, FL 33837Off Market
- $1,250,00014 bd11 ba6.2k sqft6128 Broad Oak Dr, Davenport, FL 33837Sold
A local agent can set up tours, give advice and negotiate with sellers.
Similar homes
- $799,9909 bd7 ba4.5k sqft4007 OAKRISE LOOP, DAVENPORT, FL 33837For Sale
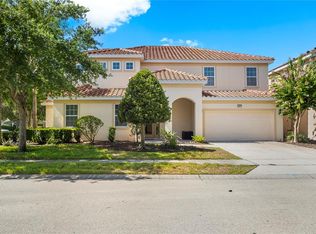
 MLS ID #TB8524426, Keegan Siegfried, LPT REALTY, LLC. Stellar MLS
 - $724,9006 bd7 ba4.2k sqft4200 OAKTREE DRIVE, DAVENPORT, FL 33837For Sale
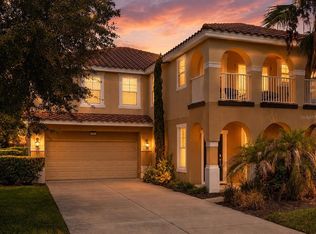 MLS ID #O6423623, Cassidy McWherter, THE AGENCY FL. Stellar MLS
 - $580,0006 bd6 ba3.2k sqft6078 BROAD OAK DRIVE, DAVENPORT, FL 33837For Sale
 MLS ID #O6424282, Qinghe Meng, AAA GLOBAL VENTURES PA. Stellar MLS
 - $630,0006 bd5 ba2.9k sqft5427 OAKGRAIN COURT, DAVENPORT, FL 33837For Sale
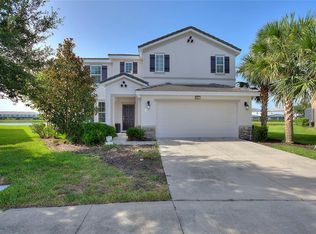 MLS ID #O6396211, Sally Wallace, SHINE VILLAS REALTY LLC. Stellar MLS
 - $945,00012 bd10 ba4.8k sqft5304 OAKBOURNE AVENUE, DAVENPORT, FL 33837For SaleMLS ID #O6419997, Paul Donovan, RE/MAX PRIME PROPERTIES. Stellar MLS
- $645,0006 bd5 ba3.1k sqft4348 ACORN COURT, DAVENPORT, FL 33837For SaleMLS ID #S5149133, Meryem Baamrani Bennet, LPT REALTY, LLC. Stellar MLS
- $594,9906 bd6 ba3.2k sqft4209 OAKVIEW DRIVE, DAVENPORT, FL 33837For SaleMLS ID #S5149584, Eugene Petriella, FLORIDA IN MOTION REALTY INC. Stellar MLS
- $639,7009 bd5 ba3.9k sqft1400 WEXFORD WAY, DAVENPORT, FL 33896For SaleMLS ID #G5116729, Jessica Morales Cabrera, WHEATLEY REALTY GROUP. Stellar MLS
- $754,0008 bd5 ba3.9k sqft1594 SANDBAGGER DRIVE, DAVENPORT, FL 33896For SaleMLS ID #S5152007, Allison Godkin, LPT REALTY, LLC. Stellar MLS
- $749,9008 bd5 ba3.9k sqft561 PEBBLE BEACH DRIVE, DAVENPORT, FL 33896For SaleMLS ID #L4964197, David Small, KELLER WILLIAMS REALTY SMART 1. Stellar MLS
- $550,0006 bd5 ba3.6k sqft5244 OAKBOURNE AVENUE, DAVENPORT, FL 33837For SaleMLS ID #O6019866, Guanhua Zhang, KN PREMIER REALTY, INC. Stellar MLS
- $525,0006 bd6 ba3.1k sqft4115 OAKTREE DRIVE, DAVENPORT, FL 33837For SaleMLS ID #O6393813, Jamie Woelbern, STOCKWORTH REALTY GROUP. Stellar MLS
- $740,0008 bd5 ba3.9k sqft917 OCEAN COURSE AVENUE, DAVENPORT, FL 33896For SaleMLS ID #S5147137, Laura Perez Valderrama, PA, PREFERRED REAL ESTATE BROKERS. Stellar MLS
- $748,9006 bd7 ba3.3k sqft7708 GRABEN STREET, KISSIMMEE, FL 34747For SaleMLS ID #S5154383, Francisco Lara, PA, LPT REALTY, LLC. Stellar MLS
- $565,0006 bd5 ba3.6k sqft391 CABELLO DRIVE, DAVENPORT, FL 33837For SaleMLS ID #O6314956, Cassie Lamoureux, KELLER WILLIAMS CLASSIC. Stellar MLS
- $750,0008 bd5 ba4.3k sqft9084 SOMMERSET HILLS DRIVE, DAVENPORT, FL 33896For SaleMLS ID #O6407898, Edna Jimenez Rodriguez, LPT REALTY, LLC. Stellar MLS
- $744,0006 bd5 ba3.8k sqft8995 CROQUET COURT, DAVENPORT, FL 33896For SaleMLS ID #S5145206, Liesl Butler Burke, 1ST FOR ORLANDO REALTY INC.. Stellar MLS
- $809,9908 bd7 ba3.6k sqft210 BURMA STREET, KISSIMMEE, FL 34747For SaleMLS ID #O6388166, Yosseff Roman, KELLER WILLIAMS ADVANTAGE III. Stellar MLS
- $720,0008 bd5 ba4.8k sqft1530 MOON VALLEY DRIVE, DAVENPORT, FL 33896For SaleMLS ID #S5150724, Jim McQuade, AVANTI WAY REALTY LLC. Stellar MLS
- $799,0009 bd5 ba4.3k sqft8844 CRUDEN BAY COURT, DAVENPORT, FL 33896For SaleMLS ID #O6336651, Maria Marte, PA, 21 NEW HOMES INC. Stellar MLS
