OFFERED TURN-KEY PLUS... Seller is contributing 5K towards buyer closing costs! Enjoy Resort-style living in gated Aviana (Phase 2) on a premium waterfront/conservation lot! This beautifully upgraded 6/7-bed, 5-bath heated-pool home showcases 3,620+ Sq Ft and the Coconut Palm—the largest Park Square Homes floor plan in Aviana. Move-in ready with home warranty. Meticulously maintained by a full-time owner and suitable for primary residence, second home, or short/long-term rental (verify). Inside, a bright open-concept layout centers around a chef’s kitchen with granite counters, undermount sink, upgraded cabinetry, and GE Profile appliances—flowing to generous living/dining spaces for effortless entertaining. Triple sliders open to a screened covered lanai and heated pool overlooking tranquil water and conservation—true Florida indoor-outdoor living. Main level offers 3 bedrooms + full bath and a flexible bonus room/home gym (equipment included). Upstairs: brand-new home theater/media room, spacious loft, and 4 bedrooms with en-suite baths (one bath also hall-accessible). Recent big-ticket upgrades: two new A/Cs with UV air handlers (transferable warranties), whole-home Generac generator (transferable), plush carpet, custom cabinet refresh, built-in closet system, whole-house water filtration, fresh interior paint, designer décor with themed bedrooms, and refreshed landscaping. Aviana amenities include clubhouse, zero-entry resort pool, fitness center, playground, sand volleyball, basketball, putting green, walking trails. HOA covers high-speed internet, cable, lawn care, 24-hr gated security. Exceptional space, upgrades, and convenience—schedule your private tour today. Recent Upgrades & Features (˜$100K+) New plush carpet throughout 2 NEW A/C units + UV air handlers (transferable warranties) Whole-home Generac generator (transferable warranty) GE Profile kitchen appliances; custom cabinet makeover Built-in closet organizer; whole-house water filtration Fresh interior paint; designer décor & themed bedrooms New sod/plantings/mulch; curb appeal refresh Outdoor & Layout Highlights Screened, heated pool + covered lanai Peaceful water + conservation views Open-concept kitchen/living/dining Main-floor 3 bedrooms + full bath Bonus room/home gym (equipment conveys) Upstairs media/theater room + loft 4 en-suite bedrooms (one bath also hall-entry) Community & HOA Resort clubhouse, lounge & activities Zero-entry pool, fitness center Playground, sand volleyball, basketball Putting green & walking trails HOA includes: internet, cable, lawn care, 24/7 gated security
For sale
Price cut: $18K (6/20)
$565,000
391 CABELLO DRIVE, DAVENPORT, FL 33837
6beds
3,629sqft
:
Get pre-qualified$4,082/mo
Single Family Residence
Built in 2016
7,092 Square Feet Lot
$549,800 Zestimate®
$156/sqft
$380/mo HOA
What's special
Spacious loftFresh interior paintPlush carpetBright open-concept layoutGe profile appliancesUndermount sinkWhole-house water filtration
- 433 days |
- 198 |
- 21 |
Zillow last checked:
Listing updated:
Listed by:
Cassie Lamoureux 407-432-9180,
KELLER WILLIAMS CLASSIC 407-292-5400
Source: Stellar MLS,MLS#: O6314956 Originating MLS: Orlando Regional
Originating MLS: Orlando Regional
Facts & features
Interior
Bedrooms & bathrooms
- Bedrooms: 6
- Bathrooms: 5
- Full bathrooms: 5
Rooms
- Room types: Den/Library/Office
Primary bedroom
- Features: Walk-In Closet(s)
- Level: Second
- Area: 247 Square Feet
- Dimensions: 19x13
Bedroom 2
- Features: Built-in Closet
- Level: Second
- Area: 156 Square Feet
- Dimensions: 13x12
Bedroom 3
- Features: Built-in Closet
- Level: Second
- Area: 192 Square Feet
- Dimensions: 16x12
Bedroom 4
- Features: Walk-In Closet(s)
- Level: Second
- Area: 169 Square Feet
- Dimensions: 13x13
Bedroom 5
- Features: Built-in Closet
- Level: First
- Area: 169 Square Feet
- Dimensions: 13x13
Primary bathroom
- Level: Second
- Area: 96 Square Feet
- Dimensions: 12x8
Bathroom 2
- Level: First
- Area: 40 Square Feet
- Dimensions: 8x5
Bathroom 3
- Level: Second
- Area: 128 Square Feet
- Dimensions: 16x8
Bathroom 4
- Level: Second
- Area: 60 Square Feet
- Dimensions: 10x6
Bathroom 5
- Level: Second
- Area: 56 Square Feet
- Dimensions: 8x7
Kitchen
- Level: First
- Area: 276 Square Feet
- Dimensions: 23x12
Living room
- Level: First
- Area: 221 Square Feet
- Dimensions: 17x13
Heating
- Central, Electric, Zoned
Cooling
- Central Air, Zoned
Appliances
- Included: Dishwasher, Disposal, Dryer, Freezer, Ice Maker, Microwave, Range, Range Hood, Refrigerator, Washer
- Laundry: Inside, Laundry Room
Features
- Ceiling Fan(s), Living Room/Dining Room Combo, Open Floorplan, PrimaryBedroom Upstairs, Solid Surface Counters, Solid Wood Cabinets, Split Bedroom, Stone Counters, Thermostat, Walk-In Closet(s)
- Flooring: Carpet, Tile
- Doors: Sliding Doors
- Windows: Window Treatments
- Has fireplace: No
Interior area
- Total structure area: 4,316
- Total interior livable area: 3,629 sqft
Property
Parking
- Total spaces: 2
- Parking features: Garage - Attached
- Attached garage spaces: 2
Features
- Levels: Two
- Stories: 2
- Patio & porch: Covered, Rear Porch, Screened
- Exterior features: Irrigation System, Lighting, Sidewalk
- Has private pool: Yes
- Pool features: Heated, In Ground
- Has view: Yes
- View description: Pond
- Has water view: Yes
- Water view: Pond
Lot
- Size: 7,092 Square Feet
- Residential vegetation: Mature Landscaping
Details
- Parcel number: 272612703506000920
- Special conditions: None
Construction
Type & style
- Home type: SingleFamily
- Architectural style: Contemporary
- Property subtype: Single Family Residence
Materials
- Block, Stucco
- Foundation: Slab
- Roof: Tile
Condition
- New construction: No
- Year built: 2016
Utilities & green energy
- Sewer: Public Sewer
- Water: Public
- Utilities for property: BB/HS Internet Available, Cable Available, Cable Connected, Electricity Available, Electricity Connected, Public, Sewer Available, Sewer Connected, Water Available, Water Connected
Community & HOA
Community
- Pet fee: $0 monthly
- Subdivision: AVIANA PH 2A
HOA
- Has HOA: Yes
- HOA fee: $380 monthly
- HOA name: Artemis
- HOA phone: 407-705-2190
Location
- Region: Davenport
Financial & listing details
- Price per square foot: $156/sqft
- Tax assessed value: $493,294
- Annual tax amount: $7,108
- Date on market: 6/4/2025
- Cumulative days on market: 401 days
- Listing terms: Cash,Conventional,FHA,VA Loan
- Ownership: Fee Simple
- Total actual rent: 0
- Electric utility on property: Yes
- Road surface type: Asphalt
Estimated market value
$549,800
$522,000 - $577,000
$5,123/mo
Price history
| Date | Event | Price |
|---|---|---|
| 6/20/2026 | Price change | $565,000-3.1%$156/sqft |
Source:  Stellar MLS #O6314956 Report a problem Stellar MLS #O6314956 Report a problem | ||
| 5/12/2026 | Price change | $583,000-0.9%$161/sqft |
Source: Stellar MLS #O6314956 Report a problem | ||
| 2/5/2026 | Price change | $588,000-0.3%$162/sqft |
Source: Stellar MLS #O6314956 Report a problem | ||
| 6/17/2025 | Price change | $590,000-1.7%$163/sqft |
Source: Stellar MLS #O6314956 Report a problem | ||
| 6/4/2025 | Listed for sale | $600,000+3.4%$165/sqft |
Source: Stellar MLS #O6314956 Report a problem | ||
| 6/3/2024 | Sold | $580,000+0%$160/sqft |
Source: Stellar MLS #S5097034 Report a problem | ||
| 4/2/2024 | Pending sale | $579,900$160/sqft |
Source: Stellar MLS #S5097034 Report a problem | ||
| 3/3/2024 | Price change | $579,900-1.7%$160/sqft |
Source: Stellar MLS #S5097034 Report a problem | ||
| 1/3/2024 | Listed for sale | $590,000+23.2%$163/sqft |
Source: Stellar MLS #S5097034 Report a problem | ||
| 1/4/2022 | Sold | $479,000+28.9%$132/sqft |
Source: Public Record Report a problem | ||
| 6/29/2016 | Sold | $371,690$102/sqft |
Source: Public Record Report a problem | ||
Public tax history
| Year | Property taxes | Tax assessment |
|---|---|---|
| 2025 | $5,858 -9.6% | $493,294 -1.5% |
| 2024 | $6,483 -5.9% | $500,889 +2.6% |
| 2023 | $6,889 +16.9% | $488,109 +10% |
| 2022 | $5,894 +18.7% | $443,735 +23.7% |
| 2021 | $4,968 +0.2% | $358,579 +1% |
| 2020 | $4,960 +1.7% | $354,971 +4.7% |
| 2019 | $4,880 -7.8% | $338,971 +4.4% |
| 2018 | $5,292 +3.4% | $324,598 -0.5% |
| 2017 | $5,119 +910.3% | $326,375 +1461.6% |
| 2016 | $507 +76% | $20,900 +10% |
| 2015 | $288 +1545.1% | $19,000 +1482% |
| 2014 | $18 | $1,201 |
Find assessor info on the county website
Monthly payment
Est. payment
Payment breakdown
Explore the cost of this home by adjusting the details. Changes won't be saved.Climate risks
Neighborhood: Loughman
Nearby schools
GreatSchools rating
- 2/10Loughman Oaks Elementary SchoolGrades: PK-5Distance: 0.9 mi
- 3/10Shelley S. Boone Middle SchoolGrades: 6-8Distance: 9.4 mi
- 3/10Davenport High SchoolGrades: 9-12Distance: 1.2 mi
Schools provided by the listing agent
- Elementary: Loughman Oaks Elem
- Middle: Boone Middle
- High: Davenport High School
Source: Stellar MLS. This data may not be complete. We recommend contacting the local school district to confirm school assignments for this home.
- $480,4006 bd4 ba2.8k sqft401 Cabello Dr, Davenport, FL 33837Off Market
- $510,0006 bd6 ba2.8k sqft381 Cabello Dr, Davenport, FL 33837Sold
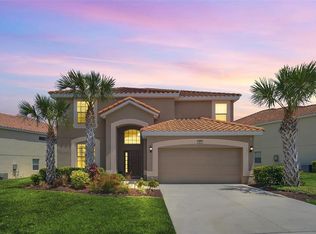
- $515,0006 bd6 ba2.8k sqft411 Cabello Dr, Davenport, FL 33837For Sale

- $535,7006 bd5 ba3.6k sqft371 Cabello Dr, Davenport, FL 33837Off Market

- $415,3004 bd3 ba2.3k sqft709 Grazie Loop, Davenport, FL 33837Off Market
- $477,9004 bd4 ba2.6k sqft380 Cabello Dr, Davenport, FL 33837For Sale
- $510,0006 bd6 ba2.8k sqft421 Cabello Dr, Davenport, FL 33837Sold
- $9,1476 bd4 ba2.8k sqft421 Cabello Dr #ID1259828P, Davenport, FL 33837For Rent
A local agent can set up tours, give advice and negotiate with sellers.
Similar homes
- $509,9006 bd6 ba3.5k sqft406 ORANGE COSMOS BOULEVARD, DAVENPORT, FL 33837For Sale
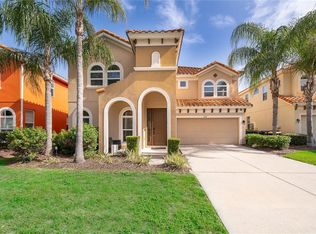
 MLS ID #S5153578, Jason Smith, IONA BROKERAGE LLC. Stellar MLS
 - $550,0006 bd5 ba3.6k sqft5244 OAKBOURNE AVENUE, DAVENPORT, FL 33837For Sale
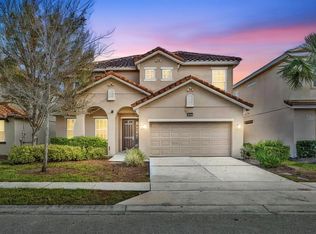 MLS ID #O6019866, Guanhua Zhang, KN PREMIER REALTY, INC. Stellar MLS
 - $630,0006 bd5 ba2.9k sqft5427 OAKGRAIN COURT, DAVENPORT, FL 33837For Sale
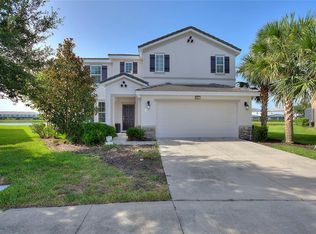 MLS ID #O6396211, Sally Wallace, SHINE VILLAS REALTY LLC. Stellar MLS
 - $505,0005 bd4 ba2.7k sqft5368 OAKBOURNE AVENUE, DAVENPORT, FL 33837For Sale
 MLS ID #O6404308, Sally Wallace, SHINE VILLAS REALTY LLC. Stellar MLS
 - $644,0007 bd5 ba3.6k sqft7630 OAKMOSS LOOP, DAVENPORT, FL 33837For SaleMLS ID #O6402406, Ana Daviglus, LPT REALTY, LLC. Stellar MLS
- $469,0005 bd5 ba2.4k sqft5481 MISTY OAK CIRCLE, DAVENPORT, FL 33837For SaleMLS ID #O6328372, Veronica Li, RATIO REAL ESTATE, LLC. Stellar MLS
- $759,0006 bd7 ba4.2k sqft4200 OAKTREE DRIVE, DAVENPORT, FL 33837For SaleMLS ID #O6423623, Cassidy McWherter, THE AGENCY FL. Stellar MLS
- $549,9995 bd5 ba3.8k sqft8926 FALLEN OAK DRIVE, DAVENPORT, FL 33896For SaleMLS ID #O6418201, Danielle Wilkosz, HOGAN REALTY GROUP INC. Stellar MLS
- $549,9006 bd5 ba3.2k sqft1592 FLANGE DRIVE, DAVENPORT, FL 33896For SaleMLS ID #G5108142, Abel Cruz LLC, JR, OLYMPUS EXECUTIVE REALTY INC. Stellar MLS
- $530,0006 bd5 ba3.2k sqft1559 FLANGE DRIVE, DAVENPORT, FL 33896For SaleMLS ID #O6408222, Andy Neal, THE AGENCY FL. Stellar MLS
- $480,0005 bd3 ba3.3k sqft238 GRANADA AVENUE, DAVENPORT, FL 33837For SaleMLS ID #G5113198, Michael Huculak, PREFERRED RE BROKERS III. Stellar MLS
- $577,9006 bd5 ba3.2k sqft8986 CABOT CLIFFS DRIVE, DAVENPORT, FL 33896For SaleMLS ID #S5143528, Jim McQuade, AVANTI WAY REALTY LLC. Stellar MLS
- $550,0006 bd5 ba2.8k sqft2501 DHARMA CIRCLE, KISSIMMEE, FL 34746For SaleMLS ID #O6428666, Gayle Stanley, FLORIDA REALTY INVESTMENTS. Stellar MLS
- $625,0007 bd5 ba3.5k sqft9039 SHADOW MOUNTAIN STREET, DAVENPORT, FL 33896For SaleMLS ID #O6379163, Holly Jorge, EXP REALTY LLC. Stellar MLS
- $589,0006 bd5 ba2.8k sqft8675 LA ISLA DRIVE, KISSIMMEE, FL 34747For SaleMLS ID #O6415825, Daniel Araque, KELLER WILLIAMS LEGACY REALTY. Stellar MLS
- $625,0008 bd5 ba3.9k sqft1414 THUNDERBIRD ROAD, DAVENPORT, FL 33896For SaleMLS ID #O6404304, Javier Paredes, PROPERTIES IN TOWN. Stellar MLS
- $549,0006 bd4 ba2.8k sqft320 BALLO DRIVE, KISSIMMEE, FL 34746For SaleMLS ID #O6392864, Peter Luu, REAL BROKER, LLC. Stellar MLS
- $659,0006 bd5 ba3.2k sqft8933 CABOT CLIFFS DRIVE, DAVENPORT, FL 33896For SaleMLS ID #S5153577, Darcy Beraun Leon, NAIM REAL ESTATE LLC. Stellar MLS
- $549,9005 bd3 ba2.8k sqft1831 WINDWARD OAKS COURT, KISSIMMEE, FL 34746For SaleMLS ID #O6383771, Alexander Thurdekoos, UNITED REALTY GROUP INC. Stellar MLS
- $525,0006 bd4 ba2.8k sqft210 BALLO DRIVE, KISSIMMEE, FL 34746For SaleMLS ID #O6422924, Brad Young, HOMEVEST REALTY. Stellar MLS
