Step inside this nearly 2,900 square foot vacation home tucked inside the gated BellaVida Resort in Kissimmee. This is a fully established, turnkey rental with a strong booking history and reservations already on the books, so you can step in and keep the momentum going. Six bedrooms and four bathrooms give every group room to spread out. The primary suite sits downstairs for easy access and privacy. Upstairs, a spacious loft creates a second living area, perfect for movie nights or a quiet retreat away from the main gathering spaces. The themed bedrooms are the heart of this home's charm. Kids can pick between a Minions® room, a Toy Story® adventure, a bold Batman®-inspired space, or a soft pink glam retreat, while the upstairs loft carries a playful superhero theme of its own. Each room has its own personality, and guests notice. The kitchen offers granite counters, a large island with bar seating, and an open flow into the dining and living areas, so no one is left out of the conversation while meals come together. Step outside to a screened, caged pool where the view stretches over peaceful water beyond the enclosure. The patio feels open and bright, built for lounging, grilling, and soaking up Florida sunshine without the bugs. HOA includes cable, internet, and landscaping. BellaVida Resort adds real value beyond the walls of this home. The gated, guarded entrance brings peace of mind, and the clubhouse delivers a resort-style pool, fitness center, basketball and volleyball courts, walking trails, and a scenic lake for evening strolls. Location is where this home truly earns its keep. Walt Disney World® is just minutes away, with Universal Studios®, SeaWorld®, and Aquatica® all an easy drive as well. Medieval Times sits directly across US 192, and the area is packed with restaurants, from quick bites to sit-down favorites in nearby Celebration and Downtown Kissimmee. Golfers have their pick of nearby courses, and Orlando International Airport is a straightforward 40-minute drive. This home delivers size, versatility, and lifestyle in one package, backed by a proven rental track record. Whether you're an investor eyeing a turnkey opportunity or a family chasing theme park magic, this property checks every box.
For sale
$525,000
210 BALLO DRIVE, KISSIMMEE, FL 34746
6beds
2,872sqft
:
Get pre-qualified$3,854/mo
Single Family Residence
Built in 2018
5,663 Square Feet Lot
$-- Zestimate®
$183/sqft
$431/mo HOA
What's special
Screened caged poolThemed bedroomsKitchen offers granite countersGated bellavida resort
- 26 days |
- 723 |
- 51 |
Likely to sell faster than
Zillow last checked:
Listing updated:
Listed by:
Brad Young 407-897-5400,
HOMEVEST REALTY 407-897-5400,
Shawn Zingoni 407-255-9495,
HOMEVEST REALTY
Source: Stellar MLS,MLS#: O6422924 Originating MLS: Orlando Regional
Originating MLS: Orlando Regional
Facts & features
Interior
Bedrooms & bathrooms
- Bedrooms: 6
- Bathrooms: 4
- Full bathrooms: 4
Rooms
- Room types: Loft
Primary bedroom
- Features: Ceiling Fan(s), En Suite Bathroom, Walk-In Closet(s)
- Level: First
Other
- Features: Ceiling Fan(s), Built-in Closet
- Level: Second
Bedroom 2
- Features: Ceiling Fan(s), Built-in Closet
- Level: First
Bedroom 3
- Features: Ceiling Fan(s), En Suite Bathroom, Built-in Closet
- Level: Second
Bedroom 4
- Features: Ceiling Fan(s), En Suite Bathroom, Built-in Closet
- Level: Second
Bedroom 5
- Features: Ceiling Fan(s), Built-in Closet
- Level: Second
Primary bathroom
- Features: Dual Sinks, Makeup/Vanity Space, Shower No Tub, Single Vanity, Water Closet/Priv Toilet
- Level: First
Bathroom 2
- Features: Single Vanity, Tub With Shower
- Level: First
Bathroom 3
- Features: Jack & Jill Bathroom, Single Vanity, Tub With Shower
- Level: Second
Bathroom 4
- Level: Second
Kitchen
- Features: Breakfast Bar, Kitchen Island, Stone Counters
- Level: First
Living room
- Features: Ceiling Fan(s)
- Level: First
Loft
- Level: Second
Heating
- Central, Electric
Cooling
- Central Air
Appliances
- Included: Dishwasher, Disposal, Electric Water Heater
- Laundry: Laundry Closet, Upper Level
Features
- Ceiling Fan(s), Eating Space In Kitchen, High Ceilings, Kitchen/Family Room Combo, Living Room/Dining Room Combo, Open Floorplan, Primary Bedroom Main Floor, Split Bedroom, Stone Counters, Thermostat, Walk-In Closet(s)
- Flooring: Carpet, Tile
- Doors: Sliding Doors
- Has fireplace: No
- Furnished: Yes
Interior area
- Total structure area: 3,412
- Total interior livable area: 2,872 sqft
Property
Parking
- Total spaces: 2
- Parking features: Driveway, Garage Door Opener
- Attached garage spaces: 2
- Has uncovered spaces: Yes
- Details: Garage Dimensions: 23x20
Features
- Levels: Two
- Stories: 2
- Patio & porch: Covered, Rear Porch, Screened
- Exterior features: Lighting, Sidewalk
- Has private pool: Yes
- Pool features: Child Safety Fence, Deck, Gunite, In Ground, Lighting, Screen Enclosure
- Has view: Yes
- View description: Pool, Water, Pond
- Has water view: Yes
- Water view: Water,Pond
- Waterfront features: Waterfront
Lot
- Size: 5,663 Square Feet
- Features: In County, Landscaped, Sidewalk
- Residential vegetation: Mature Landscaping, Trees/Landscaped
Details
- Parcel number: 242528105300010330
- Zoning: RES
- Special conditions: None
Construction
Type & style
- Home type: SingleFamily
- Property subtype: Single Family Residence
Materials
- Block, Concrete, Stucco
- Foundation: Slab
- Roof: Shingle
Condition
- New construction: No
- Year built: 2018
Utilities & green energy
- Sewer: Public Sewer
- Water: Public
- Utilities for property: BB/HS Internet Available, Cable Available, Electricity Connected, Phone Available, Public, Sewer Connected, Street Lights, Water Connected
Community & HOA
Community
- Features: Waterfront, Association Recreation - Owned, Clubhouse, Deed Restrictions, Fitness Center, Gated Community - Guard, Playground, Pool, Sidewalks
- Security: Gated Community, Smoke Detector(s)
- Pet fee: $0 monthly
- Subdivision: BELLAVIDA PH 2A
HOA
- Has HOA: Yes
- Amenities included: Basketball Court, Clubhouse, Fitness Center, Gated, Playground, Pool, Recreation Facilities, Security, Trail(s)
- Services included: 24-Hour Guard, Cable TV, Common Area Taxes, Community Pool, Reserve Fund, Internet, Maintenance Grounds, Manager, Private Road, Recreational Facilities, Security
- HOA fee: $431 monthly
- HOA name: Bellavida Homeowners Association
- HOA phone: 407-997-1627
Location
- Region: Kissimmee
Financial & listing details
- Price per square foot: $183/sqft
- Tax assessed value: $537,000
- Annual tax amount: $9,718
- Date on market: 7/7/2026
- Cumulative days on market: 27 days
- Listing terms: Cash,Conventional,FHA,VA Loan
- Ownership: Fee Simple
- Total actual rent: 0
- Electric utility on property: Yes
- Road surface type: Asphalt
Estimated market value
Not available
Estimated sales range
Not available
Not available
Price history
| Date | Event | Price |
|---|---|---|
| 7/8/2026 | Listed for sale | $525,000-16.4%$183/sqft |
Source:  Stellar MLS #O6422924 Report a problem Stellar MLS #O6422924 Report a problem | ||
| 4/26/2023 | Sold | $628,000$219/sqft |
Source: Public Record Report a problem | ||
| 3/18/2022 | Sold | $628,000+4.7%$219/sqft |
Source: Public Record Report a problem | ||
| 2/12/2022 | Pending sale | $599,990$209/sqft |
Source: Stellar MLS #O6001917 Report a problem | ||
| 2/5/2022 | Listed for sale | $599,990+31.9%$209/sqft |
Source: Stellar MLS #O6001917 Report a problem | ||
| 1/10/2019 | Sold | $454,990$158/sqft |
Source: Public Record Report a problem | ||
Public tax history
| Year | Property taxes | Tax assessment |
|---|---|---|
| 2025 | $9,718 +7.8% | $537,000 +3.5% |
| 2024 | $9,014 -5.9% | $519,000 -5% |
| 2023 | $9,576 +40.8% | $546,300 +40.9% |
| 2022 | $6,800 +3.2% | $387,600 +5.6% |
| 2021 | $6,587 -4% | $366,900 +1.3% |
| 2020 | $6,862 +13.1% | $362,300 +9.5% |
| 2019 | $6,068 | $330,800 +651.8% |
| 2018 | $6,068 +644.8% | $44,000 +5.3% |
| 2017 | $815 +3.2% | $41,800 |
| 2016 | $789 -0.9% | $41,800 |
| 2015 | $796 | $41,800 |
Find assessor info on the county website
Monthly payment
Est. payment
Payment breakdown
Explore the cost of this home by adjusting the details. Changes won't be saved.Climate risks
Neighborhood: Bella Vida
Nearby schools
GreatSchools rating
- 2/10Central Avenue Elementary SchoolGrades: PK-5Distance: 3.3 mi
- 5/10Kissimmee Middle SchoolGrades: 6-8Distance: 2.1 mi
- 4/10Poinciana High SchoolGrades: 9-12Distance: 4.4 mi
Schools provided by the listing agent
- Elementary: Central Avenue Elem
- Middle: Kissimmee Middle
- High: Poinciana High School
Source: Stellar MLS. This data may not be complete. We recommend contacting the local school district to confirm school assignments for this home.
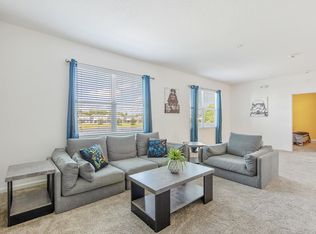
- $5,4016 bd3 ba2.8k sqft210 Ballo Dr #ID1018143P, Kissimmee, FL 34746For Rent
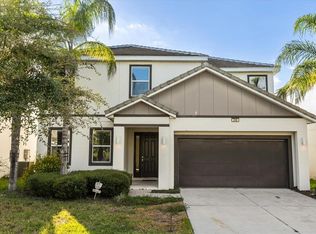
- $610,0006 bd4 ba2.8k sqft220 Ballo Dr, Kissimmee, FL 34746Sold

- $550,0006 bd4 ba2.8k sqft230 Ballo Dr, Kissimmee, FL 34746Pending
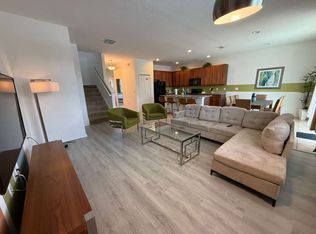
- $8,0036 bd4 ba2.8k sqft230 Ballo Dr #ID1250023P, Kissimmee, FL 34746For Rent
- $579,5005 bd5 ba3k sqft327 Marcello Blvd, Kissimmee, FL 34746Off Market
- $434,2004 bd4 ba1.8k sqft337 Marcello Blvd, Kissimmee, FL 34746Off Market
- $573,6005 bd5 ba3k sqft347 Marcello Blvd, Kissimmee, FL 34746Off Market
- $552,2006 bd4 ba2.8k sqft240 Ballo Dr, Kissimmee, FL 34746Off Market
A local agent can set up tours, give advice and negotiate with sellers.
Similar homes
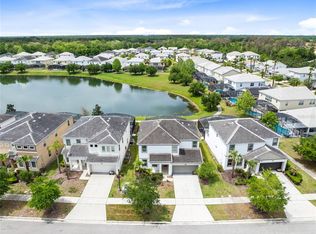
- $549,0006 bd4 ba2.8k sqft320 BALLO DRIVE, KISSIMMEE, FL 34746For Sale
 MLS ID #O6392864, Peter Luu, REAL BROKER, LLC. Stellar MLS
 - $550,0006 bd5 ba2.8k sqft2501 DHARMA CIRCLE, KISSIMMEE, FL 34746For Sale
 MLS ID #O6428666, Gayle Stanley, FLORIDA REALTY INVESTMENTS. Stellar MLS
 - $514,9996 bd6 ba3.5k sqft1091 MARCELLO BOULEVARD, KISSIMMEE, FL 34746For Sale
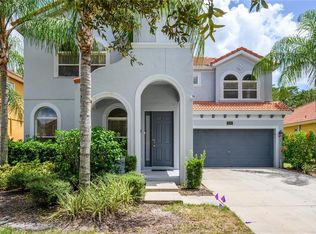 MLS ID #O6381209, Albert Stimer, TOWNS REALTY. Stellar MLS
 - $680,0008 bd5 ba3.2k sqft4481 MONADO DRIVE, KISSIMMEE, FL 34746For Sale
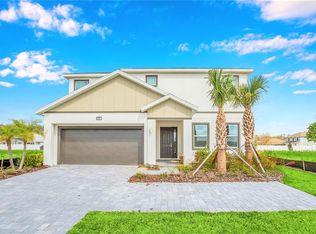 MLS ID #O6260661, Xiao Pang, BLUE CHIP INTERNATIONAL REALTY LLC. Stellar MLS
 - $634,9886 bd5 ba3.3k sqft2748 BOOKMARK DRIVE, KISSIMMEE, FL 34746For SaleMLS ID #O6424671, Eileen Li, TOPSKY REALTY INC. Stellar MLS
- $520,0004 bd2 ba2.1k sqft2509 DHARMA CIRCLE, KISSIMMEE, FL 34746For SaleMLS ID #O6360825, Yulli Okamura, SOLARE REALTY LLC. Stellar MLS
- $780,0008 bd5 ba3.2k sqft4494 MONADO DRIVE, KISSIMMEE, FL 34746For SaleMLS ID #O6351138, Xiao Pang, BLUE CHIP INTERNATIONAL REALTY LLC. Stellar MLS
- $654,0007 bd5 ba3.6k sqft1006 TOURMALINE DRIVE, KISSIMMEE, FL 34746For SaleMLS ID #S5146029, Aline Oliveira, META ONE REALTY GROUP LLC. Stellar MLS
- $515,0005 bd4 ba2.4k sqft8904 PRAGUE WAY, KISSIMMEE, FL 34747For SaleMLS ID #S5154202, Daniela Galvao, PA, LA ROSA REALTY LLC. Stellar MLS
- $618,0007 bd7 ba3.5k sqft4414 SHIVA LOOP, KISSIMMEE, FL 34746For SaleMLS ID #O6335292, Luiz Lessa, WRA BUSINESS & REAL ESTATE. Stellar MLS
- $524,9006 bd5 ba3.1k sqft8936 PRAGUE WAY, KISSIMMEE, FL 34747For SaleMLS ID #O6414964, Cristina Perez Rodriguez, COMPASS FLORIDA LLC. Stellar MLS
- $648,0005 bd5 ba3.2k sqft2734 BOOKMARK DRIVE, KISSIMMEE, FL 34746For SaleMLS ID #O6381189, Leidy Sanquiz, ROMAN'S PRO REALTY LLC. Stellar MLS
- $675,0007 bd5 ba3.3k sqft2801 BOOKMARK DRIVE, KISSIMMEE, FL 34746For SaleMLS ID #O6402384, David Dorman, CENTURY 21 CARIOTI. Stellar MLS
- $454,0004 bd4 ba2k sqft2620 SANTOSH COVE, KISSIMMEE, FL 34746For SaleMLS ID #O6387887, Tai Phan, LPT REALTY, LLC. Stellar MLS
- $620,0008 bd6 ba3.5k sqft4429 SHIVA LOOP, KISSIMMEE, FL 34746For SaleMLS ID #O6358756, Steven Koleno, BEYCOME OF FLORIDA LLC. Stellar MLS
- $559,0006 bd5 ba3.1k sqft1885 NICE COURT, KISSIMMEE, FL 34747For SaleMLS ID #O6415911, Danae Pitcher, FLORIDA RESORT REALTY LLC. Stellar MLS
- $480,0004 bd3 ba1.9k sqft3062 GATSBY STREET, KISSIMMEE, FL 34746For SaleMLS ID #O6415312, Bryan Rogers, HOLIDAY REALTY LLC. Stellar MLS
- $499,9005 bd4 ba2.8k sqft2464 WHITE POPPY DRIVE, KISSIMMEE, FL 34747For SaleMLS ID #S5147622, Anne Day, PREMIER AGENT NETWORK. Stellar MLS
- $520,0005 bd4 ba2.4k sqft294 ABERDEEN STREET, DAVENPORT, FL 33896For SaleMLS ID #O6422075, Jean Louis, COLDWELL BANKER REALTY. Stellar MLS
- $455,0004 bd3 ba1.9k sqft4982 WINDERMERE AVENUE, KISSIMMEE, FL 34746For SaleMLS ID #O6402327, Danae Pitcher, FLORIDA RESORT REALTY LLC. Stellar MLS
