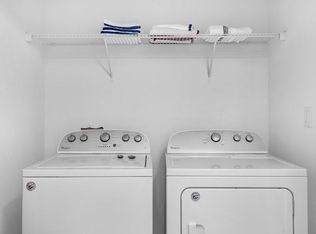
Impressive 8-BEDROOM, 6-BATH single-family residence offering 3,565 sq. ft. of living space in a desirable Kissimmee HOA community. Meticulously maintained by full-time owner-occupants. This home presents a rare opportunity for spacious, move-in ready living. Recent updates include a new variable-speed upstairs A/C system ($15k investment), new washer, dryer, and dishwasher, pool automation system, modern alarm with exterior security cameras, and a whole-home audio system with televisions, equipment and home furniture included. The private pool and hot tub feature cage lighting, while the rear of the property provides a tranquil park view of Osceola Pioneer Village. Conveniently located adjacent to community amenities, residents will enjoy access to a resort-style community pool, fitness center, and dog park—all within a short walking distance as well as a 24-hour security, gated community, clubhouse, and lawn service for the individual homes. The community is also in the process of upgrading to fiber internet. This fully furnished home combines size, upgrades, and location, offering exceptional value in the heart of Kissimmee with an ideal location: Walt Disney World, Seaworld and other major Central Florida attractions are just minutes away!
For sale
Price cut: $20K (8/9)
$600,000
4429 SHIVA LOOP, KISSIMMEE, FL 34746
8beds
3,565sqft
Single Family Residence
Built in 2017
5,663 Square Feet Lot
$-- Zestimate®
$168/sqft
$397/mo HOA
What's special
- 337 days
- 366
- 38
Zillow last checked:
Listing updated:
Listed by:
Steven Koleno 804-656-5007,
BEYCOME OF FLORIDA LLC 804-656-5007
Source: Stellar MLS,MLS#: O6358756 Originating MLS: Orlando Regional
Originating MLS: Orlando Regional
Facts & features
Interior
Bedrooms & bathrooms
- Bedrooms: 8
- Bathrooms: 6
- Full bathrooms: 6
Primary bedroom
- Features: Walk-In Closet(s)
- Level: Second
Other
- Features: Built-in Closet
- Level: Second
Other
- Features: Built-in Closet
- Level: Second
Other
- Features: Built-in Closet
- Level: Second
Other
- Features: Built-in Closet
- Level: First
Other
- Features: Built-in Closet
- Level: First
Primary bathroom
- Features: Walk-In Closet(s)
- Level: Second
Balcony porch lanai
- Features: No Closet
- Level: First
Bonus room
- Features: No Closet
- Level: First
Foyer
- Features: Walk-In Closet(s)
- Level: First
Great room
- Features: No Closet
- Level: First
Kitchen
- Features: No Closet
- Level: First
Living room
- Features: No Closet
- Level: First
Heating
- Central, Heat Pump
Cooling
- Central Air
Appliances
- Included: Convection Oven, Dishwasher, Disposal, Dryer, Gas Water Heater, Ice Maker, Microwave, Range, Refrigerator, Washer
- Laundry: Inside
Features
- Cathedral Ceiling(s), Crown Molding, High Ceilings, Kitchen/Family Room Combo, Living Room/Dining Room Combo, Open Floorplan, Stone Counters, Thermostat, Walk-In Closet(s)
- Flooring: Ceramic Tile, Luxury Vinyl
- Doors: Outdoor Grill
- Has fireplace: No
- Furnished: Yes
Interior area
- Total structure area: 3,565
- Total interior livable area: 3,565 sqft
Property
Parking
- Total spaces: 2
- Parking features: Garage - Attached
- Attached garage spaces: 2
Features
- Levels: Two
- Stories: 2
- Exterior features: Irrigation System, Outdoor Grill, Sidewalk
- Has private pool: Yes
- Pool features: Child Safety Fence, Deck, Heated, In Ground, Lighting, Screen Enclosure
Lot
- Size: 5,663 Square Feet
Details
- Parcel number: 122528540500011440
- Zoning: RES
- Special conditions: None
Construction
Type & style
- Home type: SingleFamily
- Property subtype: Single Family Residence
Materials
- Stucco
- Foundation: Slab
- Roof: Tile
Condition
- Completed
- New construction: No
- Year built: 2017
Utilities & green energy
- Sewer: Public Sewer
- Water: Public
- Utilities for property: Cable Connected, Electricity Connected, Fiber Optics, Natural Gas Connected, Phone Available, Sewer Connected, Street Lights, Underground Utilities, Water Connected
Community & HOA
Community
- Pet fee: $0 monthly
- Subdivision: VERANDA PALMS PH 2A
HOA
- Has HOA: Yes
- Services included: 24-Hour Guard, Community Pool, Maintenance Structure, Maintenance Grounds, Maintenance Repairs, None, Private Road, Recreational Facilities, Security
- HOA fee: $397 monthly
- HOA name: Marie Schockling
- HOA phone: 407-201-5233
Location
- Region: Kissimmee
Financial & listing details
- Price per square foot: $168/sqft
- Tax assessed value: $600,700
- Annual tax amount: $316
- Date on market: 11/6/2025
- Cumulative days on market: 336 days
- Listing terms: Cash,Conventional,FHA,Other,VA Loan
- Ownership: Fee Simple
- Total actual rent: 0
- Electric utility on property: Yes
- Road surface type: Paved
Estimated market value
Not available
Estimated sales range
Not available
Not available
Price history
| Date | Event | Price |
|---|---|---|
| 8/9/2026 | Price change | $600,000-3.2%$168/sqft |
Source:  Stellar MLS #O6358756 Report a problem Stellar MLS #O6358756 Report a problem | ||
| 7/28/2026 | Price change | $620,000-1.4%$174/sqft |
Source: Stellar MLS #O6358756 Report a problem | ||
| 2/20/2026 | Price change | $629,000-0.9%$176/sqft |
Source: Stellar MLS #O6358756 Report a problem | ||
| 12/7/2025 | Price change | $635,000-0.6%$178/sqft |
Source: Stellar MLS #O6358756 Report a problem | ||
| 11/6/2025 | Price change | $639,000-1.7%$179/sqft |
Source: Stellar MLS #O6358756 Report a problem | ||
| 9/24/2025 | Listed for sale | $650,000-5.1%$182/sqft |
Source: Stellar MLS #O6346602 Report a problem | ||
| 6/16/2023 | Sold | $685,000-3.5%$192/sqft |
Source: Public Record Report a problem | ||
| 5/19/2023 | Pending sale | $710,000$199/sqft |
Source: Stellar MLS #O6099085 Report a problem | ||
| 4/28/2023 | Price change | $710,000-1.4%$199/sqft |
Source: Stellar MLS #O6099085 Report a problem | ||
| 3/24/2023 | Listed for sale | $720,000+48.5%$202/sqft |
Source: Stellar MLS #O6099085 Report a problem | ||
| 7/31/2018 | Sold | $485,000$136/sqft |
Source: Public Record Report a problem | ||
Public tax history
| Year | Property taxes | Tax assessment |
|---|---|---|
| 2025 | $316 +26.8% | $600,700 -2.5% |
| 2024 | $249 -96.7% | $616,000 +10.3% |
| 2023 | $7,466 +6.7% | $558,600 +1.9% |
| 2022 | $6,996 +16.9% | $548,000 +38.2% |
| 2021 | $5,985 +0.1% | $396,600 +0.4% |
| 2020 | $5,977 -3.5% | $395,200 -2.1% |
| 2019 | $6,196 | $403,800 -0.4% |
| 2018 | $6,196 -4.6% | $405,400 +1026.1% |
| 2017 | $6,496 +568.3% | $36,000 +12.5% |
| 2016 | $972 +96% | $32,000 |
| 2015 | $496 -2.6% | $32,000 |
| 2014 | $509 | $32,000 |
Find assessor info on the county website
Monthly payment
Est. payment
Payment breakdown
Explore the cost of this home by adjusting the details. Changes won't be saved.Climate risks
Neighborhood: 34746
Similar homes
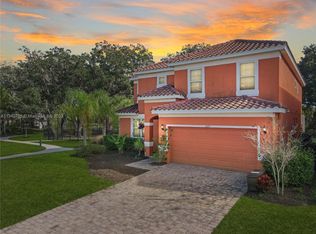
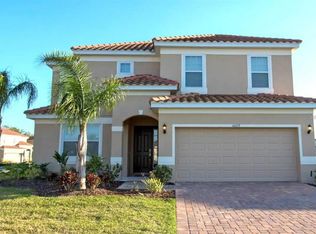
- $629,9008 bd7 ba3.5k sqft4416 SHIVA LOOP, KISSIMMEE, FL 34746For Sale

 MLS ID #O6427419, Johanna Chandler, LPT REALTY, LLC. Stellar MLS
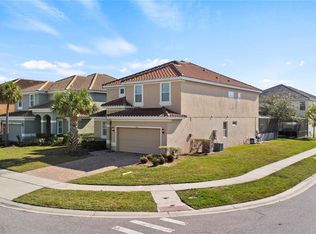
 - $618,0007 bd7 ba3.5k sqft4414 SHIVA LOOP, KISSIMMEE, FL 34746For Sale
 MLS ID #O6335292, Luiz Lessa, WRA BUSINESS & REAL ESTATE. Stellar MLS
 - $600,0005 bd6 ba3k sqft4722 SLEEPY HOLLOW DRIVE, KISSIMMEE, FL 34746For Sale
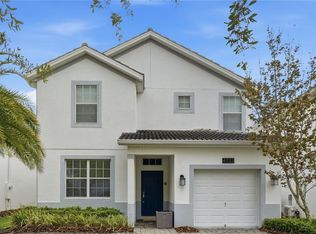 MLS ID #S5157257, Ronal Gonzalez, FLEXWAY REALTY LLC. Stellar MLS
 - $540,0006 bd5 ba2.8k sqft2501 DHARMA CIRCLE, KISSIMMEE, FL 34746For Sale
 MLS ID #O6428666, Gayle Stanley, FLORIDA REALTY INVESTMENTS. Stellar MLS
 - $619,0007 bd5 ba3.6k sqft1006 TOURMALINE DRIVE, KISSIMMEE, FL 34746For SaleMLS ID #S5146029, Aline Oliveira, META ONE REALTY GROUP LLC. Stellar MLS
- $648,0005 bd5 ba3.2k sqft2734 BOOKMARK DRIVE, KISSIMMEE, FL 34746For SaleMLS ID #O6381189, Leidy Sanquiz, ROMAN'S PRO REALTY LLC. Stellar MLS
- $715,0008 bd5 ba4.3k sqft4536 TARGET BOULEVARD, KISSIMMEE, FL 34746For SaleMLS ID #O6423655, Brad Rogers, HOLIDAY REALTY LLC. Stellar MLS
- $610,0005 bd4 ba3.1k sqft3040 CARDILLINO WAY, KISSIMMEE, FL 34741For SaleMLS ID #S5120036, Bernie Negron, LA ROSA REALTY ORLANDO LLC. Stellar MLS
- $514,9996 bd6 ba3.5k sqft1091 MARCELLO BOULEVARD, KISSIMMEE, FL 34746For SaleMLS ID #O6381209, Albert Stimer, TOWNS REALTY. Stellar MLS
- $550,0005 bd4 ba2.2k sqft4703 GOLDEN BEACH COURT, KISSIMMEE, FL 34746For SaleMLS ID #G5110110, Vincent Cordaro, SERHANT. Stellar MLS
- $525,0006 bd4 ba2.8k sqft210 BALLO DRIVE, KISSIMMEE, FL 34746For SaleMLS ID #O6422924, Brad Young, HOMEVEST REALTY. Stellar MLS
- $899,9007 bd5 ba3.9k sqft2901 PROTAGONIST STREET, KISSIMMEE, FL 34746For SaleMLS ID #O6443265, shuoyan Liu, CHARLES RUTENBERG REALTY ORLANDO. Stellar MLS
- $848,0008 bd5 ba4.4k sqft2874 STANZA COURT, KISSIMMEE, FL 34746For SaleMLS ID #O6435877, Margaret Wu, MARVIEW INTERNATIONAL REALTY LLC. Stellar MLS
- $630,0005 bd3 ba2.8k sqft4307 PEBBLES THROW DRIVE, KISSIMMEE, FL 34746For SaleMLS ID #O6443461, Jomar Concepcion, REALTY OF AMERICA. Stellar MLS
- $750,0009 bd6 ba3.7k sqft1835 CARIBBEAN VIEW TERRACE, KISSIMMEE, FL 34747For SaleMLS ID #O6448802, Sheryl Cury, PA, LA ROSA REALTY LLC. Stellar MLS
- $539,9005 bd3 ba2.8k sqft1831 WINDWARD OAKS COURT, KISSIMMEE, FL 34746For SaleMLS ID #O6383771, Alexander Thurdekoos, UNITED REALTY GROUP INC. Stellar MLS
- $649,9008 bd6 ba4k sqft1599 LIMA AVENUE, KISSIMMEE, FL 34747For SaleMLS ID #O6436405, Juan Delgado, LA ROSA REALTY LLC. Stellar MLS
- $629,0007 bd7 ba3.5k sqft9007 PELICAN COVE TRACE, KISSIMMEE, FL 34747For SaleMLS ID #S5156948, Sophia Anderson, LA ROSA REALTY LLC. Stellar MLS
- $575,0007 bd6 ba3.3k sqft8956 ZURICH LANE, KISSIMMEE, FL 34747For SaleMLS ID #O6406521, Khadija Webber, EPIQUE REALTY INC.. Stellar MLS
- $655,0008 bd6 ba4k sqft1610 LIMA AVENUE, KISSIMMEE, FL 34747For SaleMLS ID #O6431809, Lauren Deem, RE/MAX TITANIUM GROUP. Stellar MLS
