PRICED TO SELL! Stunning fully furnished 7-bedroom, 4.5-bathroom pool home with breathtaking water views in the gated Crystal Cove Resort. Perfect as a primary residence, vacation home, or income-producing short-term rental, this spacious home features an open floor plan with two bedrooms on the main level, five upstairs bedrooms including a luxurious primary suite, 4.5 bathrooms, and a beautifully equipped kitchen ideal for entertaining. Relax in your private screened lanai with a heated pool and spa overlooking the tranquil lake. Located just minutes from Walt Disney World Resort, Universal Orlando Resort, SeaWorld Orlando, Disney Springs, shopping, dining, golf, and Orlando International Airport. Enjoy resort-style amenities including a gated entrance, clubhouse, fitness center, and community pool. An incredible opportunity to own a luxury vacation home in one of Central Florida's most desirable resort communities. Schedule your private showing today!
For sale
Price cut: $6K (7/8)
$654,000
1006 TOURMALINE DRIVE, KISSIMMEE, FL 34746
7beds
3,628sqft
:
Get pre-qualified$4,470/mo
Single Family Residence
Built in 2013
6,011 Square Feet Lot
$-- Zestimate®
$180/sqft
$210/mo HOA
What's special
Private screened lanaiBreathtaking water views
- 147 days |
- 217 |
- 14 |
Zillow last checked:
Listing updated:
Listed by:
Aline Oliveira 407-300-7123,
META ONE REALTY GROUP LLC 407-223-3678
Source: Stellar MLS,MLS#: S5146029 Originating MLS: Osceola
Originating MLS: Osceola
Facts & features
Interior
Bedrooms & bathrooms
- Bedrooms: 7
- Bathrooms: 5
- Full bathrooms: 4
- 1/2 bathrooms: 1
Primary bedroom
- Features: Walk-In Closet(s)
- Level: Second
Bedroom 1
- Features: Walk-In Closet(s)
- Level: First
- Area: 110 Square Feet
- Dimensions: 10x11
Bedroom 2
- Features: Walk-In Closet(s)
- Level: First
- Area: 110 Square Feet
- Dimensions: 10x11
Bedroom 3
- Features: Walk-In Closet(s)
- Level: Second
- Area: 169 Square Feet
- Dimensions: 13x13
Bedroom 4
- Features: Walk-In Closet(s)
- Level: Second
- Area: 169 Square Feet
- Dimensions: 13x13
Bedroom 5
- Features: Walk-In Closet(s)
- Level: Second
- Area: 156 Square Feet
- Dimensions: 12x13
Dining room
- Level: First
- Area: 144 Square Feet
- Dimensions: 12x12
Kitchen
- Level: First
- Area: 120 Square Feet
- Dimensions: 12x10
Living room
- Level: First
- Area: 192 Square Feet
- Dimensions: 12x16
Heating
- Central
Cooling
- Central Air
Appliances
- Included: Dishwasher, Disposal, Dryer, Microwave, Range, Refrigerator, Washer
- Laundry: Laundry Room
Features
- High Ceilings, Kitchen/Family Room Combo, Open Floorplan, PrimaryBedroom Upstairs, Walk-In Closet(s)
- Flooring: Carpet, Ceramic Tile
- Has fireplace: No
- Furnished: Yes
Interior area
- Total structure area: 4,310
- Total interior livable area: 3,628 sqft
Video & virtual tour
Property
Parking
- Total spaces: 2
- Parking features: Garage - Attached
- Attached garage spaces: 2
Features
- Levels: Two
- Stories: 2
- Exterior features: Irrigation System
- Has private pool: Yes
- Pool features: In Ground, Screen Enclosure
- Has view: Yes
- View description: Water, Pond
- Has water view: Yes
- Water view: Water,Pond
Lot
- Size: 6,011 Square Feet
Details
- Parcel number: 242528253700011670
- Zoning: PD
- Special conditions: None
Construction
Type & style
- Home type: SingleFamily
- Property subtype: Single Family Residence
Materials
- Block
- Foundation: Slab
- Roof: Shingle
Condition
- New construction: No
- Year built: 2013
Utilities & green energy
- Sewer: Public Sewer
- Water: Public
- Utilities for property: BB/HS Internet Available, Cable Connected, Electricity Connected
Community & HOA
Community
- Pet fee: $0 monthly
- Subdivision: CRYSTAL COVE RESORT
HOA
- Has HOA: Yes
- HOA fee: $210 monthly
- HOA name: Heidi
- HOA phone: 407-847-2280
Location
- Region: Kissimmee
Financial & listing details
- Price per square foot: $180/sqft
- Tax assessed value: $566,600
- Annual tax amount: $7,785
- Date on market: 3/17/2026
- Cumulative days on market: 115 days
- Listing terms: Cash,Conventional,FHA,VA Loan
- Ownership: Fee Simple
- Total actual rent: 0
- Electric utility on property: Yes
- Road surface type: Asphalt
Estimated market value
Not available
Estimated sales range
Not available
Not available
Price history
| Date | Event | Price |
|---|---|---|
| 7/8/2026 | Price change | $654,000-0.9%$180/sqft |
Source:  Stellar MLS #S5146029 Report a problem Stellar MLS #S5146029 Report a problem | ||
| 3/17/2026 | Listed for sale | $660,000$182/sqft |
Source: Stellar MLS #S5146029 Report a problem | ||
| 1/9/2026 | Listing removed | $660,000$182/sqft |
Source: Stellar MLS #S5130124 Report a problem | ||
| 10/16/2025 | Price change | $660,000-1.5%$182/sqft |
Source: Stellar MLS #S5130124 Report a problem | ||
| 9/11/2025 | Price change | $669,900-0.5%$185/sqft |
Source: Stellar MLS #S5130124 Report a problem | ||
| 9/4/2025 | Price change | $673,000-0.3%$186/sqft |
Source: Stellar MLS #S5130124 Report a problem | ||
| 7/2/2025 | Listed for sale | $675,000+5.5%$186/sqft |
Source: Stellar MLS #S5130124 Report a problem | ||
| 3/20/2024 | Sold | $640,000-1.5%$176/sqft |
Source: Stellar MLS #O6174324 Report a problem | ||
| 2/15/2024 | Pending sale | $650,000$179/sqft |
Source: Stellar MLS #O6174324 Report a problem | ||
| 1/31/2024 | Listed for sale | $650,000+80.6%$179/sqft |
Source: Stellar MLS #O6174324 Report a problem | ||
| 6/16/2017 | Sold | $360,000+33.4%$99/sqft |
Source: Public Record Report a problem | ||
| 9/18/2013 | Sold | $269,900$74/sqft |
Source: Public Record Report a problem | ||
Public tax history
| Year | Property taxes | Tax assessment |
|---|---|---|
| 2025 | $8,839 +13.5% | $566,600 -3.4% |
| 2024 | $7,785 +8.5% | $586,400 +5.4% |
| 2023 | $7,176 +9.7% | $556,100 +15.9% |
| 2022 | $6,541 +14.8% | $479,700 +45.1% |
| 2021 | $5,696 +4.5% | $330,500 +4.2% |
| 2020 | $5,449 -1.3% | $317,200 +1.4% |
| 2019 | $5,523 | $312,700 -2.9% |
| 2018 | $5,523 -2.3% | $321,900 -0.3% |
| 2017 | $5,655 +5.2% | $322,900 +9.5% |
| 2016 | $5,376 +7.7% | $295,000 -2.4% |
| 2015 | $4,993 +16.9% | $302,400 +24.2% |
| 2014 | $4,272 | $243,400 +781.9% |
| 2013 | -- | $27,600 +18.5% |
| 2012 | -- | $23,300 -15.6% |
| 2011 | -- | $27,600 -7.1% |
| 2010 | -- | $29,700 -19.9% |
| 2009 | -- | $37,100 -27.1% |
| 2008 | -- | $50,900 |
Find assessor info on the county website
Monthly payment
Est. payment
Payment breakdown
Explore the cost of this home by adjusting the details. Changes won't be saved.Climate risks
Neighborhood: 34746
Nearby schools
GreatSchools rating
- 4/10Kissimmee Elementary SchoolGrades: PK-5Distance: 2.3 mi
- 5/10Kissimmee Middle SchoolGrades: 6-8Distance: 2.4 mi
- 4/10Poinciana High SchoolGrades: 9-12Distance: 4.6 mi
- $518,3006 bd4 ba3.2k sqft1004 Tourmaline Dr, Kissimmee, FL 34746Off Market
- $444,4005 bd4 ba2.3k sqft1008 Tourmaline Dr, Kissimmee, FL 34746Off Market

- $571,3006 bd4 ba3.7k sqft1002 Tourmaline Dr, Kissimmee, FL 34746Off Market
- $3,2005 bd4 ba2.3k sqft1010 Tourmaline Dr, Kissimmee, FL 34746For Rent
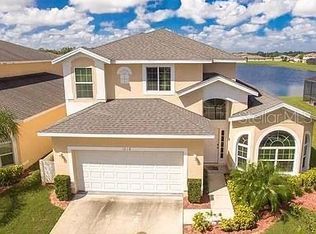
- $--5 bd4 ba2.3k sqft1010 Tourmaline Dr #1010, Kissimmee, FL 34746Off Market
- $2,8004 bd2 ba1.9k sqft4717 Blue Diamond St, Kissimmee, FL 34746For Rent
- $569,2007 bd5 ba3k sqft1000 Tourmaline Dr, Kissimmee, FL 34746Off Market
- $409,7004 bd3 ba1.8k sqft1012 Tourmaline Dr, Kissimmee, FL 34746Off Market
A local agent can set up tours, give advice and negotiate with sellers.
Similar homes
- $595,0006 bd5 ba3.6k sqft4740 BLUE DIAMOND STREET, KISSIMMEE, FL 34746For Sale
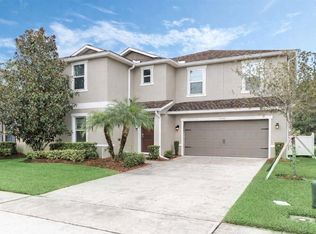
 MLS ID #O6386514, Victor Nguyen, CHARLES RUTENBERG REALTY ORLANDO. Stellar MLS
 - $507,0007 bd6 ba2.8k sqft1265 SEASONS BOULEVARD, KISSIMMEE, FL 34746For Sale
 MLS ID #S5153638, Lily Chandler, KELLER WILLIAMS LEGACY REALTY. Stellar MLS
 - $629,9008 bd7 ba3.5k sqft4416 SHIVA LOOP, KISSIMMEE, FL 34746For Sale
 MLS ID #O6427419, Johanna Chandler, LPT REALTY, LLC. Stellar MLS
 - $618,0007 bd7 ba3.5k sqft4414 SHIVA LOOP, KISSIMMEE, FL 34746For Sale
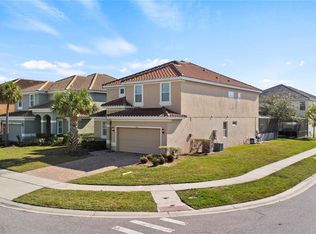 MLS ID #O6335292, Luiz Lessa, WRA BUSINESS & REAL ESTATE. Stellar MLS
 - $625,0004 bd3 ba2.9k sqft3018 JARDIN STREET, KISSIMMEE, FL 34741For SaleMLS ID #O6289904, Bruno Dasilva, LLC, MS LAND & BUILDING LLC. Stellar MLS
- $514,9996 bd6 ba3.5k sqft1091 MARCELLO BOULEVARD, KISSIMMEE, FL 34746For SaleMLS ID #O6381209, Albert Stimer, TOWNS REALTY. Stellar MLS
- $550,0006 bd5 ba2.8k sqft2501 DHARMA CIRCLE, KISSIMMEE, FL 34746For SaleMLS ID #O6428666, Gayle Stanley, FLORIDA REALTY INVESTMENTS. Stellar MLS
- $648,0005 bd5 ba3.2k sqft2734 BOOKMARK DRIVE, KISSIMMEE, FL 34746For SaleMLS ID #O6381189, Leidy Sanquiz, ROMAN'S PRO REALTY LLC. Stellar MLS
- $549,0006 bd4 ba2.8k sqft320 BALLO DRIVE, KISSIMMEE, FL 34746For SaleMLS ID #O6392864, Peter Luu, REAL BROKER, LLC. Stellar MLS
- $600,0008 bd6 ba3.5k sqft4429 SHIVA LOOP, KISSIMMEE, FL 34746For SaleMLS ID #O6358756, Steven Koleno, BEYCOME OF FLORIDA LLC. Stellar MLS
- $525,0006 bd4 ba2.8k sqft210 BALLO DRIVE, KISSIMMEE, FL 34746For SaleMLS ID #O6422924, Brad Young, HOMEVEST REALTY. Stellar MLS
- $630,0008 bd6 ba3.5k sqft4445 SHIVA LOOP, KISSIMMEE, FL 34746For SaleMLS ID #O6392356, Syed Shah, LOKATION. Stellar MLS
- $550,0005 bd4 ba2.2k sqft4703 GOLDEN BEACH COURT, KISSIMMEE, FL 34746For SaleMLS ID #G5110110, Vincent Cordaro, SERHANT. Stellar MLS
- $419,0004 bd4 ba2.2k sqft947 EMERALD GREEN COURT, KISSIMMEE, FL 34746For SaleMLS ID #S5120069, Ana Pagotto, LPT REALTY, LLC. Stellar MLS
- $610,0005 bd4 ba3.1k sqft3040 CARDILLINO WAY, KISSIMMEE, FL 34741For SaleMLS ID #S5120036, Bernie Negron, LA ROSA REALTY ORLANDO LLC. Stellar MLS
- $520,0004 bd2 ba2.1k sqft2509 DHARMA CIRCLE, KISSIMMEE, FL 34746For SaleMLS ID #O6360825, Yulli Okamura, SOLARE REALTY LLC. Stellar MLS
- $699,0006 bd4 ba2.8k sqft7765 TOSTETH STREET, KISSIMMEE, FL 34747For SaleMLS ID #O6423586, Cristobal Murature Reggiardo, FLORIDA 360 REALTY LLC. Stellar MLS
- $695,0005 bd3 ba3.8k sqft219 STRATHMORE CIRCLE, KISSIMMEE, FL 34744For SaleMLS ID #O6419771, Jenaia Fowlkes, FOWLKES REALTY CO. Stellar MLS
- $454,0004 bd4 ba2k sqft2620 SANTOSH COVE, KISSIMMEE, FL 34746For SaleMLS ID #O6387887, Tai Phan, LPT REALTY, LLC. Stellar MLS
- $895,0008 bd5 ba4.2k sqft2706 OXYMORON WAY, KISSIMMEE, FL 34746For SaleMLS ID #O6380933, Sean David, REAL BROKER, LLC. Stellar MLS
