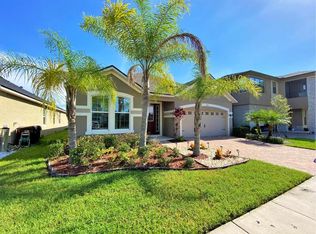
BEAUTIFUL WATER VIEW . Welcome to your own piece of Paradise here in Sunny Florida. This 4 Bedroom, 2/1 Bathroom home is perfect for your family. Offering endless luxuries around the entire house, as you open the front door, on your right side you'll find a office/study where you have tons of natural light coming in from the windows. Next to the office/study is the formal dining room where you can place a long table for your entire family. The Entire first floor has brand new laminate floors that were installed recently. The beautiful kitchen has quartz countertops with nice cabinets, and all stainless steel appliances, the living room has a Italian-style accent wall with a ceiling fan. With a large screened patio, you will have enough room for everyone. All of the bedrooms are on the second floor, the master bedroom has 2 closets with both having build in drawers. The master bathroom has a double vanity, shower, and garden tub. The second floor also has a screened porch where you can enjoy a coffee watching the beautiful Florida Sunrise or Sunset. The house is located in the secure/beautiful community of Tapestry where you have a family friendly feel, the community amenities include a 24/7 security gate, pools, playgrounds, cabanas, and a gym. You are also very close to the Loop Mall, where you have all restaurants and shopping available, also you are only 20 minutes away from Disney. Do not miss out on this beautiful home for your family!
For sale
$625,000
3018 JARDIN STREET, KISSIMMEE, FL 34741
4beds
2,962sqft
Single Family Residence
Built in 2018
5,663 Square Feet Lot
$606,800 Zestimate®
$211/sqft
$208/mo HOA
What's special
Beautiful water viewFormal dining roomLarge screened patioAll stainless steel appliancesNice cabinets
- 26 days
- 331
- 30
Zillow last checked:
Listing updated:
Listed by:
Bruno Dasilva, LLC 817-404-9798,
MS LAND & BUILDING LLC 407-512-1213
Source: Stellar MLS,MLS#: O6289904 Originating MLS: Orlando Regional
Originating MLS: Orlando Regional
Facts & features
Interior
Bedrooms & bathrooms
- Bedrooms: 4
- Bathrooms: 3
- Full bathrooms: 2
- 1/2 bathrooms: 1
Primary bedroom
- Features: Walk-In Closet(s)
- Level: Second
- Area: 240 Square Feet
- Dimensions: 16x15
Kitchen
- Features: Pantry, No Closet
- Level: First
- Area: 165 Square Feet
- Dimensions: 11x15
Living room
- Features: No Closet
- Level: First
Heating
- Central, Electric
Cooling
- Central Air
Appliances
- Included: Cooktop, Dishwasher, Disposal, Dryer, Freezer, Ice Maker, Microwave, Range, Refrigerator, Washer
- Laundry: Laundry Room
Features
- Ceiling Fan(s), Eating Space In Kitchen, High Ceilings, PrimaryBedroom Upstairs, Thermostat
- Flooring: Carpet, Laminate, Tile
- Doors: Sliding Doors
- Has fireplace: No
Interior area
- Total structure area: 3,748
- Total interior livable area: 2,962 sqft
Property
Parking
- Total spaces: 2
- Parking features: Garage
- Garage spaces: 2
Features
- Levels: Two
- Stories: 2
- Exterior features: Irrigation System, Rain Gutters, Sidewalk, Sprinkler Metered
- Has view: Yes
- View description: Pond
- Has water view: Yes
- Water view: Pond
- Waterfront features: Pond Access
Lot
- Size: 5,663 Square Feet
Details
- Parcel number: 082529223800012890
- Zoning: RES
- Special conditions: None
Construction
Type & style
- Home type: SingleFamily
- Property subtype: Single Family Residence
Materials
- Block, Stucco
- Foundation: Slab
- Roof: Shingle
Condition
- New construction: No
- Year built: 2018
Utilities & green energy
- Sewer: Public Sewer
- Water: Public
- Utilities for property: BB/HS Internet Available, Cable Available, Electricity Available, Public, Sewer Available, Water Available
Community & HOA
Community
- Pet fee: $0 monthly
- Subdivision: TAPESTRY PH 2
HOA
- Has HOA: Yes
- HOA fee: $208 monthly
- HOA name: Ruth Quijano
- HOA phone: 407-781-1162
Location
- Region: Kissimmee
Financial & listing details
- Price per square foot: $211/sqft
- Tax assessed value: $526,600
- Annual tax amount: $9,767
- Date on market: 3/14/2025
- Cumulative days on market: 384 days
- Listing terms: Cash,Conventional,FHA,Other
- Ownership: Fee Simple
- Total actual rent: 0
- Electric utility on property: Yes
- Road surface type: Asphalt
Estimated market value
$606,800
$576,000 - $637,000
$3,574/mo
Price history
| Date | Event | Price |
|---|---|---|
| 8/12/2026 | Listed for sale | $625,000$211/sqft |
Source:  Stellar MLS #O6289904 Report a problem Stellar MLS #O6289904 Report a problem | ||
| 3/6/2026 | Listing removed | $625,000$211/sqft |
Source: Stellar MLS #O6289904 Report a problem | ||
| 3/3/2026 | Price change | $625,000-2%$211/sqft |
Source: Stellar MLS #O6289904 Report a problem | ||
| 7/16/2025 | Price change | $638,000-1.1%$215/sqft |
Source: Stellar MLS #O6289904 Report a problem | ||
| 4/18/2025 | Price change | $645,000-3.7%$218/sqft |
Source: Stellar MLS #O6289904 Report a problem | ||
| 3/14/2025 | Listed for sale | $670,000+9.8%$226/sqft |
Source: Stellar MLS #O6289904 Report a problem | ||
| 5/31/2023 | Sold | $610,000-3.2%$206/sqft |
Source: Public Record Report a problem | ||
| 4/25/2023 | Pending sale | $630,000$213/sqft |
Source: Stellar MLS #O6102941 Report a problem | ||
| 4/10/2023 | Listed for sale | $630,000+8.6%$213/sqft |
Source: Stellar MLS #O6102941 Report a problem | ||
| 3/1/2022 | Sold | $580,000$196/sqft |
Source: Public Record Report a problem | ||
| 2/8/2022 | Pending sale | $580,000$196/sqft |
Source: Stellar MLS #S5062087 Report a problem | ||
| 1/29/2022 | Listed for sale | $580,000+56.3%$196/sqft |
Source: Stellar MLS #S5062087 Report a problem | ||
| 3/21/2018 | Sold | $371,187$125/sqft |
Source: Public Record Report a problem | ||
Public tax history
| Year | Property taxes | Tax assessment |
|---|---|---|
| 2025 | $10,584 +8.4% | $526,600 +4.8% |
| 2024 | $9,767 -0.5% | $502,300 +0.3% |
| 2023 | $9,818 +59.9% | $500,800 +21.6% |
| 2022 | $6,138 +0.9% | $412,000 +18.5% |
| 2021 | $6,084 +0.7% | $347,700 +7.5% |
| 2020 | $6,041 +1.1% | $323,300 +3.7% |
| 2019 | $5,978 | $311,700 +608.4% |
| 2018 | $5,978 +243.2% | $44,000 +33.3% |
| 2017 | $1,742 +4% | $33,000 +230% |
| 2016 | $1,674 | $10,000 |
Find assessor info on the county website
Monthly payment
Est. payment
Payment breakdown
Explore the cost of this home by adjusting the details. Changes won't be saved.Climate risks
Neighborhood: Tapestry
Nearby schools
Schools provided by the listing agent
- Elementary: Floral Ridge Elementary
- Middle: Kissimmee Middle
- High: Osceola High School
Source: Stellar MLS. This data may not be complete. We recommend contacting the local school district to confirm school assignments for this home.
Similar homes
- $610,0005 bd4 ba3.1k sqft3040 CARDILLINO WAY, KISSIMMEE, FL 34741For Sale
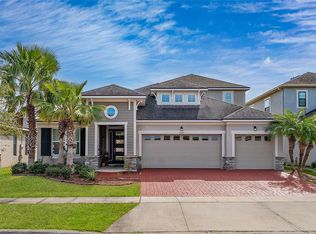
 MLS ID #S5120036, Bernie Negron, LA ROSA REALTY ORLANDO LLC. Stellar MLS
 - $519,9904 bd3 ba2.1k sqft2260 RAPOLLO DRIVE, KISSIMMEE, FL 34741For Sale
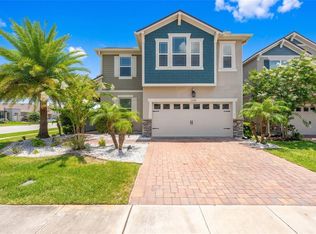 MLS ID #OM726419, Anthony Alfarone, REAL BROKER LLC - OCALA. Stellar MLS
 - $459,9954 bd3 ba2.3k sqft2753 MONTICELLO WAY, KISSIMMEE, FL 34741For Sale
 MLS ID #O6436110, Abdias Alexandre, CENTRIC REALTY SERVICES LLC. Stellar MLS
 - $460,0004 bd3 ba2.1k sqft2121 AVIAN LOOP, KISSIMMEE, FL 34741For Sale
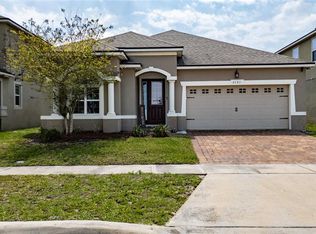 MLS ID #S5146340, Gladys Levy, LA ROSA REALTY KISSIMMEE. Stellar MLS
 - $419,9903 bd2 ba1.7k sqft2524 RAPOLLO DRIVE, KISSIMMEE, FL 34741For SaleMLS ID #S5155969, Jason Hunchuck, FLORIDA REALTY INVESTMENTS. Stellar MLS
- $619,0007 bd5 ba3.6k sqft1006 TOURMALINE DRIVE, KISSIMMEE, FL 34746For SaleMLS ID #S5146029, Aline Oliveira, META ONE REALTY GROUP LLC. Stellar MLS
- $475,0004 bd3 ba2.2k sqft4303 SUMMER BREEZE WAY, KISSIMMEE, FL 34744For SaleMLS ID #S5156524, Maria Santacruz, KELLER WILLIAMS LEGACY REALTY. Stellar MLS
- $649,9995 bd4 ba3.4k sqft3243 PALATKA STREET, ORLANDO, FL 32824For SaleMLS ID #O6398300, Carlos Lopez Sotomayor, RESOURCE ONE REALTY. Stellar MLS
- $614,9907 bd7 ba3.5k sqft8943 AMELIA DOWNS TRAIL, KISSIMMEE, FL 34747For SaleMLS ID #S5133477, Jamie Cheng, YELLOW MOUNTAIN REALTY, LLC. Stellar MLS
- $659,9904 bd3 ba2.6k sqft12016 FICTION AVENUE, ORLANDO, FL 32832For SaleMLS ID #O6428043, Peter Luu, REAL BROKER, LLC. Stellar MLS
- $630,0006 bd5 ba2.9k sqft5427 OAKGRAIN COURT, DAVENPORT, FL 33837For SaleMLS ID #O6396211, Sally Wallace, SHINE VILLAS REALTY LLC. Stellar MLS
- $699,0005 bd4 ba3.5k sqft1168 PANDO LOOP, ORLANDO, FL 32824For SaleMLS ID #O6432198, Ken Pozek, REAL BROKER, LLC. Stellar MLS
- $389,9004 bd3 ba2.3k sqft4330 SUNNY CREEK PLACE, KISSIMMEE, FL 34746For SaleMLS ID #O6428636, Renata Stare, PROPERTY OUTLET INTERNATIONAL. Stellar MLS
- $489,0005 bd3 ba2.6k sqft5016 BLUE HAMMOCK COURT, KISSIMMEE, FL 34746For SaleMLS ID #O6422067, Sekar Purushothaman, SOL INTERNATIONAL REALTY LLC. Stellar MLS
- $515,0005 bd4 ba2.4k sqft8904 PRAGUE WAY, KISSIMMEE, FL 34747For SaleMLS ID #S5154202, Daniela Galvao, PA, LA ROSA REALTY LLC. Stellar MLS
- $479,0004 bd3 ba2.7k sqft3716 PARADISO CIRCLE, KISSIMMEE, FL 34746For SaleMLS ID #O6408454, Kimberley Beaudry, ORLANDO REGIONAL REALTY. Stellar MLS
- $602,0004 bd3 ba2.4k sqft11059 LONGLEAF WOODS DRIVE, ORLANDO, FL 32832For SaleMLS ID #O6423468, Soribel Rivera PLLC, BRIGHT TRUST REALTY LLC. Stellar MLS
- $445,0004 bd3 ba1.9k sqft2948 CREST DRIVE, KISSIMMEE, FL 34744For SaleMLS ID #O6409508, Steven Alvarez, EXP REALTY LLC. Stellar MLS
- $470,0004 bd4 ba2.7k sqft1839 GOOD NEIGHBOR LOOP, KISSIMMEE, FL 34744For SaleMLS ID #O6328214, Kerlin Torre Wesson, MY REALTY GROUP, LLC.. Stellar MLS
- $700,0004 bd4 ba3.8k sqft2132 PLANTATION OAK DRIVE, ORLANDO, FL 32824For SaleMLS ID #O6366017, Kaylian Ocasio, REALTY OF AMERICA. Stellar MLS
