EXCEPTIONAL VALUE in desirable Sera Bella community! Move-in ready 3-bed, 2.5-bath 2-story with premium features & high-end finishes. Granite countertops, stainless steel appliances, open floor plan perfect for entertaining. Dual master closets, office nook, diagonal tile flooring. 3-car garage & prime location near Disney, shopping, dining. Perfect for families & investors seeking quality living. From the moment you pull into the gorgeous brick paver driveway, the curb appeal draws you in. Step inside to find a bright and spacious open floor plan featuring a formal dining area and a large, welcoming family room. The heart of the home is the breathtaking upgraded kitchen! It is fully equipped with high-end dark wood cabinetry, gleaming granite countertops, modern stainless steel appliances, and a massive center island with pendant lighting—perfect for meal prep, entertaining, or your morning coffee. Head upstairs to discover an additional flexible loft space, ideal for a home office, playroom, or cozy media area! Step out onto your extensive screened-in covered patio and take in the tranquil, unobstructed water views featuring a beautiful pond with fountains. With vinyl fencing perfectly framing the sides of the yard, you get privacy without sacrificing the serene scenery. Situated in the highly desirable 34744 zip code, offering quick access to major highways, shopping, dining, and world-class entertainment and Orlando International Airport.
For sale
$500,000
2963 SERA BELLA WAY, KISSIMMEE, FL 34744
3beds
2,416sqft
Single Family Residence
Built in 2016
5,663 Square Feet Lot
$-- Zestimate®
$207/sqft
$120/mo HOA
What's special
Beautiful pond with fountainsGranite countertopsTranquil unobstructed water viewsOffice nookDual master closetsBreathtaking upgraded kitchenLarge welcoming family room
- 182 days
- 158
- 7
Zillow last checked:
Listing updated:
Listed by:
John Gomez 321-557-5652,
EXP REALTY LLC 888-883-8509,
Zineira Ochoa 321-333-2678,
EXP REALTY LLC
Source: Stellar MLS,MLS#: S5144389 Originating MLS: Orlando Regional
Originating MLS: Orlando Regional
Facts & features
Interior
Bedrooms & bathrooms
- Bedrooms: 3
- Bathrooms: 3
- Full bathrooms: 2
- 1/2 bathrooms: 1
Primary bedroom
- Features: Walk-In Closet(s)
- Level: Second
Bedroom 2
- Features: Built-in Closet
- Level: Second
Bedroom 3
- Features: Built-in Closet
- Level: Second
Primary bathroom
- Features: Linen Closet
- Level: Second
Bathroom 1
- Level: First
Bathroom 2
- Level: Second
Dinette
- Level: First
Dining room
- Level: First
Florida room
- Level: First
Kitchen
- Level: First
Living room
- Level: First
Loft
- Level: Second
Heating
- Heat Pump
Cooling
- Central Air
Appliances
- Included: Dishwasher, Disposal, Dryer, Electric Water Heater, Microwave, Range, Refrigerator, Washer
- Laundry: Laundry Room
Features
- Ceiling Fan(s), Kitchen/Family Room Combo, Stone Counters, Thermostat, Walk-In Closet(s)
- Flooring: Carpet, Ceramic Tile
- Doors: Sliding Doors
- Windows: Window Treatments
- Has fireplace: No
Interior area
- Total structure area: 3,188
- Total interior livable area: 2,416 sqft
Video & virtual tour
Property
Parking
- Total spaces: 2
- Parking features: Garage - Attached
- Attached garage spaces: 2
Features
- Levels: Two
- Stories: 2
- Patio & porch: Covered, Patio, Screened
- Exterior features: Sidewalk, Sprinkler Metered
Lot
- Size: 5,663 Square Feet
Details
- Parcel number: 042530497300010760
- Zoning: RESI
- Special conditions: None
Construction
Type & style
- Home type: SingleFamily
- Architectural style: Florida
- Property subtype: Single Family Residence
Materials
- Block
- Foundation: Slab
- Roof: Shingle
Condition
- New construction: No
- Year built: 2016
Utilities & green energy
- Sewer: Public Sewer
- Water: Public
- Utilities for property: BB/HS Internet Available, Cable Connected, Public, Sewer Connected, Sprinkler Meter, Underground Utilities, Water Connected
Community & HOA
Community
- Pet fee: $0 monthly
- Subdivision: SERA BELLA
HOA
- Has HOA: Yes
- Amenities included: Playground, Pool
- Services included: Community Pool
- HOA fee: $120 monthly
- HOA name: Marjorie Webb
Location
- Region: Kissimmee
Financial & listing details
- Price per square foot: $207/sqft
- Tax assessed value: $410,400
- Annual tax amount: $5,072
- Date on market: 3/9/2026
- Cumulative days on market: 153 days
- Listing terms: Cash,Conventional,FHA,VA Loan
- Ownership: Fee Simple
- Total actual rent: 0
- Road surface type: Asphalt
Estimated market value
Not available
Estimated sales range
Not available
Not available
Price history
| Date | Event | Price |
|---|---|---|
| 6/5/2026 | Price change | $500,000-2.9%$207/sqft |
Source: eXp Realty #S5144389 Report a problem | ||
| 3/29/2026 | Price change | $515,000-1.9%$213/sqft |
Source: eXp Realty #S5144389 Report a problem | ||
| 3/9/2026 | Listed for sale | $525,000+6.1%$217/sqft |
Source:  Stellar MLS #S5144389 Report a problem Stellar MLS #S5144389 Report a problem | ||
| 10/18/2024 | Sold | $495,000$205/sqft |
Source: Stellar MLS #O6229123 Report a problem | ||
| 9/13/2024 | Pending sale | $495,000$205/sqft |
Source: Stellar MLS #O6229123 Report a problem | ||
| 8/28/2024 | Price change | $495,000-1%$205/sqft |
Source: Stellar MLS #O6229123 Report a problem | ||
| 8/14/2024 | Price change | $499,900-2%$207/sqft |
Source: Stellar MLS #O6229123 Report a problem | ||
| 8/2/2024 | Listed for sale | $510,000+18.6%$211/sqft |
Source: Stellar MLS #O6229123 Report a problem | ||
| 2/2/2022 | Sold | $430,000+4.9%$178/sqft |
Source: Public Record Report a problem | ||
| 12/8/2021 | Pending sale | $410,000$170/sqft |
Source: Stellar MLS #S5059851 Report a problem | ||
| 12/3/2021 | Listed for sale | $410,000+36.2%$170/sqft |
Source: Stellar MLS #S5059851 Report a problem | ||
| 10/14/2016 | Sold | $301,100$125/sqft |
Source: Public Record Report a problem | ||
Public tax history
| Year | Property taxes | Tax assessment |
|---|---|---|
| 2025 | $5,072 -17.7% | $410,400 +2.4% |
| 2024 | $6,161 +0.5% | $400,600 +1.5% |
| 2023 | $6,132 +58.8% | $394,600 +16.7% |
| 2022 | $3,862 +1.8% | $338,100 +23% |
| 2021 | $3,795 +1.4% | $274,800 +3.4% |
| 2020 | $3,741 +1.3% | $265,700 +3.8% |
| 2019 | $3,692 | $256,000 +2.4% |
| 2018 | $3,692 +3% | $250,100 -2.3% |
| 2017 | $3,585 -17.6% | $256,000 +607.2% |
| 2016 | $4,351 +675.5% | $36,200 +94.6% |
| 2015 | $561 | $18,600 |
Find assessor info on the county website
Monthly payment
Est. payment
Payment breakdown
Explore the cost of this home by adjusting the details. Changes won't be saved.Climate risks
Neighborhood: 34744
Nearby schools
Schools provided by the listing agent
- Elementary: Ventura Elem
- Middle: Parkway Middle
- High: Tohopekaliga High School
Source: Stellar MLS. This data may not be complete. We recommend contacting the local school district to confirm school assignments for this home.

Similar homes
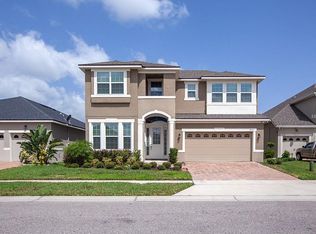
- $495,0004 bd3 ba2.2k sqft3202 SURFBIRD STREET, KISSIMMEE, FL 34744For Sale
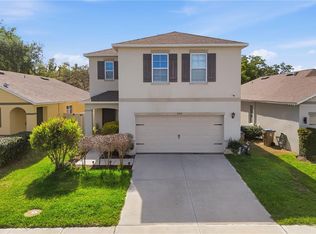
 MLS ID #O6399070, Mike Perez, EXP REALTY LLC. Stellar MLS
 - $469,9004 bd2 ba2.1k sqft3802 BISHOP LANDING WAY, ORLANDO, FL 32824For Sale
 MLS ID #O6418353, Robin Leedom-Hafen, TOP VALUE PROPERTIES LLC. Stellar MLS
 - $510,0004 bd3 ba2.1k sqft2317 CROSSTON CIRCLE, ORLANDO, FL 32824For Sale
 MLS ID #O6421753, Khadija Webber, EPIQUE REALTY INC.. Stellar MLS
 - $549,9004 bd4 ba2.8k sqft1799 RANGER HIGHLANDS ROAD, KISSIMMEE, FL 34744For Sale
 MLS ID #O6428548, Allan Dion, D & D PROPERTY MANAGEMENT SOLUTIONS LLC. Stellar MLS
 - $494,9004 bd3 ba2.3k sqft2280 AVIAN LOOP, KISSIMMEE, FL 34741For SaleMLS ID #O6389256, Sarah Penarete, AROD PARTNERS REALTY. Stellar MLS
- $470,0004 bd4 ba2.7k sqft1839 GOOD NEIGHBOR LOOP, KISSIMMEE, FL 34744For SaleMLS ID #O6328214, Kerlin Torre Wesson, MY REALTY GROUP, LLC.. Stellar MLS
- $488,9954 bd3 ba2.1k sqft14697 HUNTCLIFF PARK WAY, ORLANDO, FL 32824For SaleMLS ID #S5147179, Luz Santana, LA ROSA REALTY KISSIMMEE. Stellar MLS
- $459,9954 bd3 ba2.3k sqft2753 MONTICELLO WAY, KISSIMMEE, FL 34741For SaleMLS ID #O6436110, Abdias Alexandre, CENTRIC REALTY SERVICES LLC. Stellar MLS
- $519,9904 bd3 ba2.1k sqft2260 RAPOLLO DRIVE, KISSIMMEE, FL 34741For SaleMLS ID #OM726419, Anthony Alfarone, REAL BROKER LLC - OCALA. Stellar MLS
- $599,9905 bd4 ba3.2k sqft4408 BREEZE ISLE LANE, KISSIMMEE, FL 34744For SaleMLS ID #O6393234, Stacy Chen, KELLER WILLIAMS ADVANTAGE III. Stellar MLS
- $559,9904 bd4 ba2.8k sqft1624 BARBERRY DRIVE, KISSIMMEE, FL 34744For SaleMLS ID #S5152366, Yolanda Barco, LPT REALTY, LLC. Stellar MLS
- $510,0005 bd3 ba2.5k sqft6658 LAKE PEMBROKE PLACE, ORLANDO, FL 32829For SaleMLS ID #O6436979, Juan Castro, REDFIN CORPORATION. Stellar MLS
- $399,0004 bd2 ba1.8k sqft1933 BELLKNOLL LANE, KISSIMMEE, FL 34744For SaleMLS ID #O6411567, Sabah Rab, APEX INTERNATIONAL BROKERAGE. Stellar MLS
- $417,0004 bd3 ba2.3k sqft1777 WALNUT CREEK DRIVE, KISSIMMEE, FL 34744For SaleMLS ID #O6390965, Lauren Deem, RE/MAX TITANIUM GROUP. Stellar MLS
- $379,9003 bd2 ba1.4k sqft2169 REMINGTON POINTE BOULEVARD, KISSIMMEE, FL 34743For SaleMLS ID #S5154020, Javin Lopez, AVANTI WAY REALTY LLC. Stellar MLS
- $465,0004 bd3 ba2.3k sqft5282 PAVIA DRIVE, ST CLOUD, FL 34771For SaleMLS ID #S5149979, Diana Perez, PROFESSIONAL REAL ESTATE TEAM. Stellar MLS
- $475,0004 bd3 ba1.8k sqft4609 FORMBY COURT, KISSIMMEE, FL 34746For SaleMLS ID #S5151857, Ashley Wilt, TITAN REALTY GROUP LLC. Stellar MLS
- $513,0755 bd3 ba3.3k sqft5232 VILLA ROSA AVENUE, ST CLOUD, FL 34771For SaleMLS ID #O6405902, Christopher Groomes, KELLER WILLIAMS ADVANTAGE REALTY. Stellar MLS
- $500,0004 bd3 ba2.2k sqft4920 BLANCHE COURT, ST CLOUD, FL 34772For SaleMLS ID #O6418420, Jorge F Alvarez Perez, JF STAR REALTY. Stellar MLS
- $625,0004 bd3 ba2.9k sqft3018 JARDIN STREET, KISSIMMEE, FL 34741For SaleMLS ID #O6289904, Bruno Dasilva, LLC, MS LAND & BUILDING LLC. Stellar MLS
