Welcome to this beautifully designed Next Gen® home in one of the most desirable areas of Kissimmee. Perfect for multigenerational living, this flexible floor plan offers a private Next Gen suite with its own living space, ideal for extended family, guests, or a home office setup. Located just 5 minutes from Florida's Turnpike and US-192, this home provides convenient access to shopping, dining, schools, medical facilities, Orlando International Airport, Lake Nona, and Central Florida's world-famous attractions. Residents enjoy access to resort-style community amenities, including a luxury pool, fitness center, clubhouse, playground, and recreational areas designed for an active Florida lifestyle. Whether you're looking for a primary residence with room for everyone or a home that offers flexibility for changing family needs, this property delivers comfort, convenience, and value in a rapidly growing location.
For sale
$559,990
1624 BARBERRY DRIVE, KISSIMMEE, FL 34744
4beds
2,851sqft
:
Get pre-qualified$3,662/mo
Single Family Residence
Built in 2023
7,405 Square Feet Lot
$549,300 Zestimate®
$196/sqft
$11/mo HOA
What's special
Flexible floor planLuxury pool
- 42 days |
- 216 |
- 10 |
Zillow last checked:
Listing updated:
Listed by:
Yolanda Barco 407-984-6770,
LPT REALTY, LLC 877-366-2213,
Jose Barco Gonzalez 407-569-8696,
LPT REALTY, LLC
Source: Stellar MLS,MLS#: S5152366 Originating MLS: Orlando Regional
Originating MLS: Orlando Regional
Facts & features
Interior
Bedrooms & bathrooms
- Bedrooms: 4
- Bathrooms: 4
- Full bathrooms: 3
- 1/2 bathrooms: 1
Primary bedroom
- Features: Dual Sinks, En Suite Bathroom, Walk-In Closet(s)
- Level: First
- Area: 364.81 Square Feet
- Dimensions: 19.1x19.1
Bedroom 2
- Features: Jack & Jill Bathroom, Built-in Closet
- Level: First
- Area: 120 Square Feet
- Dimensions: 10x12
Bedroom 3
- Features: Jack & Jill Bathroom, Built-in Closet
- Level: First
- Area: 110 Square Feet
- Dimensions: 10x11
Balcony porch lanai
- Features: No Closet
- Level: First
- Area: 190 Square Feet
- Dimensions: 10x19
Bonus room
- Features: Coat Closet
- Level: First
- Area: 168 Square Feet
- Dimensions: 12x14
Dining room
- Features: No Closet
- Level: First
- Area: 100 Square Feet
- Dimensions: 10x10
Kitchen
- Features: Walk-In Closet(s)
- Level: First
- Area: 120 Square Feet
- Dimensions: 10x12
Living room
- Features: No Closet
- Level: First
- Area: 361 Square Feet
- Dimensions: 19x19
Heating
- Central
Cooling
- Central Air
Appliances
- Included: Dishwasher, Microwave, Range, Refrigerator, Trash Compactor
- Laundry: Electric Dryer Hookup, Inside, Laundry Room, Washer Hookup
Features
- High Ceilings, Kitchen/Family Room Combo, L Dining, Open Floorplan, Primary Bedroom Main Floor, Smart Home, Solid Surface Counters, Stone Counters, Walk-In Closet(s)
- Flooring: Ceramic Tile, Laminate
- Doors: Sliding Doors
- Has fireplace: No
Interior area
- Total structure area: 1,794
- Total interior livable area: 2,851 sqft
Video & virtual tour
Property
Parking
- Total spaces: 3
- Parking features: Garage - Attached
- Attached garage spaces: 3
Features
- Levels: One
- Stories: 1
- Exterior features: Irrigation System, Sidewalk, Sprinkler Metered
Lot
- Size: 7,405 Square Feet
- Features: Sidewalk
Details
- Parcel number: 362529363600010350
- Zoning: RESI
- Special conditions: None
Construction
Type & style
- Home type: SingleFamily
- Property subtype: Single Family Residence
Materials
- Block, Concrete
- Foundation: Slab
- Roof: Shingle
Condition
- Completed
- New construction: No
- Year built: 2023
Utilities & green energy
- Sewer: Public Sewer
- Water: Public
- Utilities for property: BB/HS Internet Available, Cable Available, Electricity Available, Fiber Optics, Phone Available, Public, Sewer Available, Sprinkler Meter, Street Lights, Underground Utilities, Water Available
Community & HOA
Community
- Pet fee: $0 monthly
- Subdivision: KINDRED PH 2C & 2D
HOA
- Has HOA: Yes
- HOA fee: $11 monthly
- HOA name: Paul Altamonte
- HOA phone: 407-705-2990
Location
- Region: Kissimmee
Financial & listing details
- Price per square foot: $196/sqft
- Tax assessed value: $439,600
- Annual tax amount: $6,483
- Date on market: 6/23/2026
- Cumulative days on market: 42 days
- Ownership: Fee Simple
- Total actual rent: 0
- Electric utility on property: Yes
- Road surface type: Paved, Asphalt
Estimated market value
$549,300
$522,000 - $577,000
$3,148/mo
Price history
| Date | Event | Price |
|---|---|---|
| 6/24/2026 | Listed for sale | $559,990-1.4%$196/sqft |
Source:  Stellar MLS #S5152366 Report a problem Stellar MLS #S5152366 Report a problem | ||
| 7/18/2024 | Listing removed | -- |
Source: Stellar MLS #S5103392 Report a problem | ||
| 7/2/2024 | Price change | $568,000-0.9%$199/sqft |
Source: Stellar MLS #S5103392 Report a problem | ||
| 4/19/2024 | Listed for sale | $573,000+5.3%$201/sqft |
Source: Stellar MLS #S5103392 Report a problem | ||
| 3/31/2023 | Sold | $543,990$191/sqft |
Source: Public Record Report a problem | ||
| 9/25/2022 | Pending sale | $543,990$191/sqft |
Source:  DR Horton Report a problem DR Horton Report a problem | ||
| 9/25/2022 | Listed for sale | $543,990$191/sqft |
Source: DR Horton Report a problem | ||
| 9/25/2022 | Pending sale | $543,990$191/sqft |
Source: DR Horton Report a problem | ||
| 9/24/2022 | Listed for sale | $543,990$191/sqft |
Source: DR Horton Report a problem | ||
| 9/24/2022 | Pending sale | $543,990$191/sqft |
Source: DR Horton Report a problem | ||
| 9/22/2022 | Listed for sale | $543,990$191/sqft |
Source: DR Horton Report a problem | ||
Public tax history
| Year | Property taxes | Tax assessment |
|---|---|---|
| 2025 | $6,483 +3.3% | $439,600 -1.5% |
| 2024 | $6,276 +84.9% | $446,400 +644% |
| 2023 | $3,394 +40.3% | $60,000 +140% |
| 2022 | $2,420 +367.3% | $25,000 -30.6% |
| 2021 | $518 | $36,000 |
Find assessor info on the county website
Monthly payment
Est. payment
Payment breakdown
Explore the cost of this home by adjusting the details. Changes won't be saved.Climate risks
Neighborhood: 34744
Nearby schools
GreatSchools rating
- 4/10Neptune Elementary SchoolGrades: PK-5Distance: 2.5 mi
- 7/10Neptune Middle SchoolGrades: 6-8Distance: 1.9 mi
- 5/10Gateway High SchoolGrades: 9-12Distance: 2.6 mi
Schools provided by the listing agent
- Elementary: Neptune Elementary
- Middle: Neptune Middle (6-8)
- High: Gateway High School (9 12)
Source: Stellar MLS. This data may not be complete. We recommend contacting the local school district to confirm school assignments for this home.
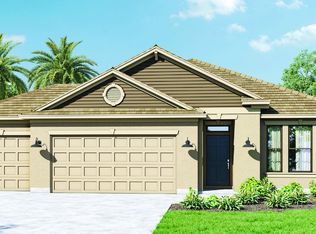
- $458,4004 bd2 ba2k sqft1628 Barberry Dr, Kissimmee, FL 34744Off Market
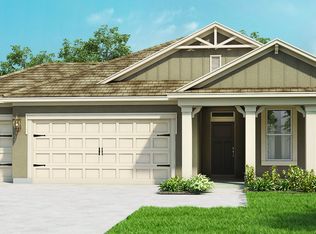
- $459,5004 bd2 ba2k sqft1620 Barberry Dr, Kissimmee, FL 34744Off Market
- $461,2004 bd3 ba2.1k sqft1632 Barberry Dr, Kissimmee, FL 34744Off Market
- $486,6004 bd2 ba2k sqft1616 Barberry Dr, Kissimmee, FL 34744Off Market
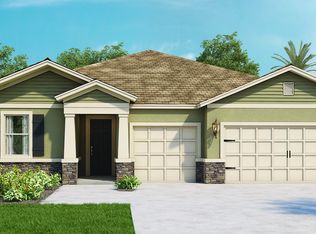
- $560,0004 bd4 ba2.8k sqft1636 Barberry Dr, Kissimmee, FL 34744For Sale
- $496,0004 bd3 ba2.1k sqft1612 Barberry Dr, Kissimmee, FL 34744Sold
- $447,1005 bd3 ba2.4k sqft1649 Heart Bar Rd, Kissimmee, FL 34744Off Market
- $369,3003 bd2 ba1.5k sqft1652 Heart Bar Rd, Kissimmee, FL 34744Off Market
A local agent can set up tours, give advice and negotiate with sellers.
Similar homes
- $429,9005 bd3 ba2.6k sqft1591 BARBERRY DRIVE, KISSIMMEE, FL 34744For Sale

 MLS ID #S5152164, Erik Franco, LA ROSA REALTY KISSIMMEE. Stellar MLS
 - $439,5004 bd3 ba2.3k sqft1777 WALNUT CREEK DRIVE, KISSIMMEE, FL 34744For Sale
 MLS ID #O6390965, Lauren Deem, RE/MAX TITANIUM GROUP. Stellar MLS
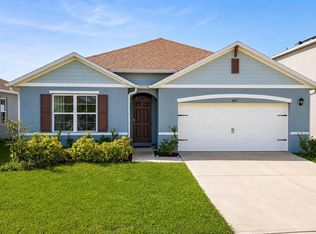
 - $425,0004 bd2 ba1.8k sqft1687 PARK SIDE AVENUE, KISSIMMEE, FL 34744For Sale
 MLS ID #S5151674, Lisbeth Diaz De Rico, COLDWELL BANKER REALTY. Stellar MLS
 - $399,0004 bd2 ba1.8k sqft1933 BELLKNOLL LANE, KISSIMMEE, FL 34744For Sale
 MLS ID #O6411567, Sabah Rab, APEX INTERNATIONAL BROKERAGE. Stellar MLS
 - $500,0003 bd3 ba2.4k sqft2963 SERA BELLA WAY, KISSIMMEE, FL 34744For SaleMLS ID #S5144389, John Gomez, EXP REALTY LLC. Stellar MLS
- $479,9003 bd2 ba2k sqft1991 SPRING SHOWER CIRCLE, KISSIMMEE, FL 34744For SaleMLS ID #TB8445148, Raymond Mihara, MIHARA & ASSOCIATES INC.. Stellar MLS
- $519,9904 bd3 ba2.1k sqft2260 RAPOLLO DRIVE, KISSIMMEE, FL 34741For SaleMLS ID #OM726419, Anthony Alfarone, REAL BROKER LLC - OCALA. Stellar MLS
- $574,2004 bd4 ba3.2k sqft1553 PINE MARSH LOOP, ST CLOUD, FL 34771For SaleMLS ID #O6400264, Juli Henao Ariza, ANCHOR REAL ESTATE. Stellar MLS
- $550,0004 bd3 ba2.2k sqft10444 LAXTON STREET, ORLANDO, FL 32824For SaleMLS ID #O6427608, Joel Marrero, KELLER WILLIAMS REALTY AT THE LAKES. Stellar MLS
- $495,0004 bd3 ba2.2k sqft3202 SURFBIRD STREET, KISSIMMEE, FL 34744For SaleMLS ID #O6399070, Mike Perez, EXP REALTY LLC. Stellar MLS
- $490,0005 bd3 ba2.6k sqft5287 MAYOR DRIVE, ST CLOUD, FL 34771For SaleMLS ID #S5154510, Vanessa Requena Tizzani, AGENT TRUST REALTY CORPORATION. Stellar MLS
- $464,9995 bd3 ba2.6k sqft2786 HARMONIA HAMMOCK ROAD, ST CLOUD, FL 34773For SaleMLS ID #S5154542, Naf Zaman, THE FIRM RE. Stellar MLS
- $514,9996 bd6 ba3.5k sqft1091 MARCELLO BOULEVARD, KISSIMMEE, FL 34746For SaleMLS ID #O6381209, Albert Stimer, TOWNS REALTY. Stellar MLS
- $379,9903 bd3 ba1.7k sqft1844 BRIGHT SKY DRIVE, KISSIMMEE, FL 34744For SaleMLS ID #S5148768, Luisa Soto Navarro, AROD PARTNERS REALTY. Stellar MLS
- $460,0004 bd3 ba2.8k sqft3699 MOCA DRIVE, ST CLOUD, FL 34772For SaleMLS ID #O6418854, Donnamarie Ebanks, COLDWELL BANKER REALTY. Stellar MLS
- $565,0005 bd5 ba3.8k sqft8926 FALLEN OAK DRIVE, DAVENPORT, FL 33896For SaleMLS ID #O6418201, Danielle Wilkosz, HOGAN REALTY GROUP INC. Stellar MLS
- $585,0003 bd3 ba2.6k sqft10114 OAK CREST ROAD, ORLANDO, FL 32829For SaleMLS ID #O6426803, Gerda Rancier Domenech, FLORIDA REALTY INVESTMENTS. Stellar MLS
- $485,0004 bd3 ba2.3k sqft5282 PAVIA DRIVE, ST CLOUD, FL 34771For SaleMLS ID #S5149979, Diana Perez, PROFESSIONAL REAL ESTATE TEAM. Stellar MLS
- $625,0005 bd4 ba3.2k sqft3231 PALATKA STREET, ORLANDO, FL 32824For SaleMLS ID #O6417980, Shakyra Cortes Mendez, PA, LA ROSA REALTY CW PROPERTIES L. Stellar MLS
- $530,0005 bd5 ba3k sqft1646 MOON VALLEY DRIVE, DAVENPORT, FL 33896For SaleMLS ID #O6397295, Geciane Centurion, PA, C23 REALTY LLC. Stellar MLS
