Discover this five-bedroom home for sale in Orlando, Florida 32824, located in the Lake Preserve community near Lake Nona. Featuring a first-floor primary suite, three and one-half bathrooms, and 3,232 square feet of heated living area, 3231 Palatka Street offers a spacious floor plan designed for flexible living arrangements. The private first-floor primary bedroom is complemented by four additional bedrooms upstairs, a separate office, and a dedicated media/bonus room. With 4,413 total square feet, this Orlando home also features a two-car garage, covered rear porch, and fenced yard. Lake Preserve offers community amenities that include a swimming pool, walking trails, playground, and scenic lake surroundings. The property is conveniently located near Lake Nona Medical City, Orlando International Airport, shopping, dining, and major transportation routes throughout Central Florida such as Florida’s Turnpike and the 417. The property offers access to major employment centers as well. A leased solar panel system will be assumed by the buyer at closing. Schedule your private showing of 3231 Palatka Street and experience the space, versatility, and location this Lake Preserve home offers. NO FLOOD INSURANCE REQUIRED, SEE ATTACHED.
For sale
Price cut: $5.5K (8/22)
$619,500
3231 PALATKA STREET, ORLANDO, FL 32824
5beds
3,232sqft
Single Family Residence
Built in 2017
6,099 Square Feet Lot
$610,400 Zestimate®
$192/sqft
$107/mo HOA
What's special
Fenced yardTwo-car garageSeparate officeFour additional bedrooms upstairsThree and one-half bathroomsFive-bedroom homeCovered rear porch
- 84 days
- 958
- 51
Zillow last checked:
Listing updated:
Listed by:
Shakyra Cortes Mendez, PA 321-262-6299,
LA ROSA REALTY CW PROPERTIES L 407-910-2168
Source: Stellar MLS,MLS#: O6417980 Originating MLS: Osceola
Originating MLS: Osceola
Facts & features
Interior
Bedrooms & bathrooms
- Bedrooms: 5
- Bathrooms: 4
- Full bathrooms: 3
- 1/2 bathrooms: 1
Rooms
- Room types: Den/Library/Office, Media Room
Primary bedroom
- Features: Walk-In Closet(s)
- Level: First
- Area: 210 Square Feet
- Dimensions: 14x15
Bedroom 2
- Features: Built-in Closet
- Level: Second
- Area: 132 Square Feet
- Dimensions: 12x11
Bedroom 3
- Features: Built-in Closet
- Level: Second
- Area: 132 Square Feet
- Dimensions: 12x11
Bedroom 4
- Features: Built-in Closet
- Level: Second
- Area: 156 Square Feet
- Dimensions: 13x12
Bedroom 5
- Features: Built-in Closet
- Level: Second
- Area: 132 Square Feet
- Dimensions: 12x11
Kitchen
- Level: First
- Area: 99 Square Feet
- Dimensions: 9x11
Living room
- Level: First
- Area: 231 Square Feet
- Dimensions: 21x11
Media room
- Features: No Closet
- Level: Second
- Area: 143 Square Feet
- Dimensions: 13x11
Office
- Features: No Closet
- Level: Second
- Area: 132 Square Feet
- Dimensions: 12x11
Heating
- Central
Cooling
- Central Air
Appliances
- Included: Dishwasher, Disposal, Dryer, Microwave, Range, Refrigerator, Washer
- Laundry: Inside
Features
- Ceiling Fan(s), Crown Molding, Eating Space In Kitchen, High Ceilings, Open Floorplan, Primary Bedroom Main Floor, Thermostat, Walk-In Closet(s)
- Flooring: Carpet, Ceramic Tile, Tile
- Doors: Sliding Doors
- Has fireplace: No
Interior area
- Total structure area: 4,413
- Total interior livable area: 3,232 sqft
Property
Parking
- Total spaces: 2
- Parking features: Garage - Attached
- Attached garage spaces: 2
- Details: Garage Dimensions: 20x20
Features
- Levels: Two
- Stories: 2
- Patio & porch: Covered, Rear Porch
- Exterior features: Irrigation System, Sidewalk
- Fencing: Fenced,Other,Vinyl
Lot
- Size: 6,099 Square Feet
Details
- Parcel number: 332430496003010
- Zoning: P-D
- Special conditions: None
Construction
Type & style
- Home type: SingleFamily
- Property subtype: Single Family Residence
Materials
- Block, Stucco, Wood Frame
- Foundation: Slab
- Roof: Shingle
Condition
- New construction: No
- Year built: 2017
Utilities & green energy
- Electric: Photovoltaics Third-Party Owned
- Sewer: Public Sewer
- Water: Public
- Utilities for property: Cable Available, Electricity Connected, Sewer Connected, Solar, Water Connected
Green energy
- Energy generation: Solar
Community & HOA
Community
- Features: Playground, Pool
- Pet fee: $0 monthly
- Subdivision: LAKE PRESERVE-PH 2
HOA
- Has HOA: Yes
- Amenities included: Pool, Trail(s)
- Services included: Community Pool, Pool Maintenance
- HOA fee: $107 monthly
- HOA name: Southwest Property Management
- HOA phone: 407-656-1081
Location
- Region: Orlando
Financial & listing details
- Price per square foot: $192/sqft
- Tax assessed value: $568,689
- Annual tax amount: $9,895
- Date on market: 6/17/2026
- Cumulative days on market: 85 days
- Listing terms: Cash,Conventional,FHA,VA Loan
- Ownership: Fee Simple
- Total actual rent: 0
- Electric utility on property: Yes
- Road surface type: Asphalt
Estimated market value
$610,400
$580,000 - $641,000
$3,543/mo
Price history
| Date | Event | Price |
|---|---|---|
| 8/22/2026 | Price change | $619,500-0.9%$192/sqft |
Source:  Stellar MLS #O6417980 Report a problem Stellar MLS #O6417980 Report a problem | ||
| 8/3/2026 | Price change | $625,000-0.8%$193/sqft |
Source: Stellar MLS #O6417980 Report a problem | ||
| 7/18/2026 | Price change | $630,000-0.8%$195/sqft |
Source: Stellar MLS #O6417980 Report a problem | ||
| 7/6/2026 | Price change | $635,000-0.8%$196/sqft |
Source: Stellar MLS #O6417980 Report a problem | ||
| 6/23/2026 | Price change | $640,000+2.4%$198/sqft |
Source: Stellar MLS #O6417980 Report a problem | ||
| 6/18/2026 | Listed for sale | $625,000+71.4%$193/sqft |
Source: Stellar MLS #O6417980 Report a problem | ||
| 1/23/2017 | Sold | $364,600$113/sqft |
Source: Public Record Report a problem | ||
Public tax history
| Year | Property taxes | Tax assessment |
|---|---|---|
| 2024 | $9,130 +10.8% | $506,091 +10% |
| 2023 | $8,240 +14.8% | $460,083 +10% |
| 2022 | $7,175 +10.7% | $418,257 +10% |
| 2021 | $6,484 +0.9% | $380,234 +2.1% |
| 2020 | $6,429 -1.1% | $372,559 +0.5% |
| 2019 | $6,499 +8.5% | $370,797 +10% |
| 2018 | $5,991 | $337,088 +1023.6% |
| 2017 | $5,991 +556.8% | $30,000 |
| 2016 | $912 +27.2% | $30,000 -25% |
| 2015 | $717 | $40,000 |
Find assessor info on the county website
Monthly payment
Est. payment
Payment breakdown
Explore the cost of this home by adjusting the details. Changes won't be saved.Climate risks
Neighborhood: Meadow Woods
Nearby schools
Schools provided by the listing agent
- Elementary: Stonewyck Elementary
- Middle: Luminary Middle
- High: Cypress Creek High
Source: Stellar MLS. This data may not be complete. We recommend contacting the local school district to confirm school assignments for this home.

Similar homes
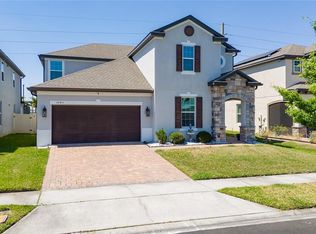
- $595,0004 bd3 ba2.5k sqft3280 SOMERSET PARK DRIVE, ORLANDO, FL 32824For Sale

 MLS ID #S5151061, Norma Rodriguez, PA, NONA LEGACY POWERED BY LA ROSA. Stellar MLS
 - $649,9004 bd4 ba2.6k sqft2470 DAMMAR STREET, ORLANDO, FL 32824For Sale
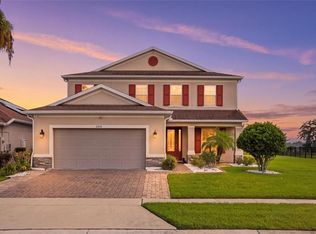 MLS ID #S5156320, Linda Urena, LARIMAR REALTY. Stellar MLS
 - $585,0004 bd3 ba2.9k sqft10484 EASTPARK LAKE DRIVE, ORLANDO, FL 32832For Sale
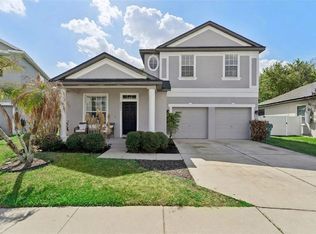 MLS ID #O6391114, Kevin Kendrick, EXP REALTY LLC. Stellar MLS
 - $540,0004 bd2 ba2k sqft9850 HIDDEN DUNES LANE, ORLANDO, FL 32832For Sale
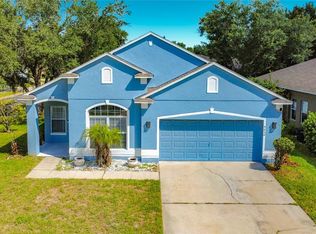 MLS ID #O6431577, Olga Ray, A2Z REALTY GROUP. Stellar MLS
 - $579,0004 bd2 ba2k sqft10966 ELIOTTI STREET, ORLANDO, FL 32832For SaleMLS ID #O6414538, Laura Alves, PA, FUSILIER MANAGEMENT GROUP. Stellar MLS
- $534,0005 bd2 ba2.3k sqft4907 OLDE KERRY DRIVE, ORLANDO, FL 32837For SaleMLS ID #O6398233, Angelo Zoubantis, PROPERTIES IN TOWN. Stellar MLS
- $589,0006 bd6 ba3.5k sqft161 LAS FUENTES DRIVE, KISSIMMEE, FL 34746For SaleMLS ID #O6397248, Serena Kim, LIFESTYLE INTERNATIONAL REALTY. Stellar MLS
- $565,0006 bd5 ba3.6k sqft2610 TRANQUILITY WAY, KISSIMMEE, FL 34746For SaleMLS ID #S5153013, Raquel Batalha, PA, K REALTY. Stellar MLS
- $580,0005 bd5 ba3k sqft4454 MONADO DRIVE, KISSIMMEE, FL 34746For SaleMLS ID #O6424454, Eve Xia, BLUE CHIP INTERNATIONAL REALTY LLC. Stellar MLS
- $559,9004 bd3 ba2.6k sqft11109 SWEETGUM WOODS DRIVE, ORLANDO, FL 32832For SaleMLS ID #O6431001, Deena Carvajal, THE CARVAJAL GROUP. Stellar MLS
- $569,0004 bd4 ba3k sqft1261 LONE PALM WAY, ST CLOUD, FL 34771For SaleMLS ID #O6431277, Ian Trumbach, FLORIDA PRESTIGIOUS HOMES INC. Stellar MLS
- $575,0004 bd4 ba2.5k sqft2509 SKIF DRIVE, ORLANDO, FL 32812For SaleMLS ID #O6377485, Nancy Kubo, NONA LEGACY POWERED BY LA ROSA. Stellar MLS
- $513,0755 bd3 ba3.3k sqft5232 VILLA ROSA AVENUE, ST CLOUD, FL 34771For SaleMLS ID #O6405902, Christopher Groomes, KELLER WILLIAMS ADVANTAGE REALTY. Stellar MLS
- $540,0006 bd5 ba2.8k sqft2501 DHARMA CIRCLE, KISSIMMEE, FL 34746For SaleMLS ID #O6428666, Gayle Stanley, FLORIDA REALTY INVESTMENTS. Stellar MLS
- $686,0006 bd7 ba3.7k sqft3850 OAKVILLE AVENUE, KISSIMMEE, FL 34741For SaleMLS ID #S5117582, Aria Pedroso, CHARLES RUTENBERG REALTY ORLANDO. Stellar MLS
- $894,9005 bd5 ba2.9k sqft8274 NEMOURS PARKWAY, ORLANDO, FL 32827For SaleMLS ID #O6399570, Margarita DAngelo, SOTERA LIVING. Stellar MLS
- $639,0004 bd2 ba2.1k sqft11437 WAKEWORTH STREET, ORLANDO, FL 32836For SaleMLS ID #O6410775, Bobbie Weldon, RE/MAX REALTEC GROUP INC. Stellar MLS
- $559,9904 bd4 ba2.8k sqft1624 BARBERRY DRIVE, KISSIMMEE, FL 34744For SaleMLS ID #S5152366, Yolanda Barco, LPT REALTY, LLC. Stellar MLS
- $638,0008 bd6 ba3.8k sqft2219 CROFTON SPRINGS COURT, DAVENPORT, FL 33837For SaleMLS ID #O6419700, Helen Lei, CORNERSTONE INTERNATIONAL PROPERTY GROUP LLC. Stellar MLS
- $519,9904 bd3 ba2.1k sqft2260 RAPOLLO DRIVE, KISSIMMEE, FL 34741For SaleMLS ID #OM726419, Anthony Alfarone, REAL BROKER LLC - OCALA. Stellar MLS
