Stunning corner-lot home is located minutes from Lake Nona. This spacious 5-bedroom, 3.5-bathroom residence offers 3,522 square feet of beautifully updated living space. Step inside to discover gorgeous flooring and upgraded countertops completed in 2016, along with elegant elevated light fixtures that enhance the home’s modern appeal. The gorgeous open kitchen features abundant counter space, extensive cabinetry, and a stylish breakfast bar with pendant lighting above. The open-concept layout creates a warm and inviting atmosphere throughout. The primary suite provides a peaceful retreat, while three additional bedrooms offer flexibility for family, guests, or a home office. Upstairs, the staircase leads to a spacious loft area, perfect for use as an office, playroom, or entertainment space—offering endless possibilities to fit your lifestyle. Enjoy Florida living at its finest in your private outdoor oasis, complete with a saltwater pool installed in 2021, ideal for relaxing and entertaining year-round. Recent upgrades include a new AC system (2022), fresh exterior paint (2023), a renovated laundry room (2023), and custom built-in cabinetry beneath the TV added in 2025 for stylish storage. The location is truly exceptional. Lake Preserve Central Park is just steps away for morning walks or evening strolls, while Publix at Lake Nona Creekside provides convenient nearby shopping. Close proximity to Tohopekaliga High School and easy access to public transportation. With so many recent improvements already completed, all that’s left to do is unpack and enjoy. Schedule your private showing today and experience everything this exceptional property has to offer!
Sold for $700,000
$700,000
3224 PALATKA STREET, ORLANDO, FL 32824
5beds
3,522sqft
Single Family Residence
Built in 2016
7,664 Square Feet Lot
$700,400 Zestimate®
$199/sqft
$3,649 Estimated rent
Home value
$700,400
$644,000 - $763,000
$3,649/mo
Zestimate® history
Owner options
List your home for rent
$3,649/mo
Rent Zestimate®
Find your next renter with Zillow Rental Manager. Plus, with online applications, you can quickly screen prospective tenants – for free.
$3,649/mo
Rent Zestimate®
Refinance and save
$5,120/mo
Est. payment
Refinancing to a lower rate could help reduce your monthly payments and save thousands over the life of the loan.
$5,120/mo
Est. payment
Explore your selling options
Work with a Zillow partner agent
Leverage their expertise and Zillow's premium Showcase listings to get your home seen by more buyers.
Get startedList with your own agent
Get your home in front of millions of buyers by listing it on Zillow.
Learn how to do itSell it yourself
Take full control of how buyers see your home on Zillow by listing For Sale by Owner (FSBO).
List your homeWhat's special
Corner-lot homeElegant elevated light fixturesOpen-concept layoutGorgeous open kitchenGorgeous flooringAbundant counter spaceExtensive cabinetry
Zillow last checked:
Listing updated:
Listed by:
Kevin Kendrick 407-271-1854,
EXP REALTY LLC 888-883-8509,
Amro Hamza 407-849-8875,
EXP REALTY LLC
Bought with:
Heather Frazee, 627627
FANNIE HILLMAN & ASSOCIATES
Source: Stellar MLS,MLS#: O6379402 Originating MLS: Orlando Regional
Originating MLS: Orlando Regional
Facts & features
Interior
Bedrooms & bathrooms
- Bedrooms: 5
- Bathrooms: 4
- Full bathrooms: 3
- 1/2 bathrooms: 1
Rooms
- Room types: Great Room, Utility Room
Primary bedroom
- Features: Walk-In Closet(s)
- Level: First
- Area: 260.39 Square Feet
- Dimensions: 13x20.03
Bedroom 2
- Features: Walk-In Closet(s)
- Level: Second
- Area: 196.44 Square Feet
- Dimensions: 15.03x13.07
Bedroom 3
- Features: Walk-In Closet(s)
- Level: Second
- Area: 151.35 Square Feet
- Dimensions: 15.03x10.07
Bedroom 4
- Features: Walk-In Closet(s)
- Level: Second
- Area: 132.11 Square Feet
- Dimensions: 11x12.01
Bedroom 5
- Features: Walk-In Closet(s)
- Level: Second
- Area: 132.11 Square Feet
- Dimensions: 11x12.01
Primary bathroom
- Features: Walk-In Closet(s)
- Level: First
- Area: 104.9 Square Feet
- Dimensions: 8.02x13.08
Bonus room
- Features: No Closet
- Level: Second
- Area: 205.64 Square Feet
- Dimensions: 12.04x17.08
Family room
- Level: First
- Area: 143.94 Square Feet
- Dimensions: 11.03x13.05
Kitchen
- Level: First
- Area: 143.44 Square Feet
- Dimensions: 11x13.04
Laundry
- Level: First
- Area: 45.84 Square Feet
- Dimensions: 9.06x5.06
Living room
- Level: First
- Area: 257.03 Square Feet
- Dimensions: 17.09x15.04
Loft
- Level: Second
- Area: 248.62 Square Feet
- Dimensions: 13.01x19.11
Heating
- Central, Electric
Cooling
- Central Air
Appliances
- Included: Oven, Dishwasher, Exhaust Fan, Microwave, Range, Refrigerator
- Laundry: Inside, Laundry Room
Features
- Built-in Features, Ceiling Fan(s), Crown Molding, Eating Space In Kitchen, High Ceilings, Kitchen/Family Room Combo, Living Room/Dining Room Combo, Open Floorplan, Primary Bedroom Main Floor, Solid Surface Counters, Split Bedroom, Thermostat, Tray Ceiling(s), Walk-In Closet(s)
- Flooring: Luxury Vinyl
- Doors: French Doors, Sliding Doors
- Has fireplace: No
Interior area
- Total structure area: 4,478
- Total interior livable area: 3,522 sqft
Property
Parking
- Total spaces: 2
- Parking features: Driveway, Garage Door Opener, Ground Level
- Attached garage spaces: 2
- Has uncovered spaces: Yes
Features
- Levels: Two
- Stories: 2
- Patio & porch: Covered, Porch, Rear Porch
- Exterior features: Garden, Irrigation System, Lighting, Private Yard, Rain Gutters, Sidewalk
- Has private pool: Yes
- Pool features: In Ground
- Fencing: Fenced,Vinyl
- Has view: Yes
- View description: Pool
Lot
- Size: 7,664 Square Feet
- Residential vegetation: Mature Landscaping, Trees/Landscaped
Details
- Parcel number: 332430495700570
- Zoning: P-D
- Special conditions: None
Construction
Type & style
- Home type: SingleFamily
- Architectural style: Traditional
- Property subtype: Single Family Residence
Materials
- Block, Concrete, Stucco
- Foundation: Slab
- Roof: Shingle
Condition
- New construction: No
- Year built: 2016
Utilities & green energy
- Sewer: Public Sewer
- Water: Public
- Utilities for property: Cable Available, Electricity Available, Electricity Connected, Public, Sewer Available, Sewer Connected, Street Lights, Underground Utilities, Water Available, Water Connected
Community & HOA
Community
- Pet fee: $0 monthly
- Subdivision: LAKE PRESERVE PH 1
HOA
- Has HOA: Yes
- HOA fee: $117 monthly
- HOA name: SOUTHWEST PROPERTY MANAGEMENT
- HOA phone: 407-656-1081
Location
- Region: Orlando
Financial & listing details
- Price per square foot: $199/sqft
- Tax assessed value: $597,652
- Annual tax amount: $6,864
- Date on market: 2/5/2026
- Cumulative days on market: 12 days
- Listing terms: Cash,Conventional,FHA,VA Loan
- Ownership: Fee Simple
- Total actual rent: 0
- Electric utility on property: Yes
- Road surface type: Asphalt
Price history
| Date | Event | Price |
|---|---|---|
| 4/21/2026 | Sold | $700,000$199/sqft |
Source:  Stellar MLS #O6379402 Report a problem Stellar MLS #O6379402 Report a problem | ||
| 2/19/2026 | Pending sale | $700,000$199/sqft |
Source: Stellar MLS #O6379402 Report a problem | ||
| 2/5/2026 | Listed for sale | $700,000+105.3%$199/sqft |
Source: eXp Realty #O6379402 Report a problem | ||
| 4/4/2016 | Sold | $340,900$97/sqft |
Source: Public Record Report a problem | ||
Public tax history
| Year | Property taxes | Tax assessment |
|---|---|---|
| 2024 | $6,864 +7.5% | $430,897 +3% |
| 2023 | $6,385 +3.7% | $418,347 +3% |
| 2022 | $6,158 +12% | $406,162 +13.6% |
| 2021 | $5,499 +0.3% | $357,439 +1.4% |
| 2020 | $5,481 +1.3% | $352,504 +2.3% |
| 2019 | $5,409 +0.8% | $344,579 +1.9% |
| 2018 | $5,368 +0% | $338,154 +2.1% |
| 2017 | $5,368 +1.7% | $331,199 +1004% |
| 2016 | $5,278 +475.6% | $30,000 -25% |
| 2015 | $917 | $40,000 |
Find assessor info on the county website
Neighborhood: Meadow Woods
Nearby homes
- $638,6005 bd4 ba3.9k sqft3230 Palatka St, Orlando, FL 32824Off Market
- $616,7005 bd4 ba3.2k sqft3121 Twin Shore Ln, Orlando, FL 32824Off Market
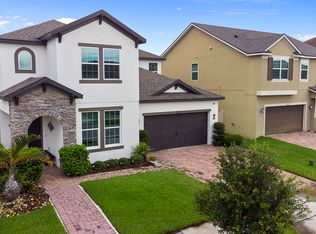
- $635,0006 bd5 ba3.6k sqft3236 Palatka St, Orlando, FL 32824Sold

- $615,3005 bd3 ba2.9k sqft3218 Palatka St, Orlando, FL 32824Off Market
- $498,0004 bd2 ba2.3k sqft3127 Twin Shore Ln, Orlando, FL 32824Off Market
- $728,1006 bd6 ba3.7k sqft3212 Palatka St, Orlando, FL 32824Off Market
- $455,9003 bd3 ba1.9k sqft3120 Twin Shore Ln, Orlando, FL 32824Off Market
- $585,5004 bd3 ba3k sqft3242 Palatka St, Orlando, FL 32824Off Market
Nearby schools
GreatSchools rating
- 9/10Stonewyck Elementary-1481Grades: PK-5Distance: 0.2 mi
- 9/10Luminary MiddleGrades: 6-8Distance: 4.2 mi
- 5/10Cypress Creek High SchoolGrades: 9-12Distance: 3.7 mi
Schools provided by the listing agent
- Elementary: Stonewyck Elementary
- Middle: South Creek Middle
- High: Cypress Creek High
Source: Stellar MLS. This data may not be complete. We recommend contacting the local school district to confirm school assignments for this home.
Get a cash offer in 3 minutes
Find out how much your home could sell for in as little as 3 minutes with a no-obligation cash offer.
Estimated market value
$700,400
Get a cash offer in 3 minutes
Find out how much your home could sell for in as little as 3 minutes with a no-obligation cash offer.
Estimated market value
$700,400
- Florida
- Orange County
- Orlando
- 32824
- Meadow Woods
- 3224 PALATKA STREET
Nearby cities
Nearby neighborhoods
Nearby zip codes
Other Orlando Topics
