Skip main navigation
Sold for $635,000
  • $635,000

    3236 Palatka St, Orlando, FL 32824

    6beds
    3,684sqft
    Single Family Residence
    Built in 2017
    6,500 Square Feet Lot
    $674,500 Zestimate®
    $172/sqft
    $3,784 Estimated rent

    Home value

    $674,500

    $641,000 - $708,000

    $3,784/mo

    Zestimate® history
    Loading
    Loading...

    Owner options

    List your home for rent

    $3,784/mo

    Rent Zestimate®

    Find your next renter with Zillow Rental Manager. Plus, with online applications, you can quickly screen prospective tenants – for free.

    Learn more

    $3,784/mo

    Rent Zestimate®

    Refinance and save

    $4,606/mo

    Est. payment

    Refinancing to a lower rate could help reduce your monthly payments and save thousands over the life of the loan.

    See today's rates

    $4,606/mo

    Est. payment

    Explore your selling options

    Work with a Zillow partner agent

    Leverage their expertise and Zillow's premium Showcase listings to get your home seen by more buyers.

    Get started

    List with your own agent

    Get your home in front of millions of buyers by listing it on Zillow.

    Learn how to do it

    Sell it yourself

    Take full control of how buyers see your home on Zillow by listing For Sale by Owner (FSBO).

    List your home

    What's special

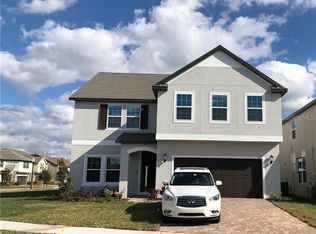
    **This property qualifies for a closing cost credit up to $7,500 through the Seller’s preferred lender.**Welcome home to this immaculate 6-bedroom, 4.5-bathroom home with bonus room and theater room located in the highly sought after Lake Preserve community. As you enter the home, you’ll find a charming flex space up front with a bay window feature drawing in the natural light. As you make your way past the staircase, you’re brought into the formal dining room that leads back into the open concept kitchen and living room. This chef’s kitchen is the perfect space for family and friends to gather year-round with stainless steel appliances, granite countertops, and a spacious middle prep island with breakfast bar seating overlooking the living room. The primary bedroom is located on the first floor with a beautiful ensuite with soaking tub and glass front shower. Make your way upstairs to the landing that splits off to the remaining 5 bedrooms and 3 bathrooms. You’ll also find a bonus room and amazing theater room that is a blank canvas for you to turn into the ultimate room to cozy up in on family movie nights. Step out back to your screened patio expanding the width of the home overlooking the luscious green space out back. This fully fenced in space is the perfect private backyard space with plenty of room for your playset, garden, or future pool! The Lake Preserve community itself offers residents exclusive access to a range of amenities, including a community pool, clubhouse, and scenic walking trails. Conveniently located near top-rated schools, shopping, dining, and major highways, this home offers the perfect combination of luxury and convenience. Schedule your private showing today!

    Zillow last checked:

    Listing updated:

    Listed by:

    Thomas Nickley, Jr 407-629-4420,

    KELLER WILLIAMS REALTY AT THE PARKS 407-629-4420,

    Nicholas Holmes 850-491-1295,

    KELLER WILLIAMS REALTY AT THE PARKS

    Bought with:

    Nancy Parkhurst, 3367011

    LA ROSA REALTY KISSIMMEE

    Source: Stellar MLS,MLS#: O6184585MLS LogoOriginating MLS: Orlando Regional

    Facts & features

    Interior

    Bedrooms & bathrooms
    • Bedrooms: 6
    • Bathrooms: 5
    • Full bathrooms: 4
    • 1/2 bathrooms: 1
    Primary bedroom
    • Features: Walk-In Closet(s)
    • Level: First
    • Dimensions: 13x17
    Other
    • Features: Built-in Closet
    • Level: Second
    • Dimensions: 10x10
    Bedroom 2
    • Features: Built-in Closet
    • Level: Second
    • Dimensions: 10x11
    Bedroom 3
    • Features: Built-in Closet
    • Level: Second
    • Dimensions: 10x10
    Bedroom 4
    • Features: Built-in Closet
    • Level: Second
    • Dimensions: 11x12
    Bedroom 5
    • Features: Built-in Closet
    • Level: Second
    • Dimensions: 10x11
    Dining room
    • Level: First
    • Dimensions: 8x12
    Kitchen
    • Level: First
    • Dimensions: 10x12
    Living room
    • Level: First
    • Dimensions: 13x14
    Heating
    • Central
    Cooling
    • Central Air
    Appliances
    • Included: Oven, Cooktop, Dishwasher, Dryer, Microwave, Refrigerator, Washer
    • Laundry: Laundry Room
    Features
    • Ceiling Fan(s), High Ceilings, Kitchen/Family Room Combo, Open Floorplan, Primary Bedroom Main Floor
    • Flooring: Carpet, Tile
    • Doors: Sliding Doors
    • Has fireplace: No
    Interior area
    • Total structure area: 4,651
    • Total interior livable area: 3,684 sqft

    Property

    Parking
    • Total spaces: 2
    • Parking features: Garage - Attached
    • Attached garage spaces: 2
    Features
    • Levels: Two
    • Stories: 2
    • Patio & porch: Covered
    • Exterior features: Sidewalk
    • Fencing: Vinyl
    Lot
    • Size: 6,500 Square Feet
    Details
    • Parcel number: 332430495700590
    • Zoning: P-D
    • Special conditions: None

    Construction

    Type & style
    • Home type: SingleFamily
    • Property subtype: Single Family Residence
    Materials
    • Block, Wood Frame
    • Foundation: Slab
    • Roof: Shingle
    Condition
    • New construction: No
    • Year built: 2017

    Utilities & green energy

    • Sewer: Public Sewer
    • Water: Public
    • Utilities for property: Cable Connected, Electricity Connected, Water Connected

    Community & HOA

    Community
    • Features: Dock, Playground, Pool
    • Pet fee: $0 monthly
    • Subdivision: LAKE PRESERVE PH 1
    HOA
    • Has HOA: Yes
    • Amenities included: Playground, Pool
    • Services included: Community Pool
    • HOA fee: $107 monthly
    • HOA name: Southwest Property Management - Jordan Marie
    • HOA phone: 407-656-1081
    Location
    • Region: Orlando

    Financial & listing details

    • Price per square foot: $172/sqft
    • Tax assessed value: $582,381
    • Annual tax amount: $7,648
    • Date on market: 3/5/2024
    • Cumulative days on market: 94 days
    • Listing terms: Cash,Conventional,VA Loan
    • Ownership: Fee Simple
    • Total actual rent: 0
    • Electric utility on property: Yes
    • Road surface type: Asphalt

    Price history

    DateEventPrice
    7/5/2024Sold$635,000-2.2%$172/sqft
    Source: Stellar MLS #O6184585 Report a problem
    6/7/2024Pending sale$649,000$176/sqft
    Source: Stellar MLS #O6184585 Report a problem
    4/9/2024Price change$649,000-1.5%$176/sqft
    Source: Stellar MLS #O6184585 Report a problem
    3/5/2024Listed for sale$659,000+7.6%$179/sqft
    Source: Stellar MLS #O6184585 Report a problem
    2/16/2022Sold$612,500$166/sqft
    Source: Public Record Report a problem
    1/20/2022Pending sale$612,500$166/sqft
    Source: Stellar MLS #O5990793 Report a problem
    1/11/2022Listed for sale$612,500$166/sqft
    Source: Stellar MLS #O5990793 Report a problem
    1/10/2022Pending sale$612,500$166/sqft
    Source: Stellar MLS #O5990793 Report a problem
    12/17/2021Listed for sale$612,500+37%$166/sqft
    Source: Stellar MLS #O5990793 Report a problem
    10/6/2020Sold$447,000-1.1%$121/sqft
    Source: Public Record Report a problem
    8/17/2020Pending sale$451,900$123/sqft
    Source: FUTURE HOME REALTY INC #U8077789 Report a problem
    6/16/2020Price change$451,900-0.7%$123/sqft
    Source: FUTURE HOME REALTY INC #U8077789 Report a problem
    3/7/2020Listed for sale$454,900+19.9%$123/sqft
    Source: FUTURE HOME REALTY INC #U8077789 Report a problem
    10/11/2017Sold$379,400$103/sqft
    Source: Public Record Report a problem

    Public tax history

    YearProperty taxesTax assessment
    2024$8,220 +7.5%$514,797 +3%
    2023$7,648 +26.7%$499,803 +25.5%
    2022$6,035 +1.2%$398,300 +3%
    2021$5,962 +4.4%$386,699 +5.4%
    2020$5,713 +1.3%$367,060 +2.3%
    2019$5,640 +0.8%$358,807 +1.9%
    2018$5,598 +0%$352,117 +1073.7%
    2017$5,598 +708.8%$30,000
    2016$692 -3.5%$30,000 -25%
    2015$717 $40,000
    Find assessor info on the county website

    Neighborhood: Meadow Woods

    Nearby schools

    GreatSchools rating
    Schools provided by the listing agent
    • Elementary: Stonewyck Elementary
    • Middle: South Creek Middle
    • High: Cypress Creek High

    Source: Stellar MLS. This data may not be complete. We recommend contacting the local school district to confirm school assignments for this home.

    Get a cash offer in 3 minutes
    Find out how much your home could sell for in as little as 3 minutes with a no-obligation cash offer.
    Estimated market value
    $674,500
    Get a cash offer in 3 minutes
    Find out how much your home could sell for in as little as 3 minutes with a no-obligation cash offer.
    Estimated market value
    $674,500