REDUCED PRICE - NOW $585,000! EXCEPTIONAL VALUE WITH TWO PRIMARY SUITES Stunning Remodeled Pool Home with Two Primary MasterBedrooms!! Beautifully updated 4-bedroom, 3.5-bath single-family home located in the desirable Camelot at Mariners Village community. This spacious residence features two primary (master) suites, one conveniently located on the first floor and another on the second floor, ideal for multigenerational living, guests, or flexible lifestyles. The home has been recently remodeled, including brand-new bathrooms, new flooring throughout, and fresh interior paint, creating a modern, move-in-ready feel. The open floor plan offers abundant natural light, a welcoming living area, and seamless flow to the outdoor space. Enjoy Florida living at its best with a private screened pool and patio, perfect for entertaining or relaxing year-round. Additional highlights include a two-car garage, generous storage, and a corner lot that adds privacy. Centrally located just minutes from Orlando International Airport, major highways, shopping, dining, and top attractions. This property is ideal as a primary residence, second home, or investment opportunity. Don’t miss the chance to own a beautifully updated home with a rare dual primary suite layout in a prime Orlando location. Schedule your private showing today! One or more photo(s) has been virtually staged.
For sale
Price cut: $1.5K (8/5)
$585,000
2509 SKIF DRIVE, ORLANDO, FL 32812
4beds
2,588sqft
:
Get pre-qualified$3,922/mo
Single Family Residence
Built in 1997
8,408 Square Feet Lot
$575,300 Zestimate®
$226/sqft
$51/mo HOA
What's special
Modern move-in-ready feelTwo-car garageFresh interior paintAbundant natural lightSpacious residenceTwo primary master bedroomsOpen floor plan
- 159 days |
- 643 |
- 33 |
Zillow last checked:
Listing updated:
Listed by:
Nancy Kubo 407-758-3952,
NONA LEGACY POWERED BY LA ROSA 407-270-6841
Source: Stellar MLS,MLS#: O6377485 Originating MLS: Osceola
Originating MLS: Osceola
Facts & features
Interior
Bedrooms & bathrooms
- Bedrooms: 4
- Bathrooms: 4
- Full bathrooms: 3
- 1/2 bathrooms: 1
Primary bedroom
- Features: Walk-In Closet(s)
- Level: First
Bedroom 2
- Features: Walk-In Closet(s)
- Level: Second
Bathroom 3
- Features: Built-in Closet
- Level: Second
Bathroom 4
- Features: Built-in Closet
- Level: Second
Family room
- Features: Exhaust Fan
- Level: First
Kitchen
- Features: Breakfast Bar, Built-in Closet
- Level: First
- Area: 120 Square Feet
- Dimensions: 10x12
Living room
- Level: First
- Area: 160 Square Feet
- Dimensions: 10x16
Heating
- Central, Electric
Cooling
- Central Air
Appliances
- Included: Dishwasher, Disposal, Dryer, Microwave, Range, Refrigerator, Washer
- Laundry: Laundry Room
Features
- High Ceilings, Primary Bedroom Main Floor
- Flooring: Ceramic Tile, Luxury Vinyl
- Doors: French Doors
- Has fireplace: Yes
- Fireplace features: Other Room, Wood Burning
Interior area
- Total structure area: 3,122
- Total interior livable area: 2,588 sqft
Video & virtual tour
Property
Parking
- Total spaces: 2
- Parking features: Garage
- Garage spaces: 2
Features
- Levels: Two
- Stories: 2
- Exterior features: Garden
- Has private pool: Yes
- Pool features: Gunite, In Ground
- Fencing: Fenced
Lot
- Size: 8,408 Square Feet
Details
- Parcel number: 042330114300850
- Zoning: ORL-PD/AN
- Special conditions: None
Construction
Type & style
- Home type: SingleFamily
- Property subtype: Single Family Residence
Materials
- Block, Stucco
- Foundation: Slab
- Roof: Shingle
Condition
- New construction: No
- Year built: 1997
Utilities & green energy
- Sewer: Public Sewer
- Water: Public
- Utilities for property: Cable Available, Electricity Available, Public, Sewer Available, Water Available
Community & HOA
Community
- Pet fee: $0 monthly
- Subdivision: CAMELOT AT MARINERS VILLAGE 34/105 LOT 85
HOA
- Has HOA: Yes
- HOA fee: $51 monthly
- HOA name: Sentry Management - Paula Butler
Location
- Region: Orlando
Financial & listing details
- Price per square foot: $226/sqft
- Tax assessed value: $469,246
- Annual tax amount: $9,051
- Date on market: 3/3/2026
- Cumulative days on market: 159 days
- Listing terms: Cash,Conventional,FHA
- Ownership: Fee Simple
- Total actual rent: 0
- Electric utility on property: Yes
- Road surface type: Asphalt
Estimated market value
$575,300
$547,000 - $604,000
$3,346/mo
Price history
| Date | Event | Price |
|---|---|---|
| 8/5/2026 | Price change | $585,000-0.3%$226/sqft |
Source:  Stellar MLS #O6377485 Report a problem Stellar MLS #O6377485 Report a problem | ||
| 8/5/2026 | Price change | $3,300-0.8%$1/sqft |
Source: Stellar MLS #O6426710 Report a problem | ||
| 7/31/2026 | Price change | $3,325-0.7%$1/sqft |
Source: Stellar MLS #O6426710 Report a problem | ||
| 7/31/2026 | Price change | $586,500-0.1%$227/sqft |
Source: Stellar MLS #O6377485 Report a problem | ||
| 7/24/2026 | Price change | $587,000-0.1%$227/sqft |
Source: Stellar MLS #O6377485 Report a problem | ||
| 7/24/2026 | Listed for rent | $3,350+4.9%$1/sqft |
Source: Stellar MLS #O6426710 Report a problem | ||
| 7/20/2026 | Price change | $587,500-0.2%$227/sqft |
Source: Stellar MLS #O6377485 Report a problem | ||
| 7/13/2026 | Price change | $588,500-0.1%$227/sqft |
Source: Stellar MLS #O6377485 Report a problem | ||
| 7/6/2026 | Price change | $588,9000%$228/sqft |
Source: Stellar MLS #O6377485 Report a problem | ||
| 6/27/2026 | Price change | $589,100+0%$228/sqft |
Source: Stellar MLS #O6377485 Report a problem | ||
| 6/15/2026 | Price change | $589,0000%$228/sqft |
Source: Stellar MLS #O6377485 Report a problem | ||
| 6/6/2026 | Price change | $589,100+0%$228/sqft |
Source: Stellar MLS #O6377485 Report a problem | ||
| 5/31/2026 | Price change | $589,0000%$228/sqft |
Source: Stellar MLS #O6377485 Report a problem | ||
| 5/24/2026 | Price change | $589,100+0%$228/sqft |
Source: Stellar MLS #O6377485 Report a problem | ||
| 5/14/2026 | Price change | $589,000-0.1%$228/sqft |
Source: Stellar MLS #O6377485 Report a problem | ||
| 5/2/2026 | Price change | $589,500-0.1%$228/sqft |
Source: Stellar MLS #O6377485 Report a problem | ||
| 4/25/2026 | Price change | $589,9000%$228/sqft |
Source: Stellar MLS #O6377485 Report a problem | ||
| 4/11/2026 | Price change | $589,9990%$228/sqft |
Source: Stellar MLS #O6377485 Report a problem | ||
| 3/27/2026 | Price change | $590,000-1.7%$228/sqft |
Source: Stellar MLS #O6377485 Report a problem | ||
| 3/3/2026 | Listed for sale | $600,000+233.3%$232/sqft |
Source: Stellar MLS #O6377485 Report a problem | ||
| 12/6/2024 | Listing removed | $3,1950%$1/sqft |
Source: Stellar MLS #O6231556 Report a problem | ||
| 11/29/2024 | Price change | $3,196+0%$1/sqft |
Source: Stellar MLS #O6231556 Report a problem | ||
| 10/25/2024 | Price change | $3,195-0.2%$1/sqft |
Source: Stellar MLS #O6231556 Report a problem | ||
| 10/13/2024 | Price change | $3,200-3%$1/sqft |
Source: Stellar MLS #O6231556 Report a problem | ||
| 9/15/2024 | Listed for rent | $3,300$1/sqft |
Source: Stellar MLS #O6231556 Report a problem | ||
| 9/9/2014 | Sold | $180,000-55%$70/sqft |
Source: Public Record Report a problem | ||
| 12/9/2005 | Sold | $400,000+129.9%$155/sqft |
Source: Public Record Report a problem | ||
| 8/14/1997 | Sold | $174,000$67/sqft |
Source: Public Record Report a problem | ||
Public tax history
| Year | Property taxes | Tax assessment |
|---|---|---|
| 2024 | $8,463 +8.9% | $449,166 +10% |
| 2023 | $7,770 +10.4% | $408,333 +10% |
| 2022 | $7,036 +10.8% | $371,212 +10% |
| 2021 | $6,352 +4.7% | $337,465 +5.5% |
| 2020 | $6,068 +4.7% | $319,772 +6.3% |
| 2019 | $5,797 +5.9% | $300,867 +7.2% |
| 2018 | $5,472 | $280,541 +1.9% |
| 2017 | $5,472 +1.8% | $275,348 +9.3% |
| 2016 | $5,378 +7.5% | $251,906 +12.4% |
| 2015 | $5,003 +12.8% | $224,212 +5.6% |
| 2014 | $4,437 +34.1% | $212,305 +3.7% |
| 2013 | $3,308 +0.5% | $204,637 +0.9% |
| 2012 | $3,293 -5.4% | $202,733 -4.3% |
| 2011 | $3,480 -3.5% | $211,817 -5.6% |
| 2010 | $3,608 | $224,354 -14% |
| 2009 | -- | $260,953 -16.3% |
| 2008 | $5,033 -1.2% | $311,669 -10.8% |
| 2007 | $5,097 -5.9% | $349,473 +14.5% |
| 2006 | $5,413 +31.3% | $305,117 +48.1% |
| 2005 | $4,123 +13.5% | $205,981 +12.1% |
| 2004 | $3,632 +0.9% | $183,745 +2.2% |
| 2003 | $3,599 +5.4% | $179,710 +5.4% |
| 2002 | $3,416 +5.2% | $170,446 +8.3% |
| 2001 | $3,248 -1.1% | $157,448 +1.4% |
| 2000 | $3,285 | $155,199 |
Find assessor info on the county website
Monthly payment
Est. payment
Payment breakdown
Explore the cost of this home by adjusting the details. Changes won't be saved.Climate risks
Neighborhood: Mariners Village
Nearby schools
GreatSchools rating
- 7/10Lake George Elementary SchoolGrades: PK-5Distance: 1.4 mi
- 4/10Conway Middle SchoolGrades: 6-8Distance: 1.1 mi
- 6/10William R Boone High SchoolGrades: 9-12Distance: 2.5 mi
- $497,8004 bd2 ba2.3k sqft2525 Skif Dr, Orlando, FL 32812Off Market
- $488,2003 bd2 ba1.8k sqft2500 Porterview Way, Orlando, FL 32812Off Market

- $409,8003 bd2 ba1.6k sqft2533 Skif Dr, Orlando, FL 32812Off Market
- $530,3005 bd3 ba2.6k sqft2510 Porterview Way, Orlando, FL 32812Off Market
- $501,5004 bd2 ba2.3k sqft5013 Jetsail Dr, Orlando, FL 32812Off Market
- $655,7005 bd3 ba3.9k sqft5007 Jetsail Dr, Orlando, FL 32812Off Market
- $419,2003 bd2 ba1.8k sqft5019 Jetsail Dr, Orlando, FL 32812Off Market
- $528,9004 bd2 ba2.3k sqft2516 Skif Dr, Orlando, FL 32812Off Market
A local agent can set up tours, give advice and negotiate with sellers.
Similar homes
- $675,0004 bd3 ba2.7k sqft3661 CRESCENT PARK BOULEVARD, ORLANDO, FL 32812For Sale

 MLS ID #O6425218, Martha Coronel, IAD REAL ESTATE. Stellar MLS
 - $435,0003 bd2 ba1.9k sqft3500 CHATSWORTH LANE, ORLANDO, FL 32812For Sale
 MLS ID #G5113510, Jessica Mangual, OLYMPUS EXECUTIVE REALTY INC. Stellar MLS
 - $475,0004 bd3 ba2.4k sqft3125 HOLLAND DRIVE, ORLANDO, FL 32825For Sale
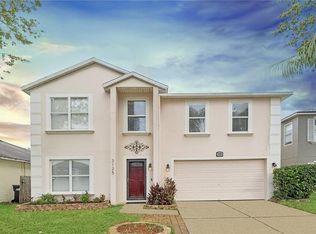 MLS ID #O6429577, David Weiss, COLDWELL BANKER REALTY. Stellar MLS
 - $549,0004 bd3 ba2k sqft1331 COUNTRYRIDGE PLACE, ORLANDO, FL 32835For Sale
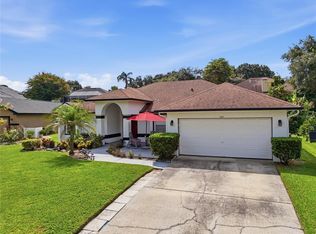 MLS ID #O6429004, Kevin Gomez, THE ANDERSON GROUP & CO PL. Stellar MLS
 - $575,0003 bd2 ba2k sqft9615 SWEETLEAF STREET, ORLANDO, FL 32827For SaleMLS ID #O6429056, Kevin Kendrick, EXP REALTY LLC. Stellar MLS
- $584,0004 bd3 ba2.3k sqft9552 PICCADILLY SKY WAY, ORLANDO, FL 32827For SaleMLS ID #O6403379, Joao Vasconcelos, KELLER WILLIAMS ADVANTAGE III. Stellar MLS
- $585,0004 bd3 ba2.9k sqft10484 EASTPARK LAKE DRIVE, ORLANDO, FL 32832For SaleMLS ID #O6391114, Kevin Kendrick, EXP REALTY LLC. Stellar MLS
- $595,0004 bd2 ba1.9k sqft6785 TAMARIND CIRCLE, ORLANDO, FL 32819For SaleMLS ID #O6430257, Sammy Nakhleh, CENTURY 21 CARIOTI. Stellar MLS
- $630,0004 bd2 ba1.9k sqft8595 MILLINOCKETT LANE, ORLANDO, FL 32825For SaleMLS ID #O6398925, Phil Kruse, ORLANDO BROTHERS REAL ESTATE LLC. Stellar MLS
- $649,9004 bd3 ba2.3k sqft5405 BAYBROOK AVENUE, ORLANDO, FL 32819For SaleMLS ID #O6426318, Melissa Duffy, FOLIO REALTY LLC. Stellar MLS
- $587,0004 bd2 ba2k sqft10966 ELIOTTI STREET, ORLANDO, FL 32832For SaleMLS ID #O6414538, Laura Alves, PA, FUSILIER MANAGEMENT GROUP. Stellar MLS
- $549,9004 bd3 ba3k sqft2254 ABEY BLANCO DRIVE, ORLANDO, FL 32828For SaleMLS ID #O6418261, Jenny Wemert, WEMERT GROUP REALTY LLC. Stellar MLS
- $539,9005 bd4 ba2.7k sqft1860 WHITE HERON BAY CIRCLE, ORLANDO, FL 32824For SaleMLS ID #O6429594, Shanti Stewart, TRIPLE S REALTY. Stellar MLS
- $560,0004 bd2 ba2.2k sqft9137 DOLLANGER COURT, ORLANDO, FL 32819For SaleMLS ID #O6413238, Javier Paredes, PROPERTIES IN TOWN. Stellar MLS
- $600,0004 bd3 ba2.5k sqft3280 SOMERSET PARK DRIVE, ORLANDO, FL 32824For SaleMLS ID #S5151061, Norma Rodriguez, PA, NONA LEGACY POWERED BY LA ROSA. Stellar MLS
- $495,0004 bd3 ba2.1k sqft1539 ELF STONE DRIVE, CASSELBERRY, FL 32707For SaleMLS ID #O6431058, Chad Vaughan, REAL BROKER, LLC. Stellar MLS
- $765,0004 bd3 ba2.6k sqft110 LONGHORN ROAD, WINTER PARK, FL 32792For SaleMLS ID #O6430168, Jenny Wemert, WEMERT GROUP REALTY LLC. Stellar MLS
- $529,9004 bd2 ba2k sqft14412 PINECONE ROAD, ORLANDO, FL 32832For SaleMLS ID #O6428116, Buddy Jerome, III, SUMMERPARK HOMES REALTY LLC. Stellar MLS
- $489,9004 bd2 ba2.1k sqft5437 FLORENCE HARBOR DRIVE, ORLANDO, FL 32829For SaleMLS ID #O6418931, Anibal Acevedo, Jr, MARK SPAIN REAL ESTATE. Stellar MLS
- $599,9004 bd3 ba2.4k sqft351 NEEDLES TRAIL, LONGWOOD, FL 32779For SaleMLS ID #O6417026, Abby Nelson, RE/MAX 200 REALTY. Stellar MLS
