Beautiful single-story home situated on a premium lot on a private street, offering a rare combination of privacy and open green space. The property features a conservation area along one side of the home and an expansive green space at the front of the house, creating a peaceful setting with enhanced privacy. This spacious home offers 4 bedrooms plus a large open flex space that can be used as a home office, bonus room, playroom, or media room. The open-concept floor plan features high ceilings, abundant natural light, and numerous upgrades throughout. Brand new AC unit.The kitchen is beautifully appointed with quartz countertops, upgraded cabinetry, and modern finishes. Matching quartz countertops and upgraded cabinetry are also featured in the bathrooms. The primary suite offers a relaxing retreat with a garden tub, separate walk-in shower, and spacious layout. Enjoy Florida living at its best with a screened-in pool and covered lanai overlooking the private backyard, perfect for entertaining or unwinding in your own private oasis. Additional features include a natural gas water heater, water softener system, and solar-powered attic ventilation fans designed to improve airflow and energy efficiency. Ideally located walking to the elementary school and just minutes from Moss Park, SR-417, Orlando International Airport, Medical City, and all the shopping, dining, entertainment, and conveniences of the highly desirable Lake Nona area.
For sale
Price cut: $8K (6/17)
$587,000
10966 ELIOTTI STREET, ORLANDO, FL 32832
4beds
2,068sqft
:
Get pre-qualified$4,011/mo
Single Family Residence
Built in 2004
8,391 Square Feet Lot
$572,000 Zestimate®
$284/sqft
$83/mo HOA
What's special
Screened-in poolModern finishesAbundant natural lightHigh ceilingsOpen-concept floor planNumerous upgrades throughoutSpacious home
- 56 days |
- 793 |
- 40 |
Likely to sell faster than
Zillow last checked:
Listing updated:
Listed by:
Laura Alves, PA 407-496-7616,
FUSILIER MANAGEMENT GROUP 407-476-0476
Source: Stellar MLS,MLS#: O6414538 Originating MLS: Orlando Regional
Originating MLS: Orlando Regional
Facts & features
Interior
Bedrooms & bathrooms
- Bedrooms: 4
- Bathrooms: 2
- Full bathrooms: 2
Rooms
- Room types: Den/Library/Office
Primary bedroom
- Features: Walk-In Closet(s)
- Level: First
- Area: 176.66 Square Feet
- Dimensions: 14.6x12.1
Kitchen
- Features: Walk-In Closet(s)
- Level: First
- Area: 146.53 Square Feet
- Dimensions: 12.11x12.1
Living room
- Level: First
- Area: 398.16 Square Feet
- Dimensions: 25.2x15.8
Heating
- Central
Cooling
- Central Air
Appliances
- Included: Dishwasher, Dryer, Microwave, Range, Refrigerator, Washer
- Laundry: Laundry Room
Features
- Ceiling Fan(s), High Ceilings, Primary Bedroom Main Floor, Walk-In Closet(s)
- Flooring: Carpet, Ceramic Tile, Laminate
- Doors: Sliding Doors
- Has fireplace: No
- Common walls with other units/homes: Corner Unit
Interior area
- Total structure area: 2,068
- Total interior livable area: 2,068 sqft
Video & virtual tour
Property
Parking
- Total spaces: 2
- Parking features: Garage - Attached
- Attached garage spaces: 2
Features
- Levels: One
- Stories: 1
- Patio & porch: Screened
- Has private pool: Yes
- Pool features: Screen Enclosure
Lot
- Size: 8,391 Square Feet
- Features: Conservation Area
Details
- Parcel number: 092431511700870
- Zoning: P-D
- Special conditions: None
Construction
Type & style
- Home type: SingleFamily
- Property subtype: Single Family Residence
Materials
- Stucco
- Foundation: Slab
- Roof: Shingle
Condition
- New construction: No
- Year built: 2004
Utilities & green energy
- Sewer: Other
- Water: None
- Utilities for property: BB/HS Internet Available, Cable Available
Community & HOA
Community
- Pet fee: $0 monthly
- Subdivision: MOSS PARK LNDGS A C E F G H I &
HOA
- Has HOA: Yes
- HOA fee: $83 monthly
- HOA name: MOSS PARK LANDING HOA
- HOA phone: 407-906-0491
Location
- Region: Orlando
Financial & listing details
- Price per square foot: $284/sqft
- Tax assessed value: $434,064
- Annual tax amount: $7,218
- Date on market: 6/7/2026
- Cumulative days on market: 56 days
- Ownership: Fee Simple
- Total actual rent: 0
- Road surface type: Asphalt
Estimated market value
$572,000
$543,000 - $601,000
$2,853/mo
Price history
| Date | Event | Price |
|---|---|---|
| 6/17/2026 | Price change | $587,000-1.3%$284/sqft |
Source:  Stellar MLS #O6414538 Report a problem Stellar MLS #O6414538 Report a problem | ||
| 6/7/2026 | Listed for sale | $595,000+80.9%$288/sqft |
Source: Stellar MLS #O6414538 Report a problem | ||
| 7/8/2019 | Sold | $329,000$159/sqft |
Source: Public Record Report a problem | ||
| 5/18/2019 | Listed for sale | $329,000+58.2%$159/sqft |
Source: PURPLEBRICKS REALTY INC. #O5785046 Report a problem | ||
| 3/12/2013 | Sold | $208,000-3%$101/sqft |
Source: Public Record Report a problem | ||
| 1/27/2013 | Listed for sale | $214,500+15.9%$104/sqft |
Source: Scates Realty & Investment Properties, Inc. #G4691058 Report a problem | ||
| 1/28/2011 | Listing removed | $185,000-2.6%$89/sqft |
Source: The Real Estate Collection Report a problem | ||
| 6/14/2010 | Sold | $190,000+2.7%$92/sqft |
Source: Public Record Report a problem | ||
| 3/21/2010 | Listed for sale | $185,000-22.4%$89/sqft |
Source: foreclosure.com Report a problem | ||
| 8/31/2004 | Sold | $238,400$115/sqft |
Source: Public Record Report a problem | ||
Public tax history
| Year | Property taxes | Tax assessment |
|---|---|---|
| 2024 | $6,928 +10.7% | $434,064 +28.3% |
| 2023 | $6,258 +12.2% | $338,229 +10% |
| 2022 | $5,578 +13.8% | $307,481 +10% |
| 2021 | $4,903 +2.2% | $279,528 +2.9% |
| 2020 | $4,798 +0.3% | $271,624 +1.1% |
| 2019 | $4,786 +0.5% | $268,721 +1.9% |
| 2018 | $4,760 | $263,805 +7.2% |
| 2017 | $4,760 +5.7% | $246,015 +1% |
| 2016 | $4,502 +0% | $243,582 +5.6% |
| 2015 | $4,500 +14.7% | $230,774 +15.7% |
| 2014 | $3,922 +57% | $199,466 +15.1% |
| 2013 | $2,497 +0.9% | $173,302 +8.8% |
| 2012 | $2,475 -27.5% | $159,267 -5.8% |
| 2011 | $3,413 -0.7% | $169,010 -3.4% |
| 2010 | $3,437 | $174,947 -22.8% |
| 2009 | -- | $226,542 -24.6% |
| 2008 | $4,713 -17.2% | $300,468 -7% |
| 2007 | $5,689 +24% | $322,958 +37.7% |
| 2006 | $4,587 +13.1% | $234,530 +16.9% |
| 2005 | $4,057 +363.7% | $200,701 +401.8% |
| 2004 | $875 | $40,000 |
Find assessor info on the county website
Monthly payment
Est. payment
Payment breakdown
Explore the cost of this home by adjusting the details. Changes won't be saved.Climate risks
Neighborhood: 32832
Nearby schools
GreatSchools rating
- 9/10Moss Park Elementary SchoolGrades: PK-5Distance: 0.3 mi
- 9/10Innovation MiddleGrades: 6-8Distance: 0.7 mi
- 6/10Innovation High SchoolGrades: 9-12Distance: 2.1 mi
Schools provided by the listing agent
- Elementary: Moss Park Elementary
- Middle: Innovation Middle School
- High: Innovation High
Source: Stellar MLS. This data may not be complete. We recommend contacting the local school district to confirm school assignments for this home.
- $448,0003 bd2 ba1.7k sqft10972 Eliotti St, Orlando, FL 32832Off Market
- $536,9005 bd4 ba2.7k sqft10978 Eliotti St, Orlando, FL 32832Off Market
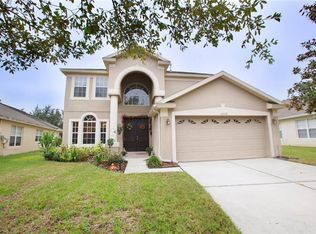
- $100-- bd-- ba-- sqft10948 Eliotti St, Orlando, FL 32832Off Market
- $503,8004 bd2 ba2k sqft10984 Eliotti St, Orlando, FL 32832Off Market
- $100-- bd-- ba-- sqft10996 Eliotti St, Orlando, FL 32832Off Market
- $430,3003 bd2 ba1.8k sqft10967 Eliotti St, Orlando, FL 32832Off Market
- $570,2004 bd2 ba2.9k sqft10961 Eliotti St, Orlando, FL 32832Off Market
- $479,9003 bd2 ba1.7k sqft10990 Eliotti St, Orlando, FL 32832For Sale
A local agent can set up tours, give advice and negotiate with sellers.
A local lender can help you make sure your offer is ready when you are.
Similar homes
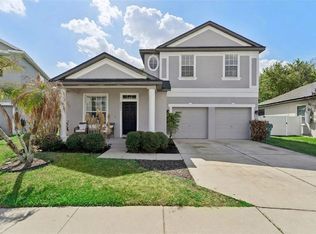
- $585,0004 bd3 ba2.9k sqft10484 EASTPARK LAKE DRIVE, ORLANDO, FL 32832For Sale
 MLS ID #O6391114, Kevin Kendrick, EXP REALTY LLC. Stellar MLS
 - $488,0004 bd3 ba1.9k sqft9943 HERON POINTE DRIVE, ORLANDO, FL 32832For Sale
 MLS ID #O6421521, Gilberto Figueroa, KELLER WILLIAMS ADVANTAGE III. Stellar MLS
 - $529,9004 bd2 ba2k sqft14412 PINECONE ROAD, ORLANDO, FL 32832For Sale
 MLS ID #O6428116, Buddy Jerome, III, SUMMERPARK HOMES REALTY LLC. Stellar MLS
 - $550,0004 bd2 ba2.1k sqft10736 MERE PARKWAY, ORLANDO, FL 32832For Sale
 MLS ID #O6408091, Donnamarie Ebanks, COLDWELL BANKER REALTY. Stellar MLS
 - $598,0003 bd2 ba2k sqft13613 BUDWORTH CIRCLE, ORLANDO, FL 32832For SaleMLS ID #O6416731, Leidy Sanquiz, ROMAN'S PRO REALTY LLC. Stellar MLS
- $575,0003 bd2 ba2k sqft9615 SWEETLEAF STREET, ORLANDO, FL 32827For SaleMLS ID #O6429056, Kevin Kendrick, EXP REALTY LLC. Stellar MLS
- $479,9003 bd3 ba2.2k sqft11822 PHILOSOPHY WAY, ORLANDO, FL 32832For SaleMLS ID #O6427422, Lindsay Kaye Voss, VOSS REALTY INC. Stellar MLS
- $584,0004 bd3 ba2.3k sqft9552 PICCADILLY SKY WAY, ORLANDO, FL 32827For SaleMLS ID #O6403379, Joao Vasconcelos, KELLER WILLIAMS ADVANTAGE III. Stellar MLS
- $595,0004 bd3 ba2.6k sqft1473 AMARYLLIS CIRCLE, ORLANDO, FL 32825For SaleMLS ID #O6427311, Todd Schroth, PA, EXP REALTY LLC. Stellar MLS
- $374,9004 bd3 ba1.9k sqft10212 PARK COMMONS DRIVE, ORLANDO, FL 32832For SaleMLS ID #O6421946, Peter Luu, REAL BROKER, LLC. Stellar MLS
- $639,9004 bd3 ba2.4k sqft14938 HARTFORD RUN DRIVE, ORLANDO, FL 32828For SaleMLS ID #O6429287, Ana Gazzara, EMPIRE NETWORK REALTY. Stellar MLS
- $574,9004 bd2 ba2.3k sqft733 SAXBY AVENUE, ORLANDO, FL 32835For SaleMLS ID #S5154268, Claudia Carmona, NAIM REAL ESTATE LLC. Stellar MLS
- $550,0004 bd3 ba2.2k sqft10444 LAXTON STREET, ORLANDO, FL 32824For SaleMLS ID #O6427608, Joel Marrero, KELLER WILLIAMS REALTY AT THE LAKES. Stellar MLS
- $575,0003 bd3 ba2.4k sqft2807 DEERFIELD STREET, ST CLOUD, FL 34771For SaleMLS ID #S5149609, Heidi Velez Cruz, AGENT TRUST REALTY CORPORATION. Stellar MLS
- $560,0004 bd3 ba2.2k sqft13635 WATERHOUSE WAY, ORLANDO, FL 32828For SaleMLS ID #O6416529, Nilufer Rohleder, COLDWELL BANKER REALTY. Stellar MLS
- $564,9004 bd2 ba2.5k sqft803 PINE MEADOWS ROAD, ORLANDO, FL 32825For SaleMLS ID #O6423676, Armando Perez, HEROES REAL ESTATE GROUP LLC. Stellar MLS
- $539,9005 bd4 ba2.7k sqft1860 WHITE HERON BAY CIRCLE, ORLANDO, FL 32824For SaleMLS ID #O6429594, Shanti Stewart, TRIPLE S REALTY. Stellar MLS
- $615,0004 bd3 ba2.4k sqft632 TERRACE COVE WAY, ORLANDO, FL 32828For SaleMLS ID #O6412482, Ryan Leitter, CHARLES RUTENBERG REALTY ORLANDO. Stellar MLS
- $564,9004 bd2 ba2.2k sqft122 LENA ANN DRIVE, ST CLOUD, FL 34771For SaleMLS ID #O6413040, Amanda Binns, STRICKLAND REALTY GROUP INC. Stellar MLS
- $465,0004 bd2 ba2.1k sqft1024 DRIFT CREEK COVE, ORLANDO, FL 32828For SaleMLS ID #O6428991, Yaritza Srichaiyan, BLOOM HOME GROUP REALTY LLC. Stellar MLS
