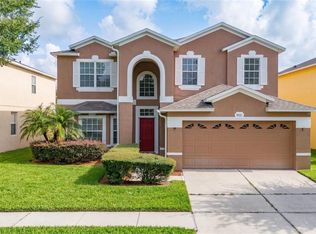
One of the Best-Priced Homes in the Sought-After Lake Nona Area! Welcome to North Shore at Lake Hart, where comfort, convenience, and an exceptional location come together in one of Orlando's most desirable areas. Whether you're enjoying peaceful mornings on the patio or relaxing after a busy day, this home offers the ideal setting to enjoy everything the Lake Nona lifestyle has to offer. The gated neighborhood provides a welcoming atmosphere, while nearby parks, golf, shopping, dining, and entertainment are just minutes away. One of this home's greatest advantages is its location. Just minutes away, you'll find Lake Nona Town Center, Medical City, the USTA National Campus, Boxi Park, everyday conveniences, and Orlando International Airport (MCO), making both daily commuting and travel exceptionally convenient. The home is also located within the Orange County Public Schools district, with school assignments to be independently verified by buyers. With easy access to SR 417, SR 528, and major employment centers, getting around Central Florida is effortless. The surrounding Lake Nona area continues to grow with new retail, dining, and entertainment destinations, adding even more appeal to this outstanding location. If you're looking for a home that offers the privacy of a gated neighborhood, exceptional convenience, and one of the best-priced opportunities in the highly sought-after Lake Nona area, this is one you won't want to miss.
For sale
$488,000
9943 HERON POINTE DRIVE, ORLANDO, FL 32832
4beds
1,905sqft
:
Get pre-qualifiedN/A
Single Family Residence
Built in 2004
6,000 Square Feet Lot
$-- Zestimate®
$256/sqft
$194/mo HOA
What's special
Gated neighborhood
- 31 days |
- 1,676 |
- 87 |
Likely to sell faster than
Zillow last checked:
Listing updated:
Listed by:
Gilberto Figueroa 407-860-5627,
KELLER WILLIAMS ADVANTAGE III 407-207-0825
Source: Stellar MLS,MLS#: O6421521 Originating MLS: Orlando Regional
Originating MLS: Orlando Regional
Facts & features
Interior
Bedrooms & bathrooms
- Bedrooms: 4
- Bathrooms: 3
- Full bathrooms: 3
Rooms
- Room types: Den/Library/Office
Primary bedroom
- Features: Walk-In Closet(s)
- Level: First
Bedroom 2
- Features: Built-in Closet
- Level: First
Bedroom 3
- Features: Built-in Closet
- Level: First
Bedroom 4
- Features: Built-in Closet
- Level: First
Primary bathroom
- Level: First
Dining room
- Level: First
Kitchen
- Level: First
Living room
- Level: First
Heating
- Central, Electric
Cooling
- Central Air
Appliances
- Included: Dishwasher, Microwave, Range, Refrigerator
- Laundry: Inside, Laundry Room
Features
- Ceiling Fan(s), Eating Space In Kitchen
- Flooring: Engineered Hardwood, Tile, Hardwood
- Has fireplace: No
Interior area
- Total structure area: 2,416
- Total interior livable area: 1,905 sqft
Video & virtual tour
Property
Parking
- Total spaces: 2
- Parking features: Driveway
- Attached garage spaces: 2
- Has uncovered spaces: Yes
Features
- Levels: One
- Stories: 1
- Patio & porch: Enclosed, Rear Porch, Screened
- Exterior features: Lighting, Other, Sidewalk
Lot
- Size: 6,000 Square Feet
- Features: Landscaped, Sidewalk
Details
- Parcel number: 092431512800980
- Zoning: P-D
- Special conditions: None
Construction
Type & style
- Home type: SingleFamily
- Property subtype: Single Family Residence
Materials
- Stucco
- Foundation: Slab
- Roof: Shingle
Condition
- Completed
- New construction: No
- Year built: 2004
Utilities & green energy
- Sewer: Public Sewer
- Water: Public
- Utilities for property: Cable Available, Electricity Available, Phone Available, Sewer Connected, Street Lights, Underground Utilities, Water Available
Community & HOA
Community
- Features: Clubhouse, Deed Restrictions, Dog Park, Gated Community - No Guard, Golf Carts OK, Park, Playground, Pool, Sidewalks, Tennis Court(s)
- Security: Smoke Detector(s)
- Pet fee: $0 monthly
- Subdivision: NORTH SHORE/LK HART PRCL 01 PH 01
HOA
- Has HOA: Yes
- HOA fee: $194 monthly
- HOA name: North Shore at Lake Hart
Location
- Region: Orlando
Financial & listing details
- Price per square foot: $256/sqft
- Tax assessed value: $417,299
- Annual tax amount: $2,918
- Date on market: 7/2/2026
- Cumulative days on market: 32 days
- Listing terms: Cash,Conventional,FHA,Other,VA Loan
- Ownership: Fee Simple
- Total actual rent: 0
- Electric utility on property: Yes
- Road surface type: Paved, Asphalt
Estimated market value
Not available
Estimated sales range
Not available
Not available
Price history
| Date | Event | Price |
|---|---|---|
| 7/2/2026 | Listed for sale | $488,000$256/sqft |
Source:  Stellar MLS #O6421521 Report a problem Stellar MLS #O6421521 Report a problem | ||
Public tax history
| Year | Property taxes | Tax assessment |
|---|---|---|
| 2024 | $2,738 +7.4% | $190,950 +3% |
| 2023 | $2,550 +4.4% | $185,388 +3% |
| 2022 | $2,443 +2% | $179,988 +3% |
| 2021 | $2,396 +1% | $174,746 +1.4% |
| 2020 | $2,372 +1.7% | $172,333 +2.3% |
| 2019 | $2,332 +1% | $168,458 +1.9% |
| 2018 | $2,309 | $165,317 -26.6% |
| 2017 | $2,309 +1.8% | $225,089 +3.4% |
| 2016 | $2,269 +1.2% | $217,671 +5.9% |
| 2015 | $2,241 -3.8% | $205,495 +5.4% |
| 2014 | $2,329 +2.3% | $194,884 +20.6% |
| 2013 | $2,276 +1.3% | $161,658 +6.8% |
| 2012 | $2,247 +0.1% | $151,353 +0.4% |
| 2011 | $2,246 -4.2% | $150,754 -5.8% |
| 2010 | $2,345 | $160,065 -14.1% |
| 2009 | -- | $186,366 -23.1% |
| 2008 | $2,576 -3.2% | $242,223 -15.4% |
| 2007 | $2,662 -4.1% | $286,429 +46.9% |
| 2006 | $2,776 +0.8% | $195,037 +19.2% |
| 2005 | $2,755 +209.5% | $163,647 +309.1% |
| 2004 | $890 | $40,000 |
Find assessor info on the county website
Monthly payment
Est. payment
Payment breakdown
Explore the cost of this home by adjusting the details. Changes won't be saved.Climate risks
Neighborhood: 32832
Nearby schools
GreatSchools rating
- 9/10Moss Park Elementary SchoolGrades: PK-5Distance: 0.2 mi
- 9/10Innovation MiddleGrades: 6-8Distance: 1 mi
- 6/10Innovation High SchoolGrades: 9-12Distance: 2.3 mi
Schools provided by the listing agent
- Elementary: Moss Park Elementary
- Middle: Innovation Middle School
- High: Innovation High
Source: Stellar MLS. This data may not be complete. We recommend contacting the local school district to confirm school assignments for this home.
- $584,0004 bd3 ba2.7k sqft9949 Heron Pointe Dr, Orlando, FL 32832Off Market
- $547,2004 bd2 ba2.6k sqft9937 Heron Pointe Dr, Orlando, FL 32832Off Market
- $430,6003 bd2 ba1.8k sqft9955 Heron Pointe Dr, Orlando, FL 32832Off Market
- $560,0004 bd3 ba2.7k sqft9931 Heron Pointe Dr, Orlando, FL 32832For Sale
- $494,2004 bd2 ba2k sqft9932 Long Bay Dr, Orlando, FL 32832Off Market
- $634,8004 bd3 ba2.9k sqft9926 Long Bay Dr, Orlando, FL 32832Off Market
- $429,7003 bd2 ba1.6k sqft9938 Long Bay Dr, Orlando, FL 32832Off Market
- $486,4004 bd2 ba2k sqft9961 Heron Pointe Dr, Orlando, FL 32832Off Market
A local agent can set up tours, give advice and negotiate with sellers.
A local lender can help you make sure your offer is ready when you are.
Similar homes
- $587,0004 bd2 ba2k sqft10966 ELIOTTI STREET, ORLANDO, FL 32832For Sale

 MLS ID #O6414538, Laura Alves, PA, FUSILIER MANAGEMENT GROUP. Stellar MLS
 - $550,0003 bd2 ba2.1k sqft11341 SATIRE STREET, ORLANDO, FL 32832For Sale
 MLS ID #GC539963, Kristine Wendig, BOSSHARDT REALTY SERVICES LLC. Stellar MLS
 - $667,0004 bd3 ba2.5k sqft10174 MALLARD LANDINGS WAY, ORLANDO, FL 32832For Sale
 MLS ID #O6406057, Gabriella Nystrom, UNITED REAL ESTATE PREFERRED. Stellar MLS
 - $598,0003 bd2 ba2k sqft13613 BUDWORTH CIRCLE, ORLANDO, FL 32832For Sale
 MLS ID #O6416731, Leidy Sanquiz, ROMAN'S PRO REALTY LLC. Stellar MLS
 - $465,0003 bd2 ba1.9k sqft3918 WATERSEND DRIVE, ORLANDO, FL 32829For SaleMLS ID #O6428096, Kristina Williams, SGT YORKS REAL ESTATE SERVICES. Stellar MLS
- $530,0004 bd3 ba2.3k sqft3920 RUNNING WATER DRIVE, ORLANDO, FL 32829For SaleMLS ID #O6428014, Gwyn Picerne, PREMIER SOTHEBYS INT'L REALTY. Stellar MLS
- $450,0004 bd3 ba2.3k sqft1019 BRIDGEWAY BOULEVARD, ORLANDO, FL 32828For SaleMLS ID #O6424201, Ray Lopez, KELLER WILLIAMS ADVANTAGE 2 REALTY. Stellar MLS
- $398,0004 bd3 ba1.5k sqft7951 NORTHLAKE PARKWAY, ORLANDO, FL 32827For SaleMLS ID #O6426212, Ken Pozek, REAL BROKER, LLC. Stellar MLS
- $477,0004 bd3 ba2k sqft13200 MALLARD COVE BOULEVARD, ORLANDO, FL 32837For SaleMLS ID #O6359527, Sofia Lovinsky, KELLER WILLIAMS ADVANTAGE III. Stellar MLS
- $585,0003 bd3 ba2.6k sqft10114 OAK CREST ROAD, ORLANDO, FL 32829For SaleMLS ID #O6426803, Gerda Rancier Domenech, FLORIDA REALTY INVESTMENTS. Stellar MLS
- $499,9003 bd2 ba1.9k sqft2144 STONE CROSS CIRCLE, ORLANDO, FL 32828For SaleMLS ID #O6416178, Crystal Adams, RE/MAX INNOVATION. Stellar MLS
- $495,5004 bd2 ba1.8k sqft2248 HILLSHIRE DRIVE, ORLANDO, FL 32828For SaleMLS ID #O6408756, Diane Molaka, CHARLES RUTENBERG REALTY ORLANDO. Stellar MLS
- $435,0004 bd2 ba1.9k sqft8376 PORT LANCASHIRE DRIVE, ORLANDO, FL 32829For SaleMLS ID #O6419814, Mike Malave, PREFERRED REAL ESTATE BROKERS. Stellar MLS
- $584,0004 bd3 ba2.3k sqft9552 PICCADILLY SKY WAY, ORLANDO, FL 32827For SaleMLS ID #O6403379, Joao Vasconcelos, KELLER WILLIAMS ADVANTAGE III. Stellar MLS
- $495,0004 bd3 ba2.2k sqft3202 SURFBIRD STREET, KISSIMMEE, FL 34744For SaleMLS ID #O6399070, Mike Perez, EXP REALTY LLC. Stellar MLS
- $595,0004 bd3 ba2.6k sqft1473 AMARYLLIS CIRCLE, ORLANDO, FL 32825For SaleMLS ID #O6427311, Todd Schroth, PA, EXP REALTY LLC. Stellar MLS
- $499,0004 bd3 ba2.2k sqft4436 AZURE ISLE WAY, KISSIMMEE, FL 34744For SaleMLS ID #O6379702, Jennifer Dalhausser, REALTY HUB. Stellar MLS
- $499,9004 bd3 ba2.5k sqft12017 FAMBRIDGE, ORLANDO, FL 32837For SaleMLS ID #S5145288, Yessica Tascon, INVESTOR'S REAL ESTATE LLC. Stellar MLS
- $479,9993 bd3 ba1.8k sqft8418 LEATHERLEAF LANE, ORLANDO, FL 32827For SaleMLS ID #O6407944, Jasmine Khrino, YASMINE KHRINO. Stellar MLS
- $499,0003 bd2 ba1.7k sqft3200 HEATHGATE COURT, ORLANDO, FL 32812For SaleMLS ID #O6409765, Tania Harmon, KELLER WILLIAMS REALTY AT THE PARKS. Stellar MLS
